
6835 11th Avenue S, Richfield, MN 55423
Local realty services provided by:ERA Prospera Real Estate
6835 11th Avenue S,Richfield, MN 55423
$369,900
- 3 Beds
- 2 Baths
- 1,799 sq. ft.
- Single family
- Active
Listed by: brent d nordstrom
Office: compass
MLS#:7126855
Source:NSMLS
Price summary
- Price:$369,900
- Price per sq. ft.:$180.97
About this home
Price Improvement! Great opportunity in Richfield with a versatile floor plan, multiple living spaces, and a private backyard. Hardwood floors add warmth and character throughout much of the main level. The spacious rear family room is a standout feature with a gas fireplace and convenient access to the backyard and deck with newer decking boards. The kitchen and bathrooms have been updated over time, while two separate living areas provide flexibility for everyday living, entertaining, a home office, or additional gathering space. Enjoy a private backyard with room to relax, garden, or entertain. Additional updates include newer A/C, roof, and gutters. Convenient Richfield location near Veterans Memorial Park, shopping, restaurants, and major commuting routes. A great combination of space, updates, character, and location—now at an improved price!
Contact an agent
Home facts
- Year built:1950
- Subdivision & Development:Baumgartners 1st Add
- Listing ID #:7126855
- Added:45 day(s) ago
- Updated:September 28, 2026 at 12:58 PM
Rooms and interior
- Bedrooms:3
- Total bathrooms:2
- Full bathrooms:1
- Dining Description:Informal Dining Room
- Bathrooms Description:3/4 Basement, Main Floor Full Bath
- Kitchen Description:Dishwasher, Microwave, Refrigerator
- Basement:Yes
- Basement Description:Block, Egress Window(s), Finished
- Living area:1,799 sq. ft.
Heating and cooling
- Cooling:Central Air
- Heating:Fireplace(s), Forced Air
- Central air:Yes
Structure and exterior
- Roof:Age 8 Years or Less
- Year built:1950
- Building area:1,799 sq. ft.
- Lot area:0.18 Acres
- Lot Features:Tree Coverage - Medium
- Levels:1 Story
Utilities
- Water:City Water - Connected
- Sewer:City Sewer - Connected
Finances and disclosures
- Price:$369,900
- Price per sq. ft.:$180.97
- Tax amount:$4,920 (2026)
Features and amenities
- Appliances:Microwave, Refrigerator, Washer
- Laundry features:Dryer, Washer
Parking
- Parking description:Concrete, Detached Garage, Garage Door Opener
- Garage:Yes
- Garage spaces:1
New listings near 6835 11th Avenue S
- Coming Soon
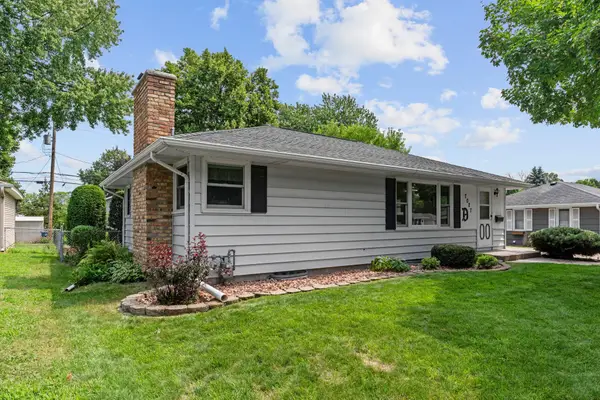 $339,900Coming Soon3 beds 1 baths1,527 sq. ft.
7027 13th Avenue S, Richfield, MN 55423
MLS# 7150846Listed by: REAL BROKER, LLC - Coming Soon
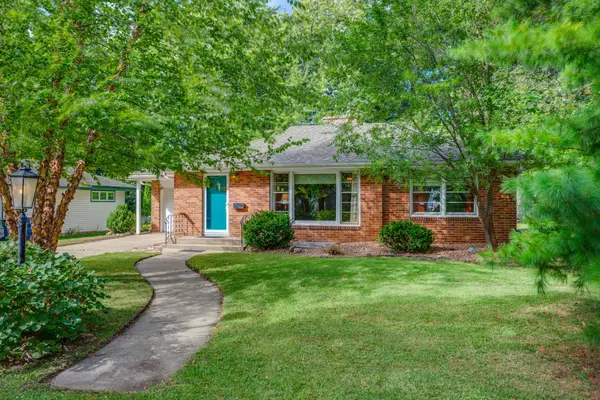 $424,900Coming Soon3 beds 2 baths1,885 sq. ft.
7620 Upton Avenue S, Richfield, MN 55423
MLS# 7150348Listed by: COLDWELL BANKER REALTY - LAKES - New
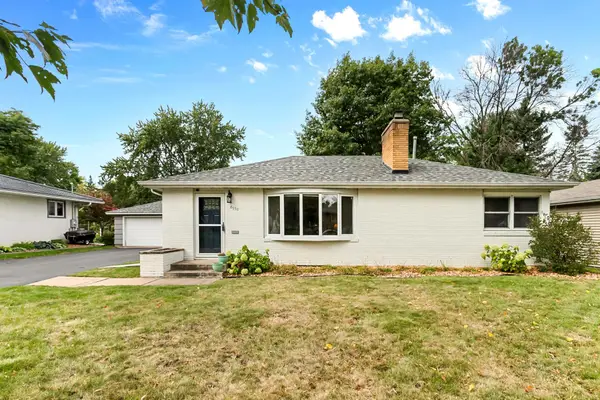 $400,000Active5 beds 2 baths2,142 sq. ft.
6938 Stevens Avenue S, Richfield, MN 55423
MLS# 7148879Listed by: LPT REALTY, LLC - New
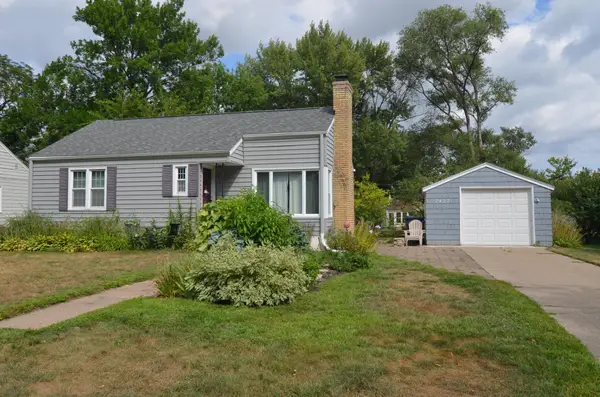 $299,900Active2 beds 1 baths1,068 sq. ft.
7427 Stevens Avenue, Richfield, MN 55423
MLS# 7140295Listed by: LONE BIRCH REALTY - New
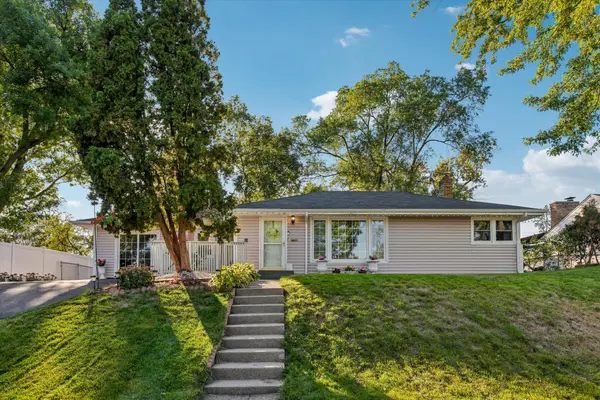 $350,000Active4 beds 2 baths1,983 sq. ft.
6950 1st Avenue S, Richfield, MN 55423
MLS# 7145871Listed by: COLDWELL BANKER REALTY - New
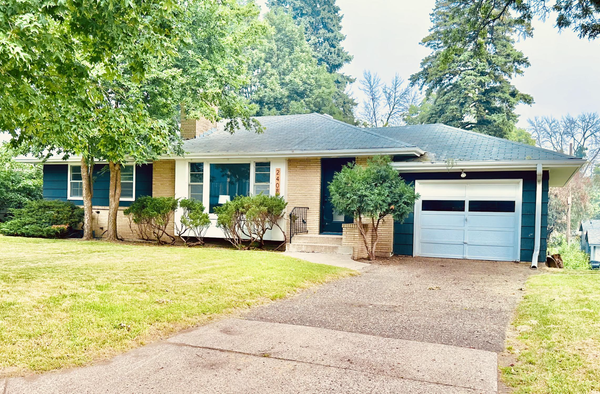 $364,900Active4 beds 2 baths2,258 sq. ft.
2408 W 65 1/2 Street, Richfield, MN 55423
MLS# 7149668Listed by: RE/MAX RESULTS - New
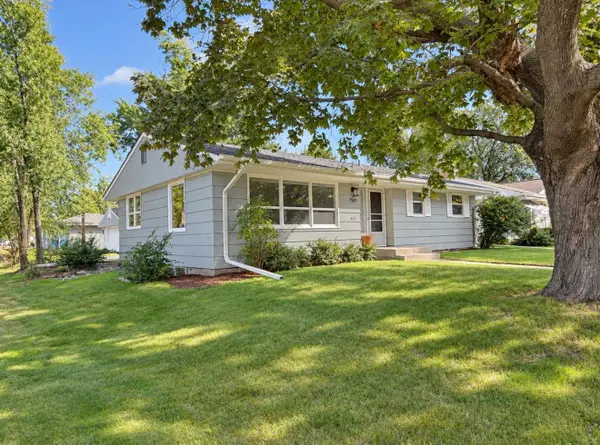 $424,900Active5 beds 2 baths2,300 sq. ft.
7501 Morgan Avenue S, Richfield, MN 55423
MLS# 7148836Listed by: RE/MAX ADVANTAGE PLUS - New
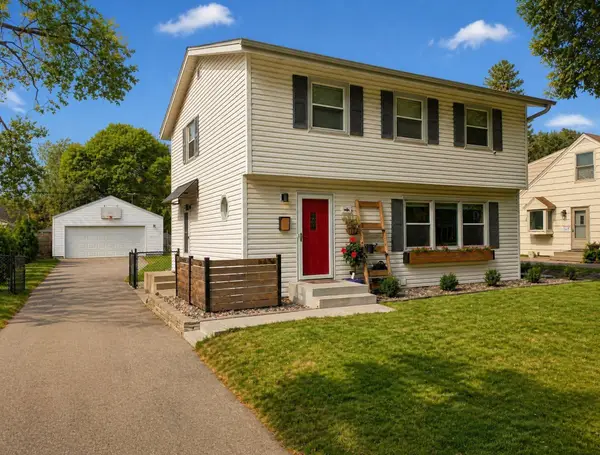 $460,000Active4 beds 4 baths2,290 sq. ft.
6424 Humboldt Avenue S, Richfield, MN 55423
MLS# 7148790Listed by: NORTHSTAR REAL ESTATE ASSOCIATES - New
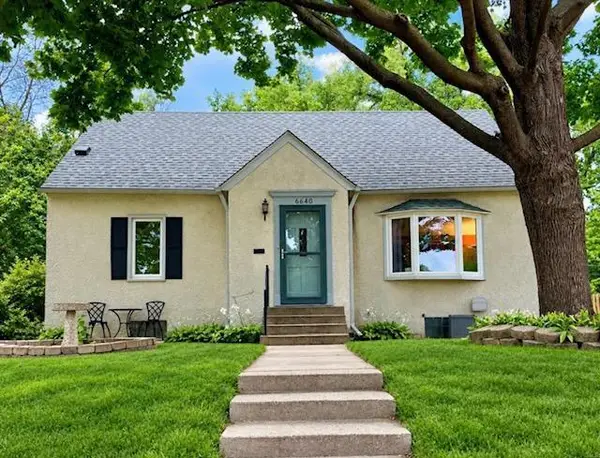 $370,000Active3 beds 3 baths1,700 sq. ft.
6640 4th Avenue S, Richfield, MN 55423
MLS# 7148723Listed by: HOMESMART SAPPHIRE REALTY - New
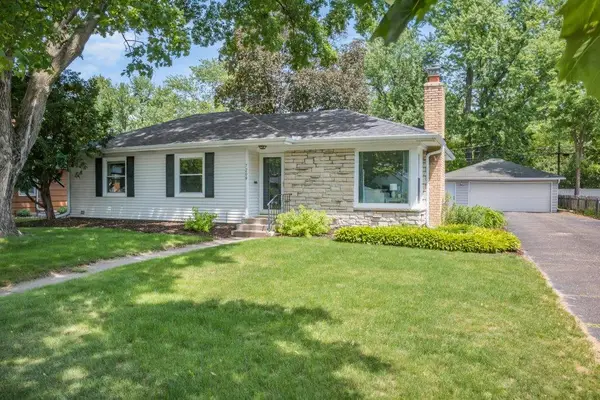 $419,900Active4 beds 2 baths2,034 sq. ft.
7209 Newton Avenue S, Richfield, MN 55423
MLS# 7148085Listed by: KELLER WILLIAMS CLASSIC RLTY NW


Protect your home and budget from life's surprises with an Assurant Home Warranty, backed by a partner that supports you through every step of homeownership. Explore Plans.
© 2023 - 2026 ERA Franchise Systems LLC. All rights reserved. ERA Franchise Systems LLC fully supports the principles of the Fair Housing Act and the Equal Opportunity Act. ERA, ERA Real Estate powered, and their respective logos are registered service marks of ERA Franchise Systems LLC. Each office is independently owned and operated.