
21484 Forest Hill Road, Richmond, MN 56368
Local realty services provided by:ERA Prospera Real Estate
21484 Forest Hill Road,Richmond, MN 56368
$550,000
- 3 Beds
- 2 Baths
- 1,987 sq. ft.
- Single family
- Pending
Listed by: eli kohorst
Office: lpt realty, llc.
MLS#:7141095
Source:NSMLS
Price summary
- Price:$550,000
- Price per sq. ft.:$276.8
- Monthly HOA dues:$16.67
About this home
Welcome to 21484 Forest Hill Road, set on the highly sought-after Horseshoe Chain of Lakes, featuring 14 interconnected lakes and convenient proximity to the metro. This updated lakeside retreat offers modern improvements, exceptional views, and unmatched lake-to-lifestyle convenience. Enjoy beautiful southern exposure, level elevation, and direct access to boating, fishing, golf by boat, and dining on the lake. Inside, the home features an updated kitchen, new roof, and warm cottage-style finishes throughout. Large lakeside windows fill the home with natural light, creating an inviting setting for everyday living or weekend escapes. The oversized 26x36 pole barn provides excellent storage for lake gear, equipment, and seasonal toys. Outside, the luxury lakeside patio is perfectly positioned for sunrise-to-sunset enjoyment. This one is sure to impress — book your showing today!
Contact an agent
Home facts
- Year built:1975
- Listing ID #:7141095
- Added:9 day(s) ago
- Updated:September 20, 2026 at 08:16 AM
Rooms and interior
- Bedrooms:3
- Total bathrooms:2
- Full bathrooms:1
- Bathrooms Description:Main Floor Full Bath
- Kitchen Description:Dishwasher, Microwave, Range, Refrigerator
- Basement:Yes
- Basement Description:Finished, Walkout
- Living area:1,987 sq. ft.
Heating and cooling
- Cooling:Wall Unit(s)
- Heating:Baseboard, Fireplace(s)
Structure and exterior
- Roof:Age 8 Years or Less, Asphalt
- Year built:1975
- Building area:1,987 sq. ft.
- Lot area:0.47 Acres
- Levels:1 Story
Utilities
- Water:Private
- Sewer:Private Sewer, Tank with Drainage Field
Finances and disclosures
- Price:$550,000
- Price per sq. ft.:$276.8
- Tax amount:$3,804 (2025)
Features and amenities
- Appliances:Microwave, Range, Refrigerator, Washer, Water Softener Owned
- Laundry features:Dryer, Washer
- Amenities:Water Softener Owned
Parking
- Parking description:Detached Garage
- Garage:Yes
- Garage spaces:4
New listings near 21484 Forest Hill Road
- Coming SoonOpen Sat, 10 to 11am
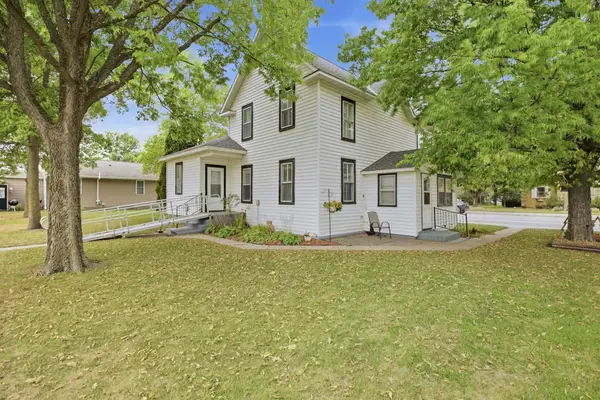 $175,000Coming Soon3 beds 2 baths1,672 sq. ft.
245 Main Street W, Richmond, MN 56368
MLS# 7145729Listed by: TRUST REAL ESTATE COMPANY, LLC 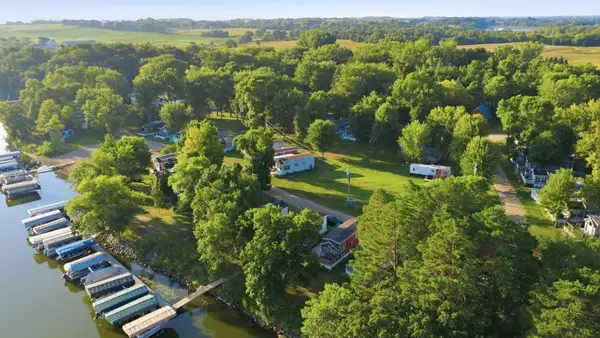 $150,000Active0.02 Acres
18096 Browns Lake Road, Richmond, MN 56368
MLS# 7140245Listed by: RE/MAX RESULTS $539,900Active4 beds 3 baths2,552 sq. ft.
19868 Edgeton Road, Richmond, MN 56368
MLS# 7138103Listed by: RE/MAX TODAY'S PROPERTIES $399,000Active2 beds 2 baths1,552 sq. ft.
107 Barry Loop Nw, Richmond, MN 56368
MLS# 7138110Listed by: GRANITE REALTY OF MN $350,000Pending2 beds 1 baths1,088 sq. ft.
18305 Browns Lake Road, Richmond, MN 56368
MLS# 7135845Listed by: EDINA REALTY, INC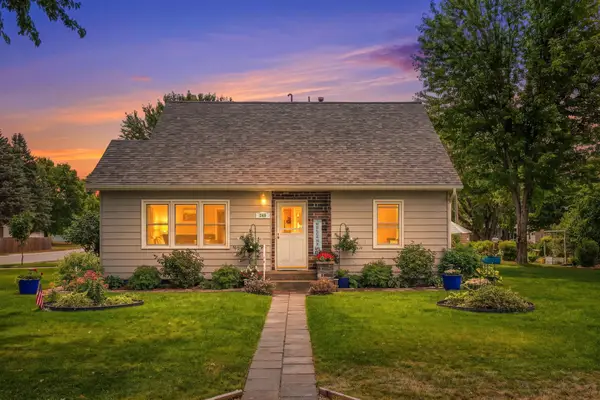 $310,000Pending4 beds 2 baths2,335 sq. ft.
249 1st Street Ne, Richmond, MN 56368
MLS# 7135746Listed by: COLDWELL BANKER REALTY $599,900Active4 beds 2 baths2,852 sq. ft.
22157 Jay Avenue Se, Richmond, MN 56368
MLS# 7134336Listed by: RE/MAX RESULTS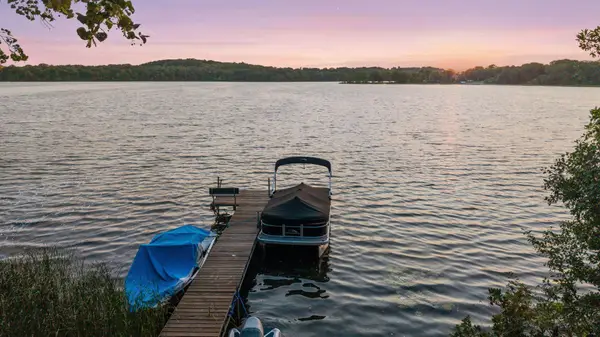 $279,000Active2 beds 1 baths432 sq. ft.
20805 Edgewater Road, Richmond, MN 56368
MLS# 7127660Listed by: EDINA REALTY, INC.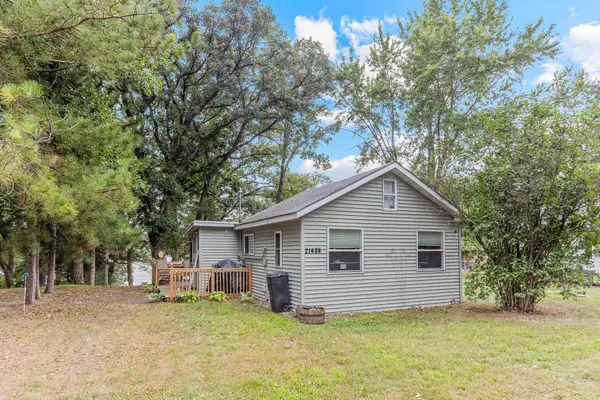 $274,500Active2 beds 1 baths575 sq. ft.
21484 Big Lake Road, Richmond, MN 56368
MLS# 7121777Listed by: REAL BROKER, LLC


Protect your home and budget from life's surprises with an Assurant Home Warranty, backed by a partner that supports you through every step of homeownership. Explore Plans.
© 2023 - 2026 ERA Franchise Systems LLC. All rights reserved. ERA Franchise Systems LLC fully supports the principles of the Fair Housing Act and the Equal Opportunity Act. ERA, ERA Real Estate powered, and their respective logos are registered service marks of ERA Franchise Systems LLC. Each office is independently owned and operated.