
21806 State Highway 22, Richmond, MN 56368
Local realty services provided by:ERA Prospera Real Estate
21806 State Highway 22,Richmond, MN 56368
$699,000
- 5 Beds
- 4 Baths
- 3,920 sq. ft.
- Single family
- Active
Listed by: karson frokjer
Office: move it real estate group/lakehomes
MLS#:7150816
Source:NSMLS
Price summary
- Price:$699,000
- Price per sq. ft.:$164.28
About this home
Enjoy Life at the Lake! Excellent opportunity on the Horseshoe Chain of Lakes in Richmond. This unique peninsula parcel consists of private wooded acreage with an estimated 1,630 feet of peaceful recreational shoreline! Explore this quiet bay and nature filled space that features personal dock, wooded lake front, and plenty of nature. Unlimited lake recreation along the Sauk River Chain includes sandbars, tie-ups, golf, marinas, and restaurants. The secluded driveway welcomes you into this spacious home with bright windows and vaulted main level ceilings. The open layout allows large family get-togethers and easy entertaining options. The 4-season sunroom takes in panoramic lake, woods, and sunset views with access to the backyard deck and custom front yard patio. Designed for comfortable and convenient one-level living with primary bedroom, bathrooms, office, and laundry all on the main level. Relax in the spa-style bathroom with oversized whirlpool tub and separate steam shower. Head upstairs for two more bedrooms, jack-n-jill bathroom, and a versatile cozy loft space. Downstairs is ready for recreation with a walkout to the lake and plenty of space for a family room and game area for all your friends and family. You'll love the unlimited options the 3-stall detached garage provides as a workshop, boat storage, garden shed, or to accommodate whatever hobbies you desire! The maintenance free dock is included in the sale and sits in your own private bay for peaceful summer sunset views. In the winter with the leaves gone enjoy additional lake landscapes in all directions from this unique peninsula-shaped estate. So much beautiful yard space featuring gardens, fruit trees, natural rolling hills, and thick forest shoreline to explore. Have it all in the heart of Richmond at this extraordinary waterfront setting. Measurements are approximate, taken and consulted with Stearns County GIS and not official. Come enjoy prideful ownership and a peaceful lifestyle every day in your new lake home....
Contact an agent
Home facts
- Year built:1991
- Listing ID #:7150816
- Added:3 day(s) ago
- Updated:October 04, 2026 at 12:16 PM
Rooms and interior
- Bedrooms:5
- Total bathrooms:4
- Full bathrooms:3
- Half bathrooms:1
- Dining Description:Breakfast Bar, Eat In Kitchen, Kitchen/Dining Room
- Bathrooms Description:Full Basement, Jetted Tub, Main Floor 1/2 Bath, Main Floor Full Bath, Separate Shower and Tub, Upper Level Full Bath
- Kitchen Description:Cooktop, Dishwasher, Microwave, Range, Refrigerator, Wall Oven
- Basement:Yes
- Basement Description:Block, Daylight / Lookout Windows, Finished, Full, Walkout
- Living area:3,920 sq. ft.
Heating and cooling
- Cooling:Central Air, Ductless Mini-Split
- Heating:Ductless Mini-Split, Forced Air
- Central air:Yes
Structure and exterior
- Roof:Asphalt
- Year built:1991
- Building area:3,920 sq. ft.
- Lot area:5.4 Acres
- Lot Features:Accessible Shoreline, Irregular Lot, Tree Coverage - Heavy
- Levels:2 Story
Utilities
- Water:Well
- Sewer:Septic System Compliant - Yes, Tank with Drainage Field
Finances and disclosures
- Price:$699,000
- Price per sq. ft.:$164.28
- Tax amount:$6,108 (2026)
Features and amenities
- Appliances:Microwave, Range, Refrigerator, Wall Oven, Washer, Water Softener Owned
- Laundry features:Dryer, Washer
- Amenities:Gas Water Heater, Humidifier, Water Filtration System, Water Softener Owned
Parking
- Parking description:Asphalt, Attached Garage, Detached Garage, Garage Door Opener, Heated Garage, Insulated Garage
- Garage:Yes
- Garage spaces:6
New listings near 21806 State Highway 22
- New
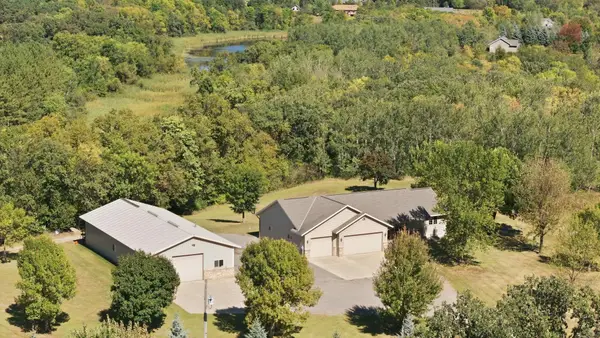 $549,900Active4 beds 3 baths3,132 sq. ft.
20926 Fruitwood Road, Richmond, MN 56368
MLS# 7152485Listed by: HIRSCHFELD REAL ESTATE 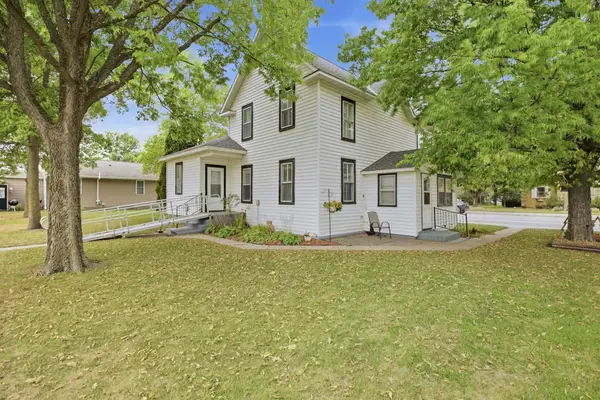 $175,000Active3 beds 2 baths1,672 sq. ft.
245 Main Street W, Richmond, MN 56368
MLS# 7145729Listed by: TRUST REAL ESTATE COMPANY, LLC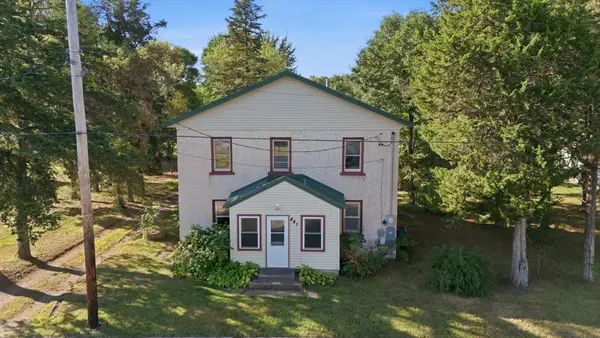 $199,000Active4 beds 1 baths1,630 sq. ft.
441 Main Street W, Richmond, MN 56368
MLS# 7143059Listed by: KRIS LINDAHL REAL ESTATE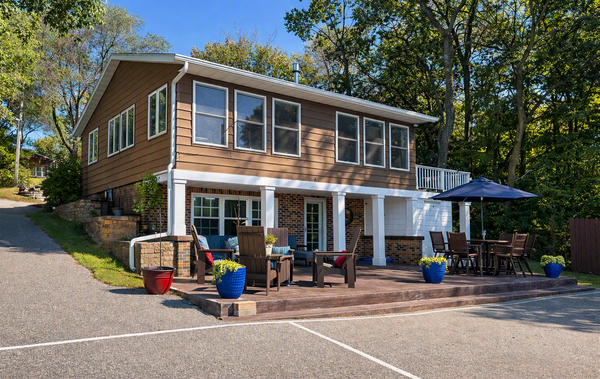 $550,000Pending3 beds 2 baths1,987 sq. ft.
21484 Forest Hill Road, Richmond, MN 56368
MLS# 7141095Listed by: LPT REALTY, LLC.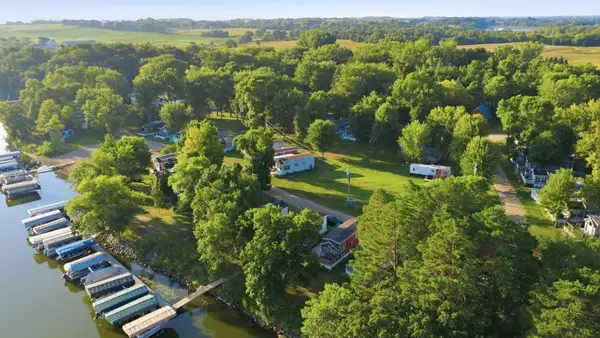 $150,000Active0.02 Acres
18096 Browns Lake Road, Richmond, MN 56368
MLS# 7140245Listed by: RE/MAX RESULTS $539,900Active4 beds 3 baths2,552 sq. ft.
19868 Edgeton Road, Richmond, MN 56368
MLS# 7138103Listed by: RE/MAX TODAY'S PROPERTIES $399,000Active2 beds 2 baths1,552 sq. ft.
107 Barry Loop Nw, Richmond, MN 56368
MLS# 7138110Listed by: GRANITE REALTY OF MN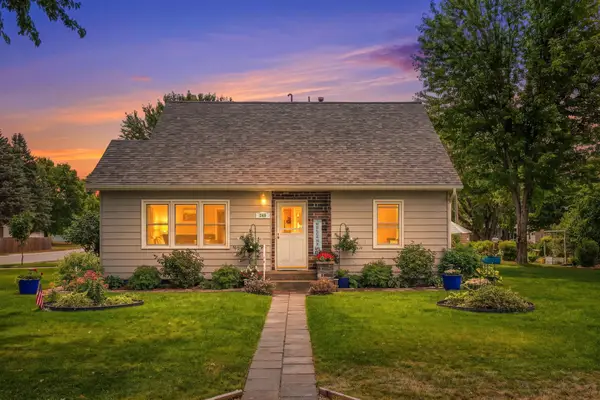 $310,000Pending4 beds 2 baths2,335 sq. ft.
249 1st Street Ne, Richmond, MN 56368
MLS# 7135746Listed by: COLDWELL BANKER REALTY $599,900Active4 beds 2 baths2,852 sq. ft.
22157 Jay Avenue Se, Richmond, MN 56368
MLS# 7134336Listed by: RE/MAX RESULTS


Protect your home and budget from life's surprises with an Assurant Home Warranty, backed by a partner that supports you through every step of homeownership. Explore Plans.
© 2023 - 2026 ERA Franchise Systems LLC. All rights reserved. ERA Franchise Systems LLC fully supports the principles of the Fair Housing Act and the Equal Opportunity Act. ERA, ERA Real Estate powered, and their respective logos are registered service marks of ERA Franchise Systems LLC. Each office is independently owned and operated.