
33846 N Pickerel Drive, Richville, MN 56576
Local realty services provided by:ERA Gillespie Real Estate
33846 N Pickerel Drive,Richville, MN 56576
$790,000
- 3 Beds
- 2 Baths
- - sq. ft.
- Single family
- Sold
Listed by: ryan hanson
Office: keller williams realty professionals
MLS#:7105045
Source:NSMLS
Sorry, we are unable to map this address
Price summary
- Price:$790,000
About this home
Welcome to Pickerel Lake, where easy single level living meets the kind of lake property everyone is looking for. This 3 bedroom, 2 bathroom home sits on 50 feet of level, riprapped shoreline along sought after Pickerel Lake and offers comfort, function, and incredible year round opportunity. Built in the 1990s, the home features low maintenance steel siding, an efficient air to air heat pump, 6 panel doors, solid surface counters, and a spacious primary suite with private bath. The great room is filled with natural light from large windows that frame full lake views, while the deck invites you to step outside and take in the lake life. Pickerel Lake spans 848 acres and reaches depths of 78 feet, making it a favorite destination for boating, fishing, swimming, and relaxing at the water. Adding even more value is the 13 acre backlot with an insulated 2+ stall metal shop featuring both heat and air conditioning, giving you room for storage, hobbies, equipment, or future possibilities. This is more than a lake home, it is your complete lake life package....
Contact an agent
Home facts
- Year built:1994
- Subdivision & Development:Haggstroms Beach-Amended Sub
- Listing ID #:7105045
- Added:59 day(s) ago
- Updated:September 05, 2026 at 02:43 AM
Rooms and interior
- Bedrooms:3
- Total bathrooms:2
- Full bathrooms:1
- Dining Description:Kitchen/Dining Room
- Bathrooms Description:Main Floor 3/4 Bath, Separate Shower and Tub
- Kitchen Description:Dishwasher, Disposal, Microwave, Range, Refrigerator, Stainless Steel Appliances
- Basement:Yes
- Basement Description:Block, Crawl Space, Full
Heating and cooling
- Cooling:Central Air
- Heating:Fireplace(s), Forced Air, Heat Pump
- Central air:Yes
Structure and exterior
- Roof:Asphalt, Metal
- Year built:1994
- Lot Features:Accessible Shoreline, Tree Coverage - Light
- Levels:1 Story
Utilities
- Water:Well
- Sewer:Shared Septic, Tank with Drainage Field
Finances and disclosures
- Price:$790,000
- Tax amount:$2,026 (2026)
Features and amenities
- Appliances:Disposal, Microwave, Range, Refrigerator, Stainless Steel Appliances, Washer, Water Softener Owned
- Laundry features:Dryer, Washer
- Amenities:Water Softener Owned
Parking
- Parking description:Asphalt, Attached Garage, Garage Door Opener, Heated Garage, Insulated Garage
- Garage:Yes
- Garage spaces:2
New listings near 33846 N Pickerel Drive
- New
 $94,900Active8.25 Acres
TBD 355th Street, Richville, MN 56576
MLS# 7135749Listed by: BOLL REALTY  $450,000Pending3.3 Acres
Tract B 332nd Street, Richville, MN 56576
MLS# 7132762Listed by: COLDWELL BANKER PREFERRED PARTNERS $249,900Active2.41 Acres
TBD Misty Trl, Richville, MN 56576
MLS# 7132421Listed by: HINKLE REALTY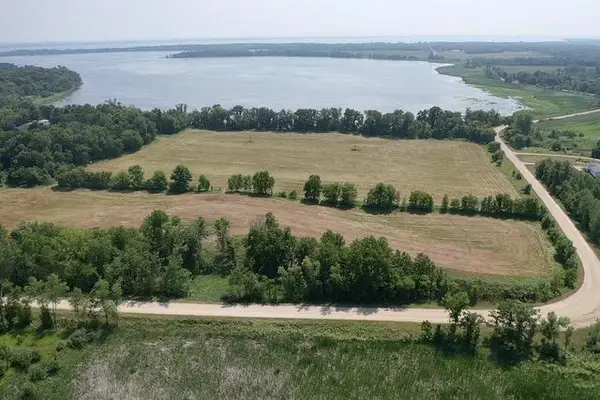 $450,000Active30.65 Acres
40328 Long Lake Road, Richville, MN 56576
MLS# 7117296Listed by: NEW HORIZONS REALTY OF PERHAM $145,000Active0.74 Acres
TBD Rodel Drive, Richville, MN 56576
MLS# 7115057Listed by: RE/MAX ADVANTAGE PLUS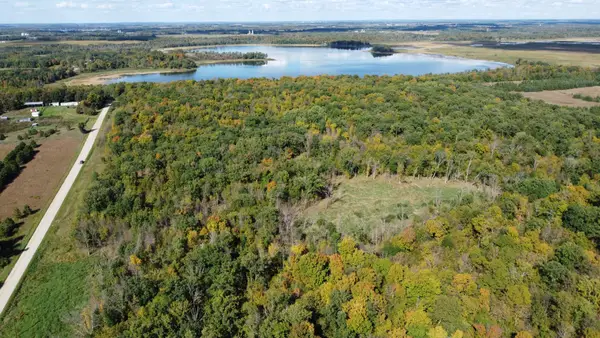 $199,000Active20 Acres
TBD Jeff Lake Road, Richville, MN 56576
MLS# 7080106Listed by: BOLL REALTY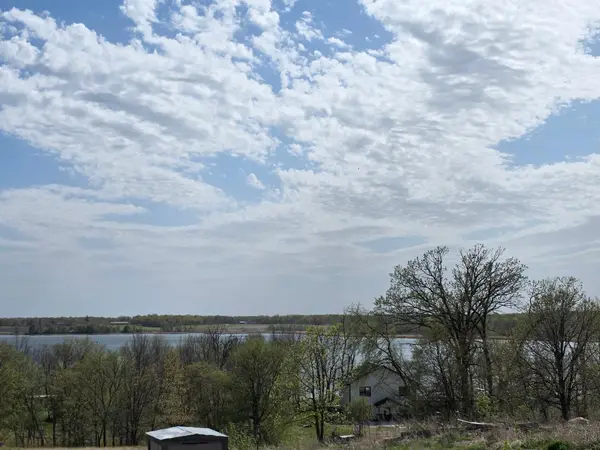 $49,500Pending2.37 Acres
34269 405th Avenue, Richville, MN 56576
MLS# 7075421Listed by: CENTURY 21 ATWOOD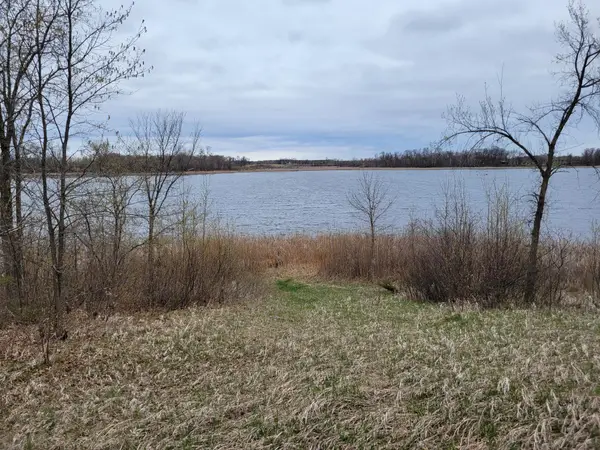 $699,900Active101.82 Acres
38XXX 385th Street, Richville, MN 56576
MLS# 7070458Listed by: COLDWELL BANKER REALTY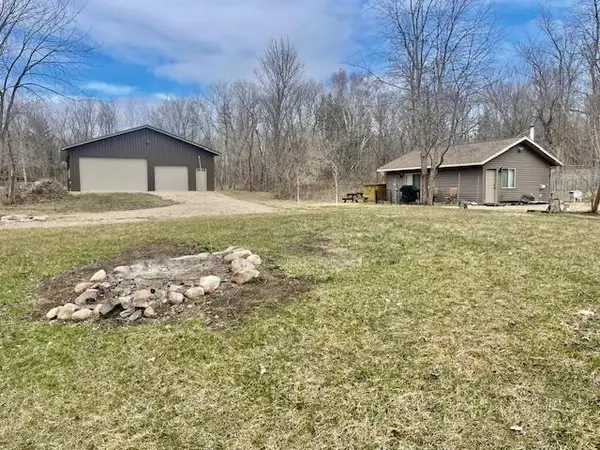 $469,900Active1 beds 1 baths560 sq. ft.
35810 Govern Road, Richville, MN 56576
MLS# 7065908Listed by: BOLL REALTY $103,000Active1.12 Acres
TBD 405th Avenue, Richville, MN 56576
MLS# 7057761Listed by: WEICHERT, REALTORS - PAULSON LAND CO


Protect your home and budget from life's surprises with an Assurant Home Warranty, backed by a partner that supports you through every step of homeownership. Explore Plans.
© 2023 - 2026 ERA Franchise Systems LLC. All rights reserved. ERA Franchise Systems LLC fully supports the principles of the Fair Housing Act and the Equal Opportunity Act. ERA, ERA Real Estate powered, and their respective logos are registered service marks of ERA Franchise Systems LLC. Each office is independently owned and operated.