
2716 Ewing Avenue N, Robbinsdale, MN 55422
Local realty services provided by:ERA Gillespie Real Estate
2716 Ewing Avenue N,Robbinsdale, MN 55422
$325,000
- 2 Beds
- 2 Baths
- 1,760 sq. ft.
- Single family
- Pending
Listed by: jacy quimby
Office: compass
MLS#:7061234
Source:NSMLS
Price summary
- Price:$325,000
- Price per sq. ft.:$153.3
About this home
Back on the market due to no fault of the sellers or the property. Buyer elected not to move forward after a full inspection with no significant concerns identified. Their loss is your opportunity. Sewer inspection and Radon test have been completed and all good. Step into this charming 1940s Robbinsdale home, where classic character meets thoughtful updates. Fresh paint, beautiful hardwood floors throughout the main level, and an updated kitchen featuring granite countertops and stainless steel appliances make this home move-in ready. Enjoy the beautifully landscaped, fully privacy-fenced backyard & Deck—perfect for relaxing, entertaining, or letting pets play.
The finished upper level offers fresh paint and new carpet, providing flexible bonus space for a home office, playroom, or hobby area. Please note this space is non-conforming, so it is not included in the home’s finished square footage.
Located in the heart of Robbinsdale, you’ll love being just minutes from popular shops, restaurants, parks, and walking paths, with easy access to everything this vibrant community has to offer.
Major updates include:
Refinished bedroom floors (2026), Basement floors, LVP (2022), Living room floors LVP (2023)
New carpet on basement stairs (2023)
New stainless steel kitchen appliances (2025)
Backyard sod, landscaping, and fence (2025), New front deck (2025), New water heater (2022)...
Contact an agent
Home facts
- Year built:1948
- Subdivision & Development:Mcnair Manor 2nd Unit Robbinsd
- Listing ID #:7061234
- Added:44 day(s) ago
- Updated:August 20, 2026 at 08:18 AM
Rooms and interior
- Bedrooms:2
- Total bathrooms:2
- Full bathrooms:1
- Dining Description:Eat In Kitchen
- Bathrooms Description:Full Basement, Jetted Tub, Main Floor Full Bath
- Kitchen Description:Dishwasher, Microwave, Range, Refrigerator, Stainless Steel Appliances
- Basement:Yes
- Basement Description:Drain Tiled, Finished, Full, Sump Pump
- Living area:1,760 sq. ft.
Heating and cooling
- Cooling:Central Air
- Heating:Forced Air
- Central air:Yes
Structure and exterior
- Roof:Asphalt
- Year built:1948
- Building area:1,760 sq. ft.
- Lot area:0.12 Acres
- Lot Features:Corner Lot, Tree Coverage - Medium
- Levels:1 1/2 Story
Utilities
- Water:City Water - Connected
- Sewer:City Sewer - Connected
Finances and disclosures
- Price:$325,000
- Price per sq. ft.:$153.3
- Tax amount:$4,532 (2026)
Features and amenities
- Appliances:Microwave, Range, Refrigerator, Stainless Steel Appliances, Washer, Water Softener Owned
- Laundry features:Dryer, Washer
- Amenities:Gas Water Heater, Water Softener Owned
Parking
- Parking description:Tuckunder Garage
- Garage:Yes
- Garage spaces:1
New listings near 2716 Ewing Avenue N
- New
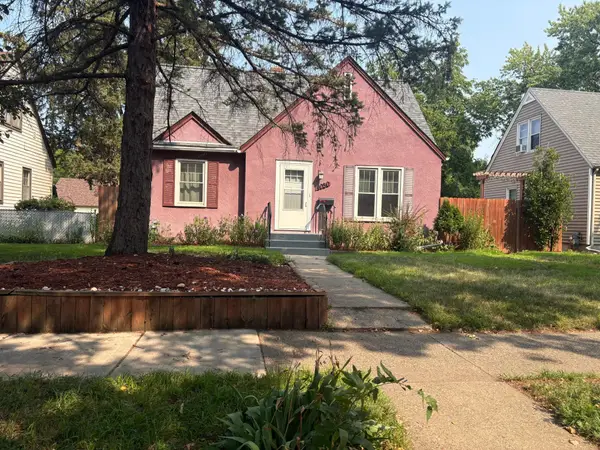 $315,000Active4 beds 2 baths1,506 sq. ft.
4050 Regent Avenue N, Robbinsdale, MN 55422
MLS# 7127973Listed by: RES REALTY - Open Sat, 10am to 12pmNew
 $379,500Active3 beds 2 baths1,813 sq. ft.
2657 Zenith Avenue N, Robbinsdale, MN 55422
MLS# 7129294Listed by: KELLER WILLIAMS REALTY INTEGRITY - Open Thu, 5 to 7pmNew
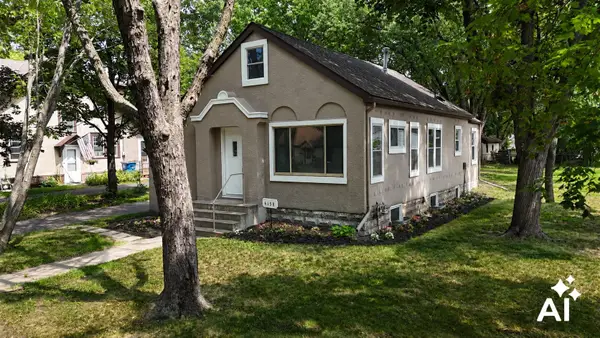 $330,000Active3 beds 1 baths1,404 sq. ft.
4158 Zane Avenue N, Robbinsdale, MN 55422
MLS# 7128448Listed by: EDINA REALTY, INC. - Open Sat, 2 to 4pmNew
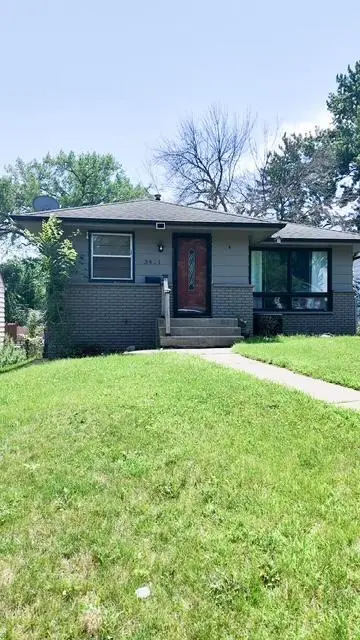 $259,999Active3 beds 2 baths1,160 sq. ft.
3401 Mcnair Drive N, Robbinsdale, MN 55422
MLS# 7127755Listed by: KELLER WILLIAMS CLASSIC RLTY NW - New
 $249,900Active3 beds 1 baths1,032 sq. ft.
2720 Mcnair Drive N, Robbinsdale, MN 55422
MLS# 7124766Listed by: RE/MAX RESULTS - New
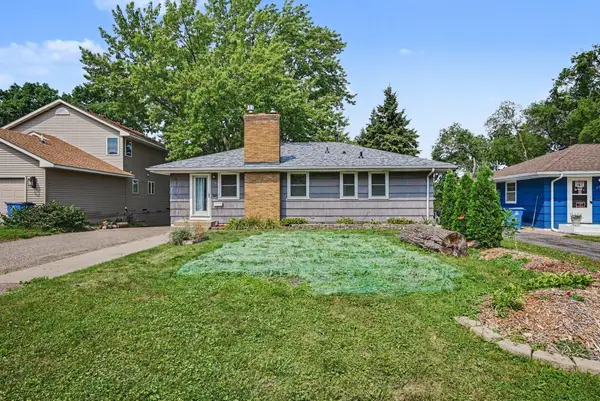 $349,000Active3 beds 2 baths1,700 sq. ft.
2733 Parkview Boulevard, Robbinsdale, MN 55422
MLS# 7121525Listed by: COLDWELL BANKER REALTY - SOUTHWEST REGIONAL - New
 $325,000Active4 beds 2 baths2,678 sq. ft.
3658 Orchard Avenue N, Robbinsdale, MN 55422
MLS# 7124933Listed by: HOME AVENUE FLAT FEE REALTY - Open Fri, 4:30 to 6pmNew
 $335,000Active2 beds 1 baths1,224 sq. ft.
3851 Welcome Avenue N, Robbinsdale, MN 55422
MLS# 7125897Listed by: EDINA REALTY, INC. - Open Sun, 2 to 3:30pmNew
 $249,900Active2 beds 1 baths790 sq. ft.
3912 Vera Cruz Avenue N, Robbinsdale, MN 55422
MLS# 7124778Listed by: KELLER WILLIAMS REALTY INTEGRITY LAKES - New
 $299,900Active4 beds 3 baths1,544 sq. ft.
3901 Quail Avenue N, Robbinsdale, MN 55422
MLS# 7124103Listed by: LPT REALTY, LLC


Protect your home and budget from life's surprises with an Assurant Home Warranty, backed by a partner that supports you through every step of homeownership. Explore Plans.
© 2023 - 2026 ERA Franchise Systems LLC. All rights reserved. ERA Franchise Systems LLC fully supports the principles of the Fair Housing Act and the Equal Opportunity Act. ERA, ERA Real Estate powered, and their respective logos are registered service marks of ERA Franchise Systems LLC. Each office is independently owned and operated.