
2942 Zenith Avenue N, Robbinsdale, MN 55422
Local realty services provided by:ERA Gillespie Real Estate
2942 Zenith Avenue N,Robbinsdale, MN 55422
$329,900
- 4 Beds
- 2 Baths
- 1,850 sq. ft.
- Single family
- Active
Listed by: caitlyn mae tanner, barry c tanner
Office: exp realty
MLS#:7165289
Source:NSMLS
Price summary
- Price:$329,900
- Price per sq. ft.:$160.93
About this home
Charming 1946-built 1.5-story home offering 4 bedrooms, 2 bathrooms, and an attached 1-car garage, situated on a .15-acre corner lot with additional off-street parking! This home features beautiful hardwood floors, an updated kitchen with stainless steel appliances, and a separate formal dining room. Enjoy the main-floor screened breezeway, perfect for relaxing or entertaining. The finished lower level offers additional living space with a spacious family room and 4th bedroom. The basement also features drain tile and a sump pump for added peace of mind. Great combination of classic charm, modern updates, and functional living space. Don't miss this opportunity!
Contact an agent
Home facts
- Year built:1946
- Subdivision & Development:Mcnair Manor 3rd Unit Robbinsdale
- Listing ID #:7165289
- Added:1 day(s) ago
- Updated:October 27, 2026 at 06:04 PM
Rooms and interior
- Bedrooms:4
- Total bathrooms:2
- Full bathrooms:1
- Dining Description:Separate/Formal Dining Room
- Bathrooms Description:3/4 Basement, Main Floor Full Bath
- Kitchen Description:Dishwasher, Microwave, Range, Refrigerator, Stainless Steel Appliances
- Basement:Yes
- Basement Description:Drain Tiled, Egress Window(s), Finished, Full, Sump Pump
- Living area:1,850 sq. ft.
Heating and cooling
- Cooling:Central Air
- Heating:Forced Air
- Central air:Yes
Structure and exterior
- Roof:Age Over 8 Years, Asphalt
- Year built:1946
- Building area:1,850 sq. ft.
- Lot area:0.15 Acres
- Lot Features:Corner Lot, Tree Coverage - Medium
- Construction Materials:Block
- Levels:1 1/2 Story
Utilities
- Water:City Water - Connected
- Sewer:City Sewer - Connected
Finances and disclosures
- Price:$329,900
- Price per sq. ft.:$160.93
- Tax amount:$5,087 (2026)
Features and amenities
- Appliances:Microwave, Range, Refrigerator, Stainless Steel Appliances, Washer
- Laundry features:Dryer, Washer
- Amenities:Gas Water Heater
Parking
- Parking description:Attached Garage, Concrete
- Garage:Yes
- Garage spaces:1
New listings near 2942 Zenith Avenue N
- Coming SoonOpen Sat, 11am to 1pm
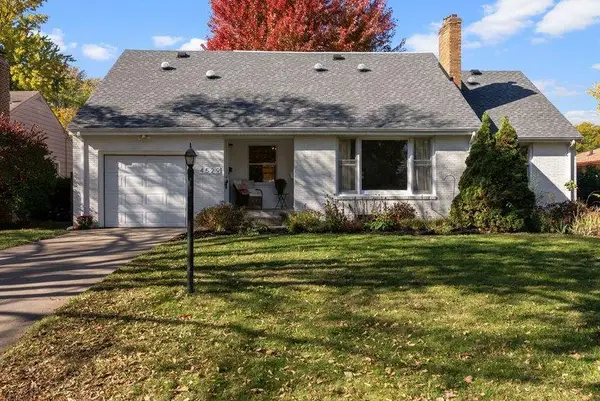 $349,000Coming Soon4 beds 2 baths2,337 sq. ft.
4529 Beard Avenue N, Robbinsdale, MN 55422
MLS# 7084199Listed by: KELLER WILLIAMS REALTY INTEGRITY LAKES  $200,000Pending2 beds 2 baths912 sq. ft.
3736 Perry Avenue N, Robbinsdale, MN 55422
MLS# 7159392Listed by: RE/MAX RESULTS- $200,000Pending2 beds 2 baths912 sq. ft.
3736 Perry Avenue N, Robbinsdale, MN 55422
MLS# 7159392Listed by: RE/MAX RESULTS - New
 $365,000Active3 beds 2 baths2,030 sq. ft.
3918 Abbott Avenue N, Robbinsdale, MN 55422
MLS# 7164814Listed by: EDINA REALTY, INC. - Open Sun, 12 to 2pmNew
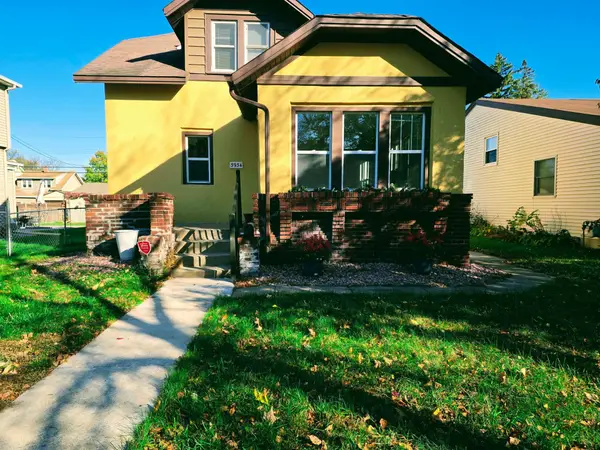 $275,000Active4 beds 2 baths1,466 sq. ft.
3934 Vera Cruz Avenue N, Robbinsdale, MN 55422
MLS# 7162743Listed by: RE/MAX RESULTS - New
 $360,000Active4 beds 2 baths1,862 sq. ft.
4257 Ewing Avenue N, Robbinsdale, MN 55422
MLS# 7157944Listed by: PEMBERTON RE - New
 $389,900Active4 beds 2 baths1,780 sq. ft.
3816 Abbott Avenue N, Robbinsdale, MN 55422
MLS# 7162439Listed by: DWELL REALTY PARTNERS, LLC - New
 $275,000Active3 beds 1 baths1,848 sq. ft.
3423 Parkview Boulevard, Robbinsdale, MN 55422
MLS# 7161458Listed by: KELLER WILLIAMS REALTY INTEGRITY LAKES - New
 $259,900Active4 beds 1 baths1,520 sq. ft.
2628 Abbott Avenue N, Robbinsdale, MN 55422
MLS# 7160778Listed by: ASHWORTH REAL ESTATE


Protect your home and budget from life's surprises with an Assurant Home Warranty, backed by a partner that supports you through every step of homeownership. Explore Plans.
© 2023 - 2026 ERA Franchise Systems LLC. All rights reserved. ERA Franchise Systems LLC fully supports the principles of the Fair Housing Act and the Equal Opportunity Act. ERA, ERA Real Estate powered, and their respective logos are registered service marks of ERA Franchise Systems LLC. Each office is independently owned and operated.