
3232 Drew Avenue N, Robbinsdale, MN 55422
Local realty services provided by:ERA Prospera Real Estate
3232 Drew Avenue N,Robbinsdale, MN 55422
$375,000
- 4 Beds
- 3 Baths
- 2,187 sq. ft.
- Single family
- Active
Upcoming open houses
- Sun, May 3111:30 am - 01:00 pm
Listed by: daren m jensen
Office: edina realty, inc.
MLS#:7052357
Source:NSMLS
Price summary
- Price:$375,000
- Price per sq. ft.:$136.86
About this home
Your search is over, welcome to 3232 Drew Avenue N in Robbinsdale. Conveniently located within walking distance to downtown and all of its newer restaurants and shops. Easy access to highway 100 and just 10 minutes from downtown Minneapolis. The bright and sunny interior has been nicely updated and is move-in-ready. Gorgeous refinished wood floors, arched doorways, plaster walls, newer windows, updated bathrooms and kitchen, and a newly finished lower level. Please see the list of current improvements in supplements. The main level features a welcoming foyer, living area, separate dining area, eat-in kitchen, 2 spacious bedrooms and a full bath. There is also access from the kitchen to your maintenance free deck, patio and fenced-in yard. The upper level features 2 additional bedrooms with generous closets, a flex area, 1/2 bath and storage space. The newly finished lower level does not disappoint with its high ceilings, newly finished family room, laundry room, 1/2 bath and plenty of storage space. From the new roof and furnace to the freshly painted interior you will surely feel right at home, enjoy....
Contact an agent
Home facts
- Year built:1949
- Listing ID #:7052357
- Added:1 day(s) ago
- Updated:May 29, 2026 at 12:54 PM
Rooms and interior
- Bedrooms:4
- Total bathrooms:3
- Full bathrooms:1
- Half bathrooms:2
- Dining Description:Eat In Kitchen, Separate/Formal Dining Room
- Bathrooms Description:1/2 Basement, Main Floor Full Bath
- Kitchen Description:Dishwasher, Disposal, Microwave, Range, Refrigerator, Stainless Steel Appliances
- Basement:Yes
- Basement Description:Block, Drain Tiled, Drainage System, Finished, Full, Partially Finished, Storage Space, Sump Pump
- Living area:2,187 sq. ft.
Heating and cooling
- Cooling:Central Air
- Heating:Forced Air
- Central air:Yes
Structure and exterior
- Roof:Age 8 Years or Less, Asphalt
- Year built:1949
- Building area:2,187 sq. ft.
- Lot area:0.18 Acres
- Lot Features:Public Transit (w/in 6 blks), Tree Coverage - Medium
- Construction Materials:Block
- Levels:1 1/2 Story
Utilities
- Water:City Water - Connected
- Sewer:City Sewer - Connected
Finances and disclosures
- Price:$375,000
- Price per sq. ft.:$136.86
- Tax amount:$4,232 (2026)
Features and amenities
- Appliances:Disposal, Microwave, Range, Refrigerator, Stainless Steel Appliances, Washer
- Laundry features:Dryer, Washer
- Amenities:Electric Water Heater
Parking
- Parking description:Asphalt, Detached Garage, Garage Door Opener, No Interior Access to Dwelling
- Garage:Yes
- Garage spaces:2
New listings near 3232 Drew Avenue N
- New
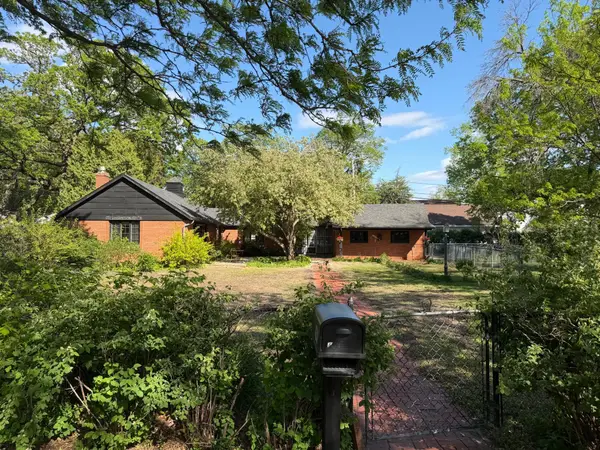 $349,000Active2 beds 1 baths1,368 sq. ft.
4230 Ewing Avenue N, Robbinsdale, MN 55422
MLS# 7082314Listed by: EDINA REALTY, INC. - Open Sun, 2 to 4pmNew
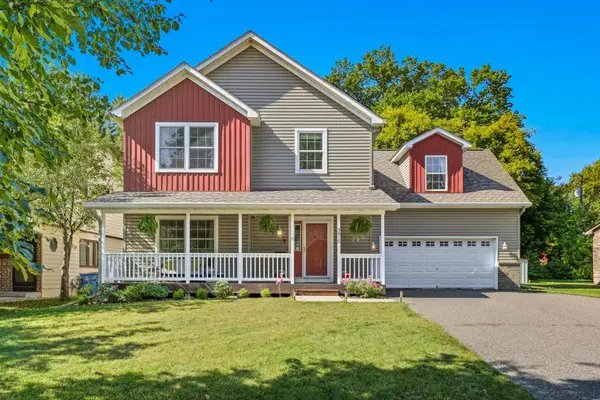 $499,000Active5 beds 4 baths3,200 sq. ft.
3915 Zane Avenue N, Robbinsdale, MN 55422
MLS# 7082750Listed by: ROOT DOWN REALTY, INC - Open Fri, 4 to 5:30pmNew
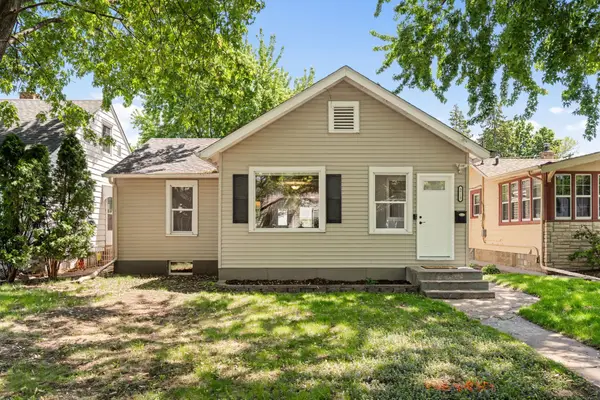 $290,000Active3 beds 1 baths1,766 sq. ft.
3712 Orchard Avenue N, Robbinsdale, MN 55422
MLS# 7081517Listed by: KELLER WILLIAMS SELECT REALTY - New
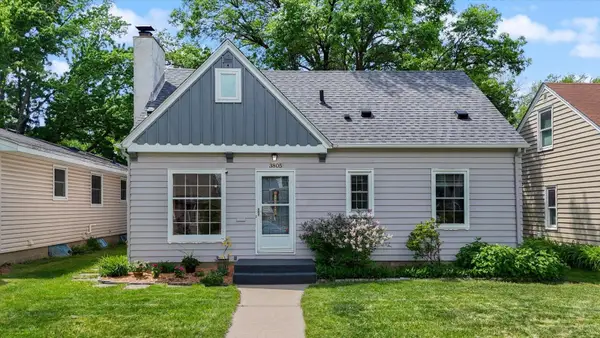 $335,000Active4 beds 2 baths1,332 sq. ft.
3805 Zenith Avenue N, Robbinsdale, MN 55422
MLS# 7078394Listed by: COLDWELL BANKER REALTY - New
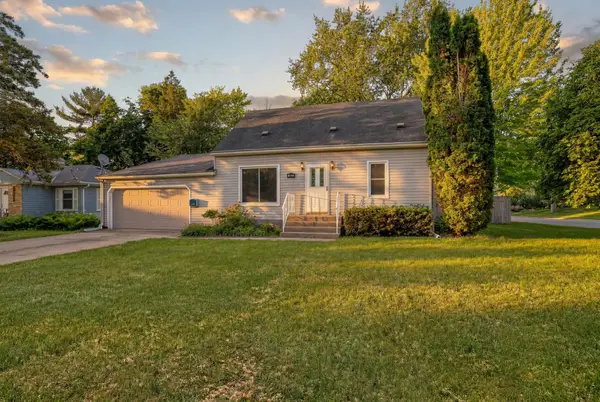 $378,000Active4 beds 2 baths2,844 sq. ft.
3633 Lowry Avenue N, Robbinsdale, MN 55422
MLS# 7082011Listed by: PEMBERTON RE - New
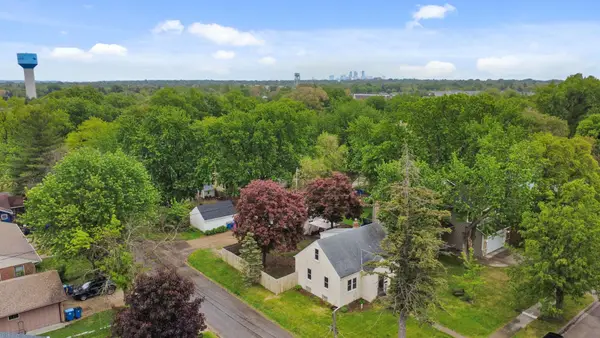 $295,900Active3 beds 1 baths1,023 sq. ft.
4366 Vera Cruz Avenue N, Robbinsdale, MN 55422
MLS# 7078241Listed by: LPT REALTY, LLC - New
 $495,000Active6 beds 4 baths2,851 sq. ft.
4037 37th Avenue N, Robbinsdale, MN 55422
MLS# 7081180Listed by: COLDWELL BANKER REALTY - LAKES - New
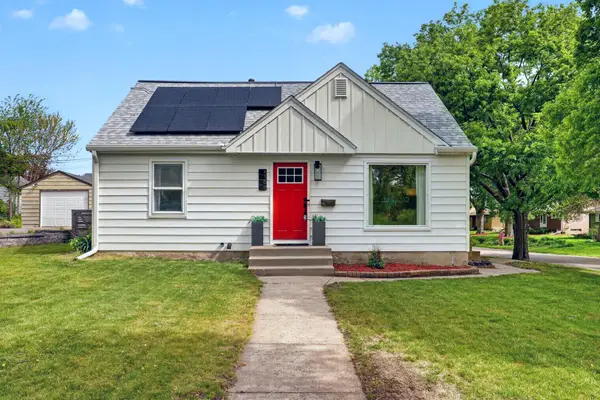 $350,000Active3 beds 2 baths1,820 sq. ft.
4100 43rd Avenue N, Robbinsdale, MN 55422
MLS# 7035159Listed by: PEMBERTON RE - New
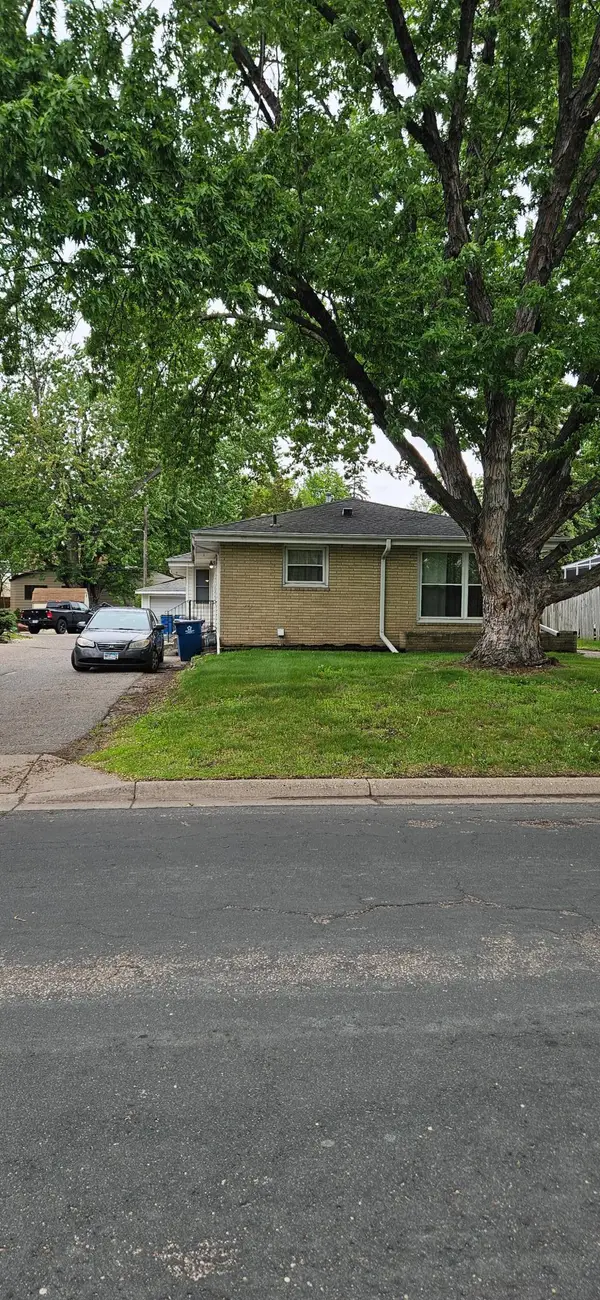 $469,900Active6 beds 3 baths3,604 sq. ft.
4162 Adair Avenue N, Minneapolis, MN 55422
MLS# 7079020Listed by: RE/MAX RESULTS


Protect your home and budget from life's surprises with an Assurant Home Warranty, backed by a partner that supports you through every step of homeownership. Explore Plans.
© 2023 - 2026 ERA Franchise Systems LLC. All rights reserved. ERA Franchise Systems LLC fully supports the principles of the Fair Housing Act and the Equal Opportunity Act. ERA, ERA Real Estate powered, and their respective logos are registered service marks of ERA Franchise Systems LLC. Each office is independently owned and operated.