
3401 Mcnair Drive N, Robbinsdale, MN 55422
Local realty services provided by:ERA Prospera Real Estate
3401 Mcnair Drive N,Robbinsdale, MN 55422
$289,000
- 3 Beds
- 2 Baths
- 1,160 sq. ft.
- Single family
- Active
Listed by: victoria chambers, shaun y chambers
Office: keller williams classic rlty nw
MLS#:6798797
Source:NSMLS
Price summary
- Price:$289,000
- Price per sq. ft.:$124.57
About this home
Opportunity awaits! This lovely home has so much to offer the following: hardwood floors, a screened porch, walkout basement with patio, and plenty of potential to build equity. The basement is ready for your finishing touches, and the former garage has been removed, leaving space for a future garage (buyer to verify). Conveniently located near parks, Theodore Wirth Parkway & Golf course, shopping, restaurants, North Memorial Health, and easy access to Highways 100, 81. Sold As-Is. Measurements to be verified by buyer & buyers agent.
Contact an agent
Home facts
- Year built:1963
- Subdivision & Development:Mcnair Manor 2nd Unit Robbinsdale
- Listing ID #:6798797
- Added:31 day(s) ago
- Updated:August 15, 2026 at 12:08 PM
Rooms and interior
- Bedrooms:3
- Total bathrooms:2
- Full bathrooms:1
- Dining Description:Kitchen/Dining Room
- Bathrooms Description:3/4 Basement, Main Floor Full Bath
- Kitchen Description:Dishwasher, Microwave, Range, Refrigerator
- Basement:Yes
- Basement Description:Block, Egress Window(s), Unfinished
- Living area:1,160 sq. ft.
Heating and cooling
- Cooling:Central Air
- Heating:Forced Air
- Central air:Yes
Structure and exterior
- Roof:Age Over 8 Years
- Year built:1963
- Building area:1,160 sq. ft.
- Lot area:0.12 Acres
- Lot Features:Public Transit (w/in 6 blks), Tree Coverage - Light
- Construction Materials:Block
- Levels:1 Story
Utilities
- Water:City Water - Connected
- Sewer:City Sewer - Connected
Finances and disclosures
- Price:$289,000
- Price per sq. ft.:$124.57
- Tax amount:$4,637 (2026)
Features and amenities
- Appliances:Microwave, Range, Refrigerator, Washer
- Laundry features:Dryer, Washer
- Amenities:Gas Water Heater
Parking
- Parking description:Detached Garage
New listings near 3401 Mcnair Drive N
- New
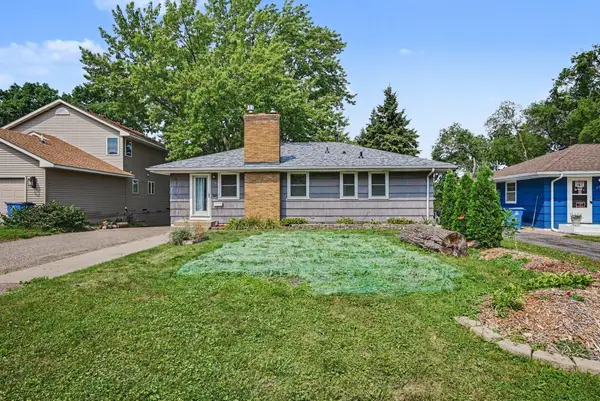
 $249,900Active3 beds 1 baths1,032 sq. ft.
2720 Mcnair Drive N, Robbinsdale, MN 55422
MLS# 7124766Listed by: RE/MAX RESULTS - New
 $349,000Active2 beds 2 baths1,700 sq. ft.
2733 Parkview Boulevard, Robbinsdale, MN 55422
MLS# 7121525Listed by: COLDWELL BANKER REALTY - SOUTHWEST REGIONAL - Open Sat, 8am to 1pmNew
 $325,000Active4 beds 2 baths2,678 sq. ft.
3658 Orchard Avenue N, Robbinsdale, MN 55422
MLS# 7124933Listed by: HOME AVENUE FLAT FEE REALTY - Coming SoonOpen Sat, 1 to 3pm
 $335,000Coming Soon2 beds 1 baths
3851 Welcome Avenue N, Robbinsdale, MN 55422
MLS# 7125897Listed by: EDINA REALTY, INC. - Open Sat, 11am to 12:30pmNew
 $249,900Active2 beds 1 baths790 sq. ft.
3912 Vera Cruz Avenue N, Robbinsdale, MN 55422
MLS# 7124778Listed by: KELLER WILLIAMS REALTY INTEGRITY LAKES - New
 $299,900Active4 beds 3 baths1,544 sq. ft.
3901 Quail Avenue N, Robbinsdale, MN 55422
MLS# 7124103Listed by: LPT REALTY, LLC - New
 $499,900Active6 beds 4 baths3,272 sq. ft.
5410 44th Avenue N, Robbinsdale, MN 55422
MLS# 7123495Listed by: COLDWELL BANKER REALTY - LAKES - Open Sat, 10am to 12pmNew
 $279,900Active3 beds 1 baths1,401 sq. ft.
4430 40th Avenue N, Robbinsdale, MN 55422
MLS# 7122222Listed by: KELLER WILLIAMS REALTY INTEGRITY LAKES - New
 $319,900Active3 beds 1 baths1,836 sq. ft.
3637 Orchard Avenue N, Robbinsdale, MN 55422
MLS# 7123038Listed by: EDINA REALTY, INC. - New
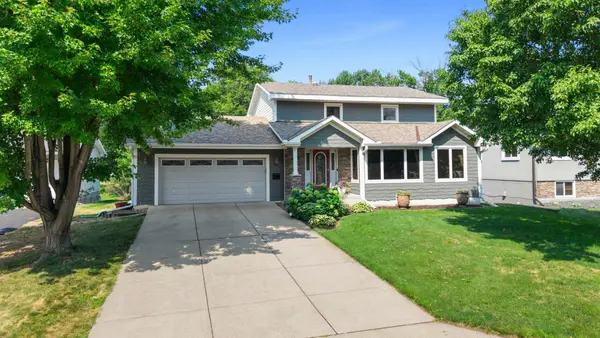 $449,900Active3 beds 3 baths2,302 sq. ft.
4517 Orchard Avenue N, Robbinsdale, MN 55422
MLS# 7114215Listed by: RE/MAX RESULTS


Protect your home and budget from life's surprises with an Assurant Home Warranty, backed by a partner that supports you through every step of homeownership. Explore Plans.
© 2023 - 2026 ERA Franchise Systems LLC. All rights reserved. ERA Franchise Systems LLC fully supports the principles of the Fair Housing Act and the Equal Opportunity Act. ERA, ERA Real Estate powered, and their respective logos are registered service marks of ERA Franchise Systems LLC. Each office is independently owned and operated.