
4429 York Avenue N, Robbinsdale, MN 55422
Local realty services provided by:ERA Prospera Real Estate
4429 York Avenue N,Robbinsdale, MN 55422
$645,000
- 3 Beds
- 3 Baths
- 3,642 sq. ft.
- Single family
- Active
Listed by: jan e wentland
Office: counselor realty, inc
MLS#:7102776
Source:NSMLS
Price summary
- Price:$645,000
- Price per sq. ft.:$166.15
About this home
This large Robbinsdale rambler feels like home the moment you arrive. Renovated with care - but with just enough original character left to keep its personality - it offers 3 bedrooms, 3 baths, and generous living spaces. Relax on the private back patio, sip coffee on the front sitting area, and enjoy the convenience of being minutes from Minneapolis. A home with warmth, updates, and a location that makes life simple.
Please see supplement for all the renovations and updates that have been done. Some of the furnishings can be left with the home and some will be available for purchase outside of the purchase of home. Check with agent for the items.
Contact an agent
Home facts
- Year built:1952
- Subdivision & Development:Edling Add
- Listing ID #:7102776
- Added:49 day(s) ago
- Updated:August 20, 2026 at 12:43 PM
Rooms and interior
- Bedrooms:3
- Total bathrooms:3
- Full bathrooms:2
- Half bathrooms:1
- Dining Description:Informal Dining Room
- Bathrooms Description:Full Basement, Main Floor 1/2 Bath, Main Floor Full Bath
- Kitchen Description:Dishwasher, Disposal, Microwave, Range, Refrigerator
- Basement:Yes
- Basement Description:Block
- Living area:3,642 sq. ft.
Heating and cooling
- Cooling:Central Air
- Heating:Forced Air
- Central air:Yes
Structure and exterior
- Roof:Age Over 8 Years
- Year built:1952
- Building area:3,642 sq. ft.
- Lot area:6000 Acres
- Lot Features:Tree Coverage - Light
- Construction Materials:Block
- Levels:1 Story
Utilities
- Water:City Water - Connected
- Sewer:City Sewer - Connected
Finances and disclosures
- Price:$645,000
- Price per sq. ft.:$166.15
- Tax amount:$7,582 (2026)
Features and amenities
- Appliances:Disposal, Microwave, Range, Refrigerator, Washer, Water Softener Owned
- Laundry features:Dryer, Washer
- Amenities:Water Softener Owned
Parking
- Parking description:Attached Garage
- Garage:Yes
- Garage spaces:2
New listings near 4429 York Avenue N
- New
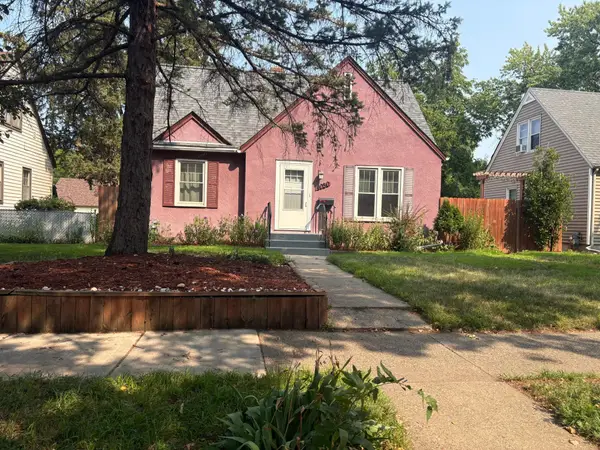 $315,000Active4 beds 2 baths1,506 sq. ft.
4050 Regent Avenue N, Robbinsdale, MN 55422
MLS# 7127973Listed by: RES REALTY - Open Sat, 10am to 12pmNew
 $379,500Active3 beds 2 baths1,813 sq. ft.
2657 Zenith Avenue N, Robbinsdale, MN 55422
MLS# 7129294Listed by: KELLER WILLIAMS REALTY INTEGRITY - Open Thu, 5 to 7pmNew
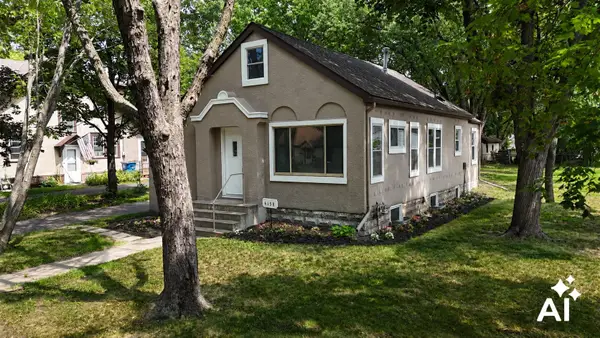 $330,000Active3 beds 1 baths1,404 sq. ft.
4158 Zane Avenue N, Robbinsdale, MN 55422
MLS# 7128448Listed by: EDINA REALTY, INC. - Open Sat, 2 to 4pmNew
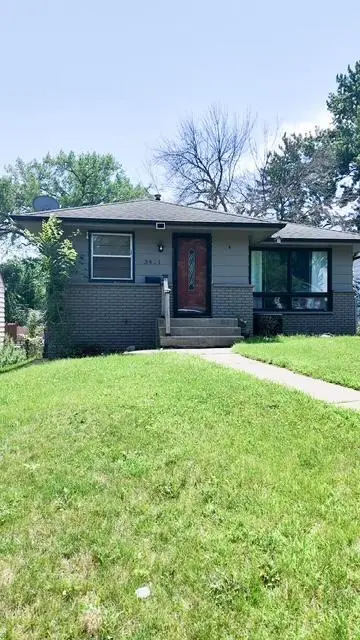 $259,999Active3 beds 2 baths1,160 sq. ft.
3401 Mcnair Drive N, Robbinsdale, MN 55422
MLS# 7127755Listed by: KELLER WILLIAMS CLASSIC RLTY NW - New
 $249,900Active3 beds 1 baths1,032 sq. ft.
2720 Mcnair Drive N, Robbinsdale, MN 55422
MLS# 7124766Listed by: RE/MAX RESULTS - New
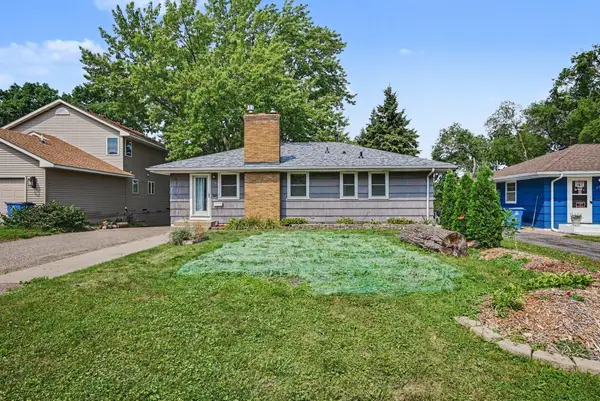 $349,000Active3 beds 2 baths1,700 sq. ft.
2733 Parkview Boulevard, Robbinsdale, MN 55422
MLS# 7121525Listed by: COLDWELL BANKER REALTY - SOUTHWEST REGIONAL - New
 $325,000Active4 beds 2 baths2,678 sq. ft.
3658 Orchard Avenue N, Robbinsdale, MN 55422
MLS# 7124933Listed by: HOME AVENUE FLAT FEE REALTY - Open Fri, 4:30 to 6pmNew
 $335,000Active2 beds 1 baths1,224 sq. ft.
3851 Welcome Avenue N, Robbinsdale, MN 55422
MLS# 7125897Listed by: EDINA REALTY, INC. - Open Sun, 2 to 3:30pmNew
 $249,900Active2 beds 1 baths790 sq. ft.
3912 Vera Cruz Avenue N, Robbinsdale, MN 55422
MLS# 7124778Listed by: KELLER WILLIAMS REALTY INTEGRITY LAKES - New
 $299,900Active4 beds 3 baths1,544 sq. ft.
3901 Quail Avenue N, Robbinsdale, MN 55422
MLS# 7124103Listed by: LPT REALTY, LLC


Protect your home and budget from life's surprises with an Assurant Home Warranty, backed by a partner that supports you through every step of homeownership. Explore Plans.
© 2023 - 2026 ERA Franchise Systems LLC. All rights reserved. ERA Franchise Systems LLC fully supports the principles of the Fair Housing Act and the Equal Opportunity Act. ERA, ERA Real Estate powered, and their respective logos are registered service marks of ERA Franchise Systems LLC. Each office is independently owned and operated.