
5200 44th Avenue N, Robbinsdale, MN 55422
Local realty services provided by:ERA Gillespie Real Estate
Listed by: emily sachs
Office: weichert, realtors-advantage
MLS#:7124591
Source:NSMLS
Price summary
- Price:$500,000
- Price per sq. ft.:$142.86
About this home
Don’t miss this fantastic opportunity to own a 3 bedroom, side by side duplex with excellent potential for rental cash flow! The kitchen features upgraded countertops, ample cabinet storage, and durable luxury vinyl plank flooring. A spacious layout and oversized bedrooms provide plenty of comfortable living space. Enjoy the outdoors from the backyard deck and patio areas. The property also includes a large 2-car garage and a private driveway, all situated at the end of a peaceful cul-de-sac. Here you’ll enjoy privacy while remaining conveniently located near the city.
Contact an agent
Home facts
- Year built:1986
- Subdivision & Development:Lauries Add
- Listing ID #:7124591
- Updated:August 20, 2026 at 09:43 PM
Rooms and interior
- Bedrooms:6
- Total bathrooms:4
- Basement:Yes
- Basement Description:Block
- Living area:3,500 sq. ft.
Heating and cooling
- Heating:Forced Air
Structure and exterior
- Roof:Age Over 8 Years
- Year built:1986
- Building area:3,500 sq. ft.
- Lot area:0.14 Acres
- Levels:Bi/Split Level
Utilities
- Water:City Water - Connected
- Sewer:City Sewer - Connected
Finances and disclosures
- Price:$500,000
- Price per sq. ft.:$142.86
- Tax amount:$6,683 (2026)
Parking
- Parking description:Attached Garage, Tuckunder Garage
- Garage:Yes
- Garage spaces:4
New listings near 5200 44th Avenue N
- New
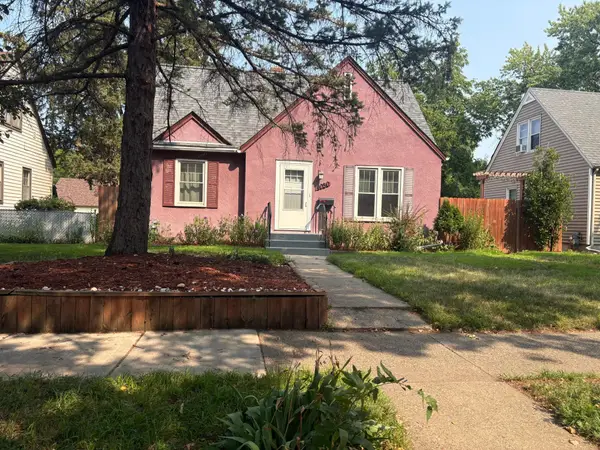 $315,000Active4 beds 2 baths1,506 sq. ft.
4050 Regent Avenue N, Robbinsdale, MN 55422
MLS# 7127973Listed by: RES REALTY - Open Sat, 10am to 12pmNew
 $379,500Active3 beds 2 baths1,813 sq. ft.
2657 Zenith Avenue N, Robbinsdale, MN 55422
MLS# 7129294Listed by: KELLER WILLIAMS REALTY INTEGRITY - Open Thu, 5 to 7pmNew
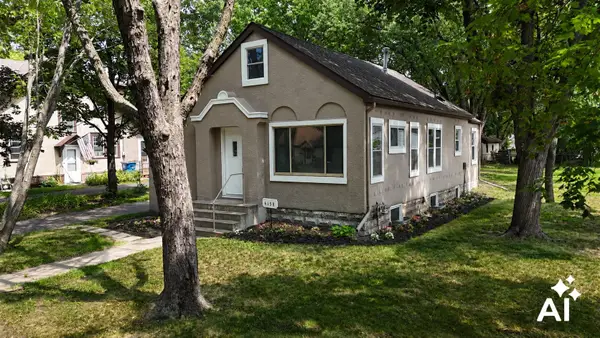 $330,000Active3 beds 1 baths1,404 sq. ft.
4158 Zane Avenue N, Robbinsdale, MN 55422
MLS# 7128448Listed by: EDINA REALTY, INC. - Open Sat, 2 to 4pmNew
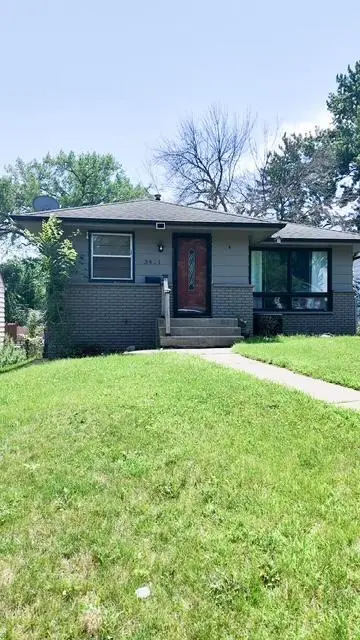 $259,999Active3 beds 2 baths1,160 sq. ft.
3401 Mcnair Drive N, Robbinsdale, MN 55422
MLS# 7127755Listed by: KELLER WILLIAMS CLASSIC RLTY NW - New
 $249,900Active3 beds 1 baths1,032 sq. ft.
2720 Mcnair Drive N, Robbinsdale, MN 55422
MLS# 7124766Listed by: RE/MAX RESULTS - Open Sun, 3 to 5pmNew
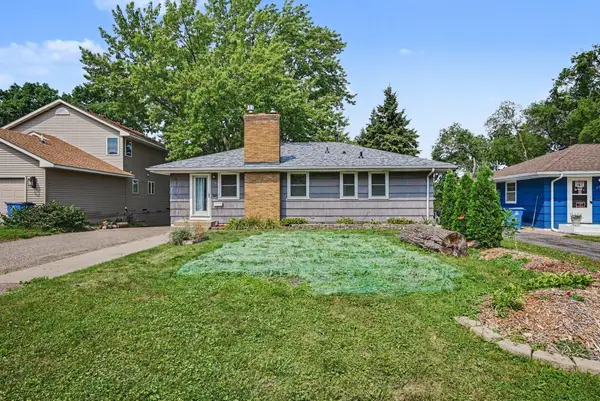 $349,000Active3 beds 2 baths1,700 sq. ft.
2733 Parkview Boulevard, Robbinsdale, MN 55422
MLS# 7121525Listed by: COLDWELL BANKER REALTY - SOUTHWEST REGIONAL - New
 $325,000Active4 beds 2 baths2,678 sq. ft.
3658 Orchard Avenue N, Robbinsdale, MN 55422
MLS# 7124933Listed by: HOME AVENUE FLAT FEE REALTY - Open Fri, 4:30 to 6pmNew
 $335,000Active2 beds 1 baths1,224 sq. ft.
3851 Welcome Avenue N, Robbinsdale, MN 55422
MLS# 7125897Listed by: EDINA REALTY, INC. - Open Sun, 2 to 3:30pmNew
 $249,900Active2 beds 1 baths790 sq. ft.
3912 Vera Cruz Avenue N, Robbinsdale, MN 55422
MLS# 7124778Listed by: KELLER WILLIAMS REALTY INTEGRITY LAKES


Protect your home and budget from life's surprises with an Assurant Home Warranty, backed by a partner that supports you through every step of homeownership. Explore Plans.
© 2023 - 2026 ERA Franchise Systems LLC. All rights reserved. ERA Franchise Systems LLC fully supports the principles of the Fair Housing Act and the Equal Opportunity Act. ERA, ERA Real Estate powered, and their respective logos are registered service marks of ERA Franchise Systems LLC. Each office is independently owned and operated.