
32812 County Highway 26, Rochert, MN 56578
Local realty services provided by:ERA Prospera Real Estate
Listed by: kayla ulschmid
Office: keller williams realty profess
MLS#:7125899
Source:NSMLS
Price summary
- Price:$340,000
- Price per sq. ft.:$262.35
About this home
Big garage. Beautiful acreage. Bright, modern one level living! Just a short distance to Detroit Lakes, this 2019-built slab-on-grade home offers 2 bedrooms, 2 bathrooms, and 1,344 square feet of comfortable living space on approx. 3.7 acres! The open floor plan features vaulted ceilings, a kitchen island, vinyl plank flooring, stainless steel appliances, a modern range hood, and a patio door leading to the deck. The spacious primary suite includes dual closets and a full bathroom. The home features SmartSide siding, in-floor heat paired with a forced air furnace, and central air conditioning. Outside, mature trees create a beautiful setting with plenty of wildlife to enjoy. The impressive 24' x 32' detached garage features spray foam insulation, heat, electricity, garage door openers, and a floor drain. A 12' x 16' garden shed adds even more storage. Pack your bags, your next move starts here!
Contact an agent
Home facts
- Year built:2019
- Listing ID #:7125899
- Added:46 day(s) ago
- Updated:September 28, 2026 at 12:58 PM
Rooms and interior
- Bedrooms:2
- Total bathrooms:2
- Full bathrooms:1
- Bathrooms Description:Main Floor 3/4 Bath
- Kitchen Description:Dishwasher, Range, Refrigerator, Stainless Steel Appliances
- Living area:1,344 sq. ft.
Heating and cooling
- Cooling:Central Air
- Heating:Forced Air, In-Floor Heating
- Central air:Yes
Structure and exterior
- Roof:Asphalt
- Year built:2019
- Building area:1,344 sq. ft.
- Lot area:3.73 Acres
- Levels:1 Story
Utilities
- Water:Well
- Sewer:Mound Septic
Finances and disclosures
- Price:$340,000
- Price per sq. ft.:$262.35
- Tax amount:$1,480 (2026)
Features and amenities
- Appliances:Range, Refrigerator, Stainless Steel Appliances, Washer, Water Softener Owned
- Laundry features:Dryer, Washer
- Amenities:Electric Water Heater, Water Softener Owned
Parking
- Parking description:Detached Garage, Floor Drain, Garage Door Opener, Gravel, Heated Garage, Insulated Garage
- Garage:Yes
- Garage spaces:2
New listings near 32812 County Highway 26
- New
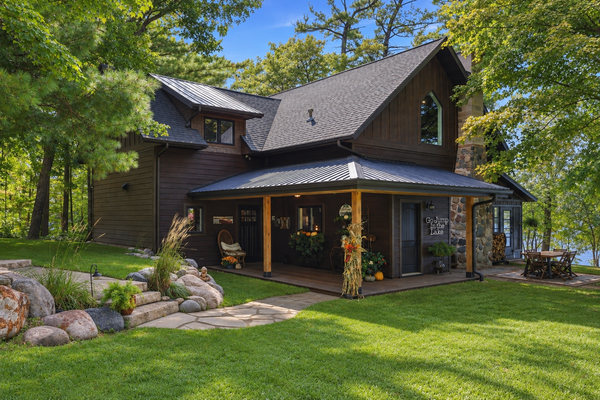 $969,000Active3 beds 2 baths2,024 sq. ft.
21352 NE Pickerel Lake Road, Rochert, MN 56578
MLS# 7149574Listed by: HOMESMART ADVENTURE REALTY  $130,000Pending20 Acres
TBD Co Hwy 27, Rochert, MN 56578
MLS# 7137447Listed by: RE/MAX ADVANTAGE PLUS $125,000Active0.98 Acres
TBD Tract C SW Height Of Land Drive, Rochert, MN 56578
MLS# 7135475Listed by: HOMESMART ADVENTURE REALTY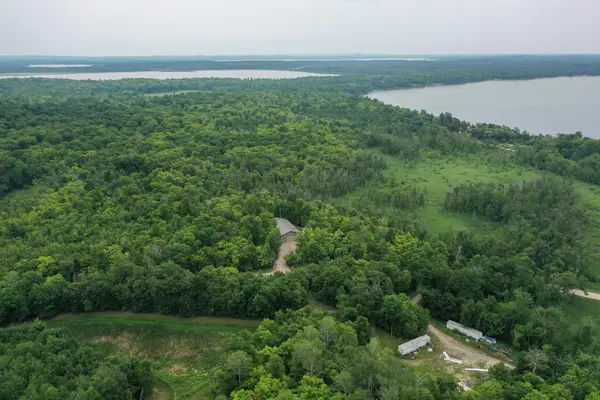 $1Pending20.5 Acres
33098 N Cotton Lake Road, Rochert, MN 56578
MLS# 7123381Listed by: WHITETAIL PROPERTIES REAL ESTA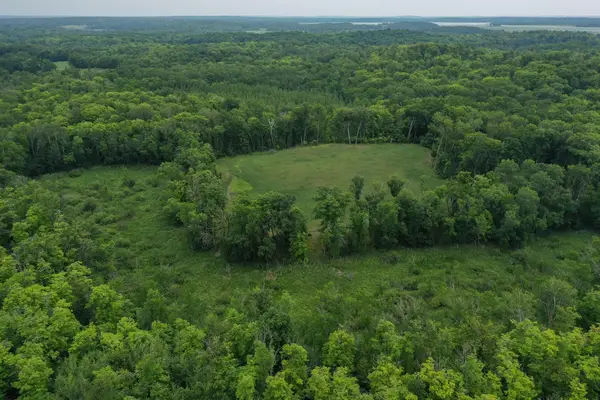 $1Pending72.69 Acres
TBD N Cotton Lake Road, Rochert, MN 56578
MLS# 7123384Listed by: WHITETAIL PROPERTIES REAL ESTA $699,900Pending3 beds 2 baths1,576 sq. ft.
33797 N Cotton Lake Road, Rochert, MN 56578
MLS# 7110338Listed by: JACK CHIVERS REALTY $1,580,000Active3 beds 1 baths1,500 sq. ft.
20885 Leona Beach Road, Rochert, MN 56578
MLS# 7087064Listed by: THE REAL ESTATE COMPANY OF DETROIT LAKES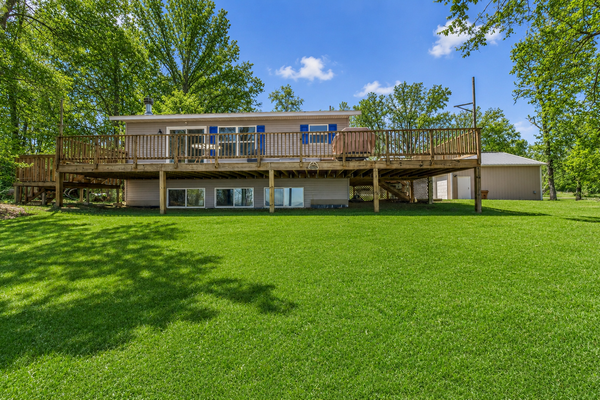 $399,000Active3 beds 2 baths1,632 sq. ft.
37855 SW Height Of Land Drive, Rochert, MN 56578
MLS# 7068480Listed by: COUNSELOR REALTY DETROIT LAKES $125,000Active0.98 Acres
TBD Tract A SW Height Of Land Drive, Rochert, MN 56578
MLS# 7066571Listed by: HOMESMART ADVENTURE REALTY


Protect your home and budget from life's surprises with an Assurant Home Warranty, backed by a partner that supports you through every step of homeownership. Explore Plans.
© 2023 - 2026 ERA Franchise Systems LLC. All rights reserved. ERA Franchise Systems LLC fully supports the principles of the Fair Housing Act and the Equal Opportunity Act. ERA, ERA Real Estate powered, and their respective logos are registered service marks of ERA Franchise Systems LLC. Each office is independently owned and operated.