
1003 Center Street W, Rochester, MN 55902
Local realty services provided by:ERA Gillespie Real Estate
1003 Center Street W,Rochester, MN 55902
$724,900
- 3 Beds
- 3 Baths
- 1,670 sq. ft.
- Single family
- Active
Listed by: ben kall
Office: re/max results
MLS#:7164005
Source:NSMLS
Price summary
- Price:$724,900
- Price per sq. ft.:$434.07
About this home
Rare opportunity to be the first to own a brand-new custom home in an established, 100-year-old Rochester neighborhood. This thoughtfully designed home offers 3 bedrooms, 3 bathrooms, an attached 2-car garage, and a welcoming front porch.
Enjoy high-end finishes throughout, including custom cabinetry, quartz countertops, a heated primary bathroom floor, and a cozy fireplace. An abundance of natural light complements the home's modern design and functional layout, while the Crawford ceiling on the main floor adds character and architectural detail.
Located within a five-minute walk of both Mayo Clinic and Saint Marys Hospital, the home also offers convenient access to shopping, restaurants, grocery stores, and other everyday amenities. Enjoy the benefits of new construction in one of Rochester's most established and convenient neighborhoods.
Contact an agent
Home facts
- Year built:2026
- Subdivision & Development:Cummings Outlot
- Listing ID #:7164005
- Added:1 day(s) ago
- Updated:October 22, 2026 at 08:52 PM
Rooms and interior
- Bedrooms:3
- Total bathrooms:3
- Full bathrooms:1
- Half bathrooms:1
- Dining Description:Breakfast Area, Eat In Kitchen
- Bathrooms Description:Main Floor 1/2 Bath, Upper Level Full Bath
- Kitchen Description:Cooktop, Dishwasher, Disposal, Exhaust Fan, Freezer, Microwave, Range, Refrigerator, Stainless Steel Appliances, Wall Oven
- Basement:Yes
- Basement Description:Block, Drain Tiled
- Living area:1,670 sq. ft.
Heating and cooling
- Cooling:Central Air
- Heating:Fireplace(s), Forced Air
- Central air:Yes
Structure and exterior
- Roof:Age 8 Years or Less
- Year built:2026
- Building area:1,670 sq. ft.
- Lot area:0.12 Acres
- Lot Features:Public Transit (w/in 6 blks), Tree Coverage - Medium, Underground Utilities
- Construction Materials:Block
- Levels:2 Story
Schools
- High school:Mayo
- Middle school:John Adams
- Elementary school:Folwell
Utilities
- Water:City Water - Connected
- Sewer:City Sewer - Connected
Finances and disclosures
- Price:$724,900
- Price per sq. ft.:$434.07
- Tax amount:$1,000 (2026)
Features and amenities
- Appliances:Disposal, Exhaust Fan, Microwave, Range, Refrigerator, Stainless Steel Appliances, Wall Oven, Water Softener Owned
- Laundry features:Dryer
- Amenities:Air-To-Air Exchanger, ENERGY STAR Qualified Appliances, Electric Water Heater, Water Softener Owned
Parking
- Parking description:Attached Garage, Concrete, Electric, Floor Drain, Garage Door Opener, Insulated Garage
- Garage:Yes
- Garage spaces:2
New listings near 1003 Center Street W
- Coming Soon
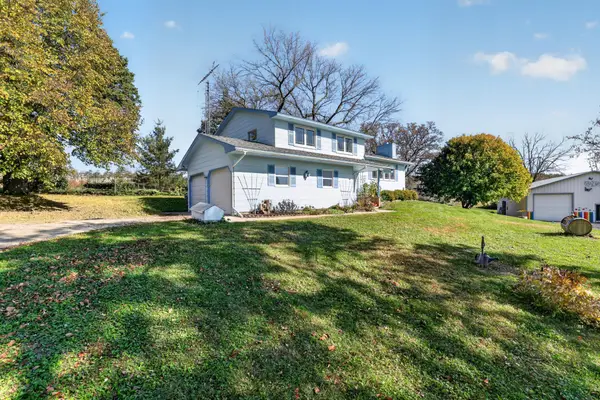 $685,000Coming Soon3 beds 2 baths2,000 sq. ft.
306 65th Avenue Se, Rochester, MN 55904
MLS# 7163903Listed by: KELLER WILLIAMS PREMIER REALTY - Coming SoonOpen Sat, 1 to 2pm
 $195,000Coming Soon2 beds 2 baths1,012 sq. ft.
1921 Greenfield Lane Sw #A, Rochester, MN 55902
MLS# 7163289Listed by: WAYVORA REALTY - Coming SoonOpen Sat, 10:30am to 12pm
 $330,000Coming Soon2 beds 2 baths1,688 sq. ft.
2930 Century Court Ne, Rochester, MN 55906
MLS# 7162047Listed by: ELCOR REALTY OF ROCHESTER INC. - Coming Soon
 $1,250,000Coming Soon5 beds 4 baths3,704 sq. ft.
1402 Skyview Circle Nw, Rochester, MN 55901
MLS# 7157609Listed by: ELCOR REALTY OF ROCHESTER INC. - Coming Soon
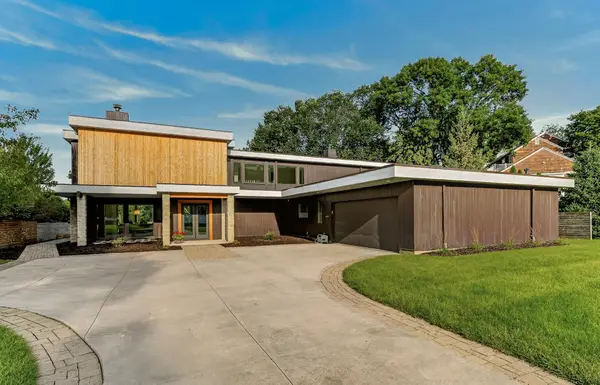 $1,900,000Coming Soon5 beds 4 baths4,463 sq. ft.
1061 Plummer Lane Sw, Rochester, MN 55902
MLS# 7111748Listed by: EDINA REALTY, INC. - Open Sat, 9 to 10:30amNew
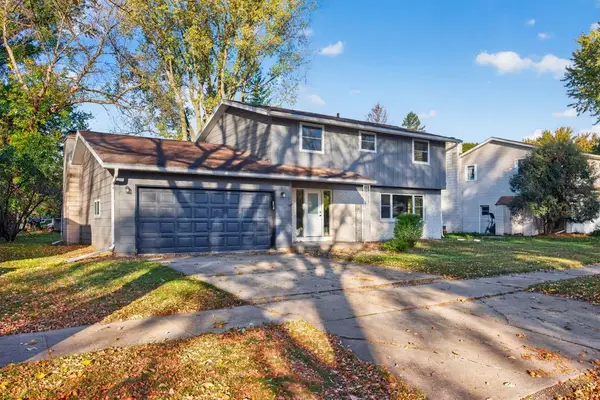 $399,900Active4 beds 3 baths2,836 sq. ft.
1819 Wilshire Drive Ne, Rochester, MN 55906
MLS# 7163927Listed by: RE/MAX RESULTS - New
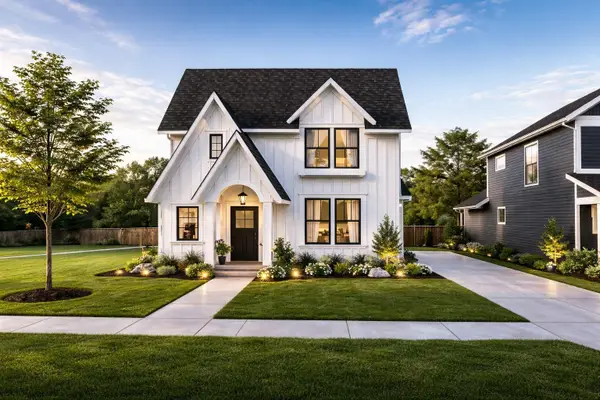 $784,900Active3 beds 3 baths1,892 sq. ft.
1007 Center Street W, Rochester, MN 55902
MLS# 7163929Listed by: RE/MAX RESULTS - New
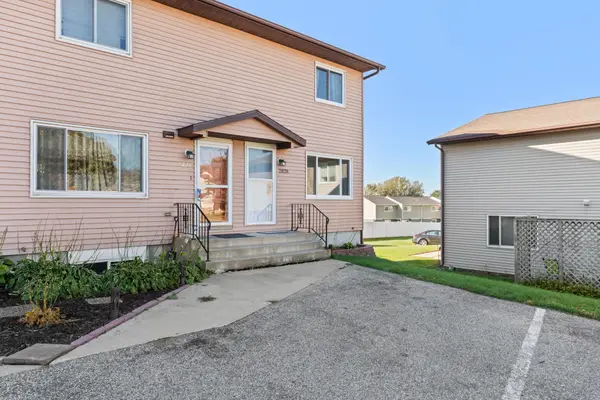 $179,900Active2 beds 2 baths1,248 sq. ft.
2828 24th Street Nw #4, Rochester, MN 55901
MLS# 7163941Listed by: DWELL REALTY GROUP LLC - Open Sat, 10:30am to 12:30pmNew
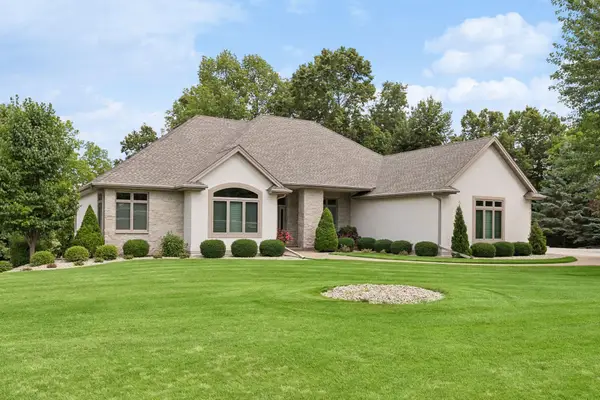 $1,100,000Active4 beds 4 baths4,749 sq. ft.
1320 Wicklow Lane Sw, Rochester, MN 55902
MLS# 7097219Listed by: EDINA REALTY ROCHESTER


Protect your home and budget from life's surprises with an Assurant Home Warranty, backed by a partner that supports you through every step of homeownership. Explore Plans.
© 2023 - 2026 ERA Franchise Systems LLC. All rights reserved. ERA Franchise Systems LLC fully supports the principles of the Fair Housing Act and the Equal Opportunity Act. ERA, ERA Real Estate powered, and their respective logos are registered service marks of ERA Franchise Systems LLC. Each office is independently owned and operated.