
1009 19th Street Ne, Rochester, MN 55906
Local realty services provided by:ERA Viking Realty
1009 19th Street Ne,Rochester, MN 55906
$355,000
- 5 Beds
- 3 Baths
- 2,390 sq. ft.
- Single family
- Active
Listed by: sharon wass
Office: edina realty, inc.
MLS#:7107894
Source:NSMLS
Price summary
- Price:$355,000
- Price per sq. ft.:$126.38
About this home
One-Owner Charmer, Minutes from Mayo Clinic Some homes are just built differently and this one-owner gem, loads of potential and well maintained since 1969, is proof. Pride of ownership shows in every corner, from solid original construction to loving care that's kept this home in excellent condition for over 50 years. Location is everything, and this one delivers: minutes from Mayo Clinic, offering the convenience and long-term value that's hard to come by. Whether you're commuting to work, hosting family in town, or want easy access to downtown Rochester, you'll appreciate living on a quiet street that's close to everything. Step inside to a spacious living room that sets a warm, welcoming tone, and a sun-drenched sunroom with skylight, an instant favorite spot for morning coffee. Just off the kitchen, a cozy seating area centers around a wood-burning stove, perfect for curling up on cold Minnesota nights. Upstairs, five bedrooms include a primary suite with its own private half-bath ensuite, plus a full bathroom. There is an additional half bath on the main level to comfortably serve a busy household. The lower level boasts a generous storage area and a large family/bonus room; ideal for a home theater, playroom, or gym. Outside, the fully fenced backyard is ready for summertime barbeques or just relaxing under the stars. A big bonus is the brand-new HVAC system; one of the biggest, most expensive updates a home can need, already taken care of for you. This is a home you can move into and simply enjoy and offers the flexibility to add your own personal touches over time as you like. This is your chance to own a home with genuine character and thoughtful space in an unbeatable location. Homes this well cared for, this close to Mayo Clinic, don't come along often. Schedule your showing and see this charmer for yourself....
Contact an agent
Home facts
- Year built:1969
- Subdivision & Development:Pecks Hills 3rd Sub-Pt Torrens
- Listing ID #:7107894
- Added:56 day(s) ago
- Updated:September 06, 2026 at 12:09 PM
Rooms and interior
- Bedrooms:5
- Total bathrooms:3
- Full bathrooms:1
- Half bathrooms:2
- Dining Description:Separate/Formal Dining Room
- Bathrooms Description:Bathroom Ensuite, Main Floor 1/2 Bath, Upper Level Full Bath
- Kitchen Description:Dishwasher, Disposal, Microwave, Range, Refrigerator
- Basement:Yes
- Basement Description:Block, Daylight / Lookout Windows, Full, Partially Finished, Storage Space
- Living area:2,390 sq. ft.
Heating and cooling
- Cooling:Central Air
- Heating:Forced Air
- Central air:Yes
Structure and exterior
- Year built:1969
- Building area:2,390 sq. ft.
- Lot area:0.17 Acres
- Levels:2 Story
Schools
- High school:Century
- Middle school:Kellogg
- Elementary school:Churchill-Hoover
Utilities
- Water:City Water - Connected
- Sewer:City Sewer - Connected
Finances and disclosures
- Price:$355,000
- Price per sq. ft.:$126.38
- Tax amount:$3,836 (2026)
Features and amenities
- Appliances:Disposal, Microwave, Range, Refrigerator, Washer
- Laundry features:Dryer, Washer
- Amenities:Gas Water Heater, Humidifier
Parking
- Parking description:Attached Garage
- Garage:Yes
- Garage spaces:2
New listings near 1009 19th Street Ne
- Coming Soon
 $1,400,000Coming Soon5 beds 7 baths5,976 sq. ft.
2374 Transit Court Sw, Rochester, MN 55902
MLS# 7134270Listed by: RE/MAX RESULTS - Coming Soon
 $525,000Coming Soon3 beds 3 baths3,480 sq. ft.
1812 7th Street Sw, Rochester, MN 55902
MLS# 7134440Listed by: REAL BROKER, LLC. - Coming Soon
 $250,000Coming Soon2 beds 2 baths1,462 sq. ft.
5825 Sandcherry Place Nw, Rochester, MN 55901
MLS# 7118093Listed by: EXP REALTY - Coming Soon
 $399,900Coming Soon3 beds 3 baths2,773 sq. ft.
2862 Century Ct Ne, Rochester, MN 55906
MLS# 7133145Listed by: COUNSELOR REALTY OF ROCHESTER - Coming SoonOpen Sat, 1:30 to 3pm
 $1,134,300Coming Soon4 beds 4 baths3,808 sq. ft.
1881 65th Street Ne, Rochester, MN 55906
MLS# 7134903Listed by: PEMBERTON RE - Coming Soon
 $225,000Coming Soon3 beds 2 baths764 sq. ft.
10 6th Avenue Se, Rochester, MN 55904
MLS# 7135088Listed by: REAL BROKER, LLC. - Coming Soon
 $500,000Coming Soon4 beds 3 baths2,401 sq. ft.
305 Salem Point Drive Sw, Rochester, MN 55902
MLS# 7136409Listed by: KELLER WILLIAMS PREMIER REALTY - Coming Soon
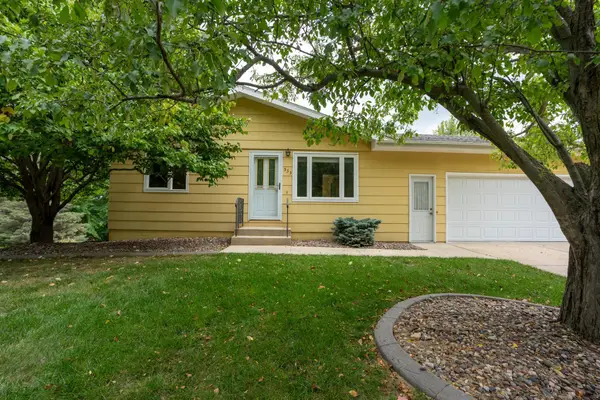 $295,000Coming Soon4 beds 2 baths1,664 sq. ft.
533 29th Street Nw, Rochester, MN 55901
MLS# 7136058Listed by: ELCOR REALTY OF ROCHESTER INC. - Coming Soon
 $1,900,000Coming Soon5 beds 4 baths4,463 sq. ft.
1061 Plummer Lane Sw, Rochester, MN 55902
MLS# 7111748Listed by: EDINA REALTY, INC. - Coming Soon
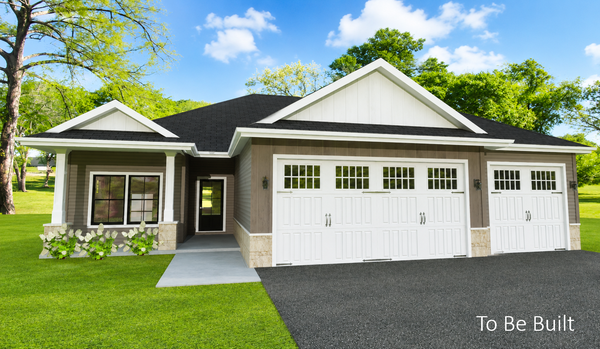 $839,900Coming Soon4 beds 3 baths3,018 sq. ft.
2427 14 Avenue Sw, Rochester, MN 55902
MLS# 7107190Listed by: EXP REALTY


Protect your home and budget from life's surprises with an Assurant Home Warranty, backed by a partner that supports you through every step of homeownership. Explore Plans.
© 2023 - 2026 ERA Franchise Systems LLC. All rights reserved. ERA Franchise Systems LLC fully supports the principles of the Fair Housing Act and the Equal Opportunity Act. ERA, ERA Real Estate powered, and their respective logos are registered service marks of ERA Franchise Systems LLC. Each office is independently owned and operated.