
115 6th Street Nw, Rochester, MN 55901
Local realty services provided by:ERA Viking Realty
115 6th Street Nw,Rochester, MN 55901
$208,700
- 3 Beds
- 3 Baths
- - sq. ft.
- Multi-family
- Sold
Listed by: jason carey, tiffany carey
Office: re/max results
MLS#:7077035
Source:NSMLS
Sorry, we are unable to map this address
Price summary
- Price:$208,700
About this home
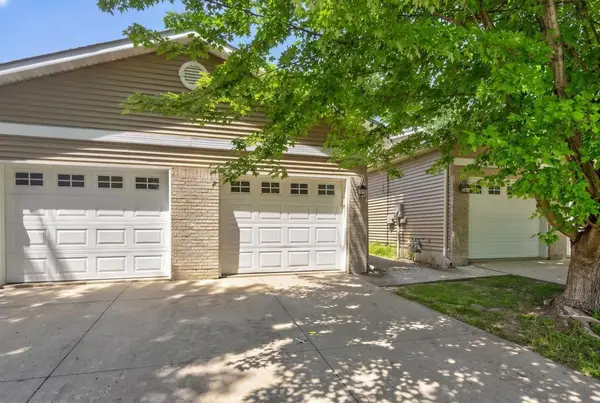
Charming Duplex in Rochester’s Up-and-Coming Lowertown District. Don’t miss this incredible opportunity in Rochester’s vibrant Lowertown neighborhood - an area on the rise and full of potential. This well-maintained duplex features two separate units, perfect for an owner-occupant looking to offset their mortgage or an investor seeking a well-priced addition to their portfolio. Ideally located just a short walk to downtown Rochester, you’ll enjoy easy access to new restaurants, boutique shopping, and exciting local amenities, plus the newly planned Mayo Hospital, adding even more value and growth potential to the area. Each unit offers comfortable, light-filled living spaces, and the property includes a detached two-car garage with off-street parking. Experience the convenience, charm, and promise of Lowertown, a smart move for today and a solid investment for the future.
Contact an agent
Home facts
- Year built:1900
- Listing ID #:7077035
- Added:59 day(s) ago
- Updated:July 19, 2026 at 08:03 AM
Rooms and interior
- Bedrooms:3
- Total bathrooms:3
- Basement:Yes
- Basement Description:Full, Unfinished
Heating and cooling
- Heating:Forced Air
Structure and exterior
- Roof:Asphalt
- Year built:1900
- Lot Features:Tree Coverage - Light
- Levels:1 1/2 Story
Schools
- High school:John Marshall
- Middle school:John Adams
- Elementary school:Harriet Bishop
Utilities
- Water:City Water - Connected
- Sewer:City Sewer - Connected
Finances and disclosures
- Price:$208,700
- Tax amount:$3,668 (2026)
Parking
- Parking description:Detached Garage
- Garage:Yes
- Garage spaces:2
New listings near 115 6th Street Nw
- Open Sun, 12 to 5pmNew
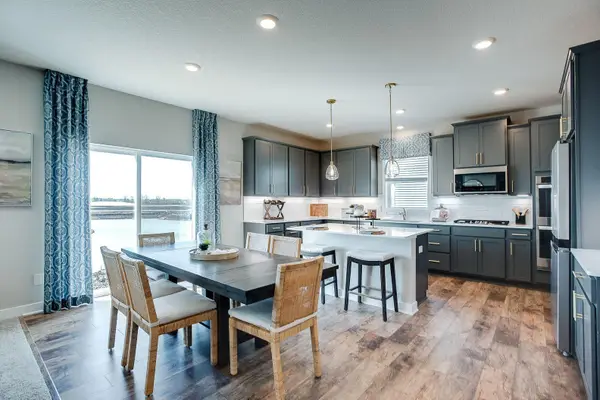 $628,380Active5 beds 4 baths3,003 sq. ft.
3673 Worrall Court Nw, Rochester, MN 55901
MLS# 7112008Listed by: D.R. HORTON, INC. - New
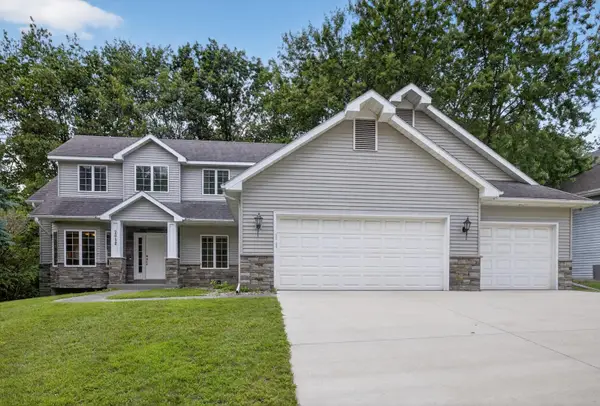 $575,000Active4 beds 4 baths3,460 sq. ft.
2032 Fox Valley Drive Sw, Rochester, MN 55902
MLS# 7111858Listed by: RE/MAX RESULTS - New
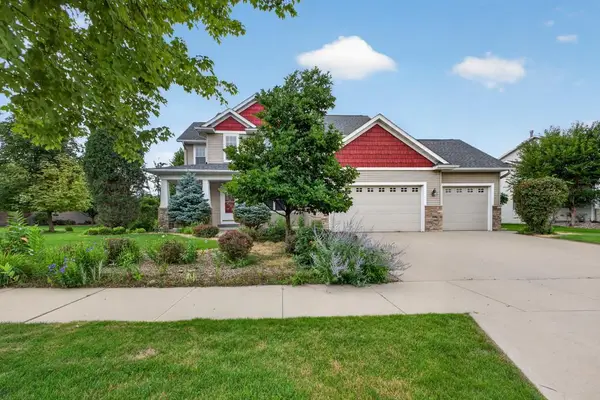 $550,000Active5 beds 4 baths3,268 sq. ft.
3655 Stone Point Drive Ne, Rochester, MN 55906
MLS# 7102780Listed by: COLDWELL BANKER REALTY - Coming Soon
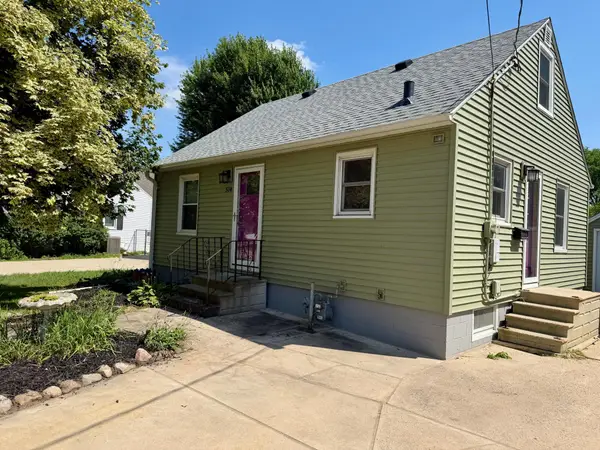 $239,900Coming Soon2 beds 2 baths
514 14th Street Nw, Rochester, MN 55901
MLS# 7106244Listed by: RE/MAX RESULTS - Coming Soon
 $415,000Coming Soon4 beds 3 baths
815 23rd Street Sw, Rochester, MN 55902
MLS# 7111721Listed by: RE/MAX RESULTS - Open Sun, 11am to 1pmNew
 $974,900Active5 beds 3 baths3,318 sq. ft.
4440 Cassidy Ridge Drive Ne, Rochester, MN 55906
MLS# 7111758Listed by: RE/MAX RESULTS - Coming Soon
 $475,000Coming Soon4 beds 3 baths
2205 Baihly Court Sw, Rochester, MN 55902
MLS# 7111609Listed by: EDINA REALTY, INC. - New
 $399,900Active4 beds 3 baths2,748 sq. ft.
2124 Washington Lane Sw, Rochester, MN 55902
MLS# 7111247Listed by: RE/MAX RESULTS - New
 $299,900Active2 beds 2 baths1,797 sq. ft.
1533 8th Avenue Ne, Rochester, MN 55906
MLS# 7110435Listed by: ELCOR REALTY OF ROCHESTER INC. - New
 $250,000Active2 beds 2 baths1,620 sq. ft.
3132 River Falls Court Nw, Rochester, MN 55901
MLS# 7110793Listed by: RE/MAX RESULTS


Protect your home and budget from life's surprises with an Assurant Home Warranty, backed by a partner that supports you through every step of homeownership. Explore Plans.
© 2023 - 2026 ERA Franchise Systems LLC. All rights reserved. ERA Franchise Systems LLC fully supports the principles of the Fair Housing Act and the Equal Opportunity Act. ERA, ERA Real Estate powered, and their respective logos are registered service marks of ERA Franchise Systems LLC. Each office is independently owned and operated.