
1201 Center Street W, Rochester, MN 55902
Local realty services provided by:ERA Viking Realty
Listed by: ron wightman
Office: wightman-brock real estate advisors
MLS#:7065578
Source:NSMLS
Price summary
- Price:$429,900
- Price per sq. ft.:$119.85
About this home
Just a 5-minute walk to St. Mary's Hospital and the new Rapid-Link transit, this classic blend of traditional and cottage style with a nod to Art Deco interior finishes, this stunning 1939 all-brick home is lovingly preserved and meticulously maintained.
The asymmetrical façade, prominent entrance, bay, and dormer window give the house a distinctive character. The attached two-car garage with attractive doors complements the home’s overall aesthetic.
The home retains much of its original charm, including rich woodwork, original doors and hardware, and various light fixtures. These elements are enhanced by classic crown molding and a neutral color palette, creating an elegant yet inviting living space.
The spacious interior is filled with light and warmth thanks to the large windows and original, pristine parquet floors. On the main floor, the living room features a beautifully designed fireplace, a spacious dining room, one conveniently located bedroom, and a full bath with stunning original Art Deco finishes.
A compact galley kitchen exudes vintage charm with original mint-green glass tile wainscoting that wraps the lower walls and complements the home’s preserved detailing. A large window above the sink (plus two additional windows) pours in natural light, and warm hardwood floors extend into the space, tying it to the rest of the home.
Bright, charming bedroom above the garage with generous proportions and storybook character. A vaulted ceiling with a peaked apex, dormer windows, and pendant lighting combine with pristine hardwood floors and neutral walls to create an elegant, move-in-ready space. A roomy walk-in closet adds storage, making it ideal as a primary suite, guest room, home office, or flexible bonus room that blends vintage detail with modern usability.
The second story includes two additional bedrooms and a half bath, both featuring vaulted ceilings and exposed, stained beams that add rustic charm. Large windows provide natural light, and with updates like new flooring and fresh paint, these bright rooms could become the most comfortable and functional spaces in the home.
There is approximately 750 sq. ft. of unfinished lower-level space with 8-foot ceilings and a masonry fireplace, offering exciting potential for additional living or entertaining areas.
Located in one of the city’s most walkable neighborhoods, this home is just a few blocks from many popular restaurants and coffee shops, and one block from the bike/walking trail, offering an ideal combination of historic character and everyday convenience....
Contact an agent
Home facts
- Year built:1939
- Subdivision & Development:Kutzkys 2nd Add
- Listing ID #:7065578
- Added:193 day(s) ago
- Updated:November 14, 2026 at 01:48 PM
Rooms and interior
- Bedrooms:4
- Total bathrooms:3
- Full bathrooms:1
- Half bathrooms:1
- Dining Description:Separate/Formal Dining Room
- Bathrooms Description:Basement, Main Floor Full Bath
- Kitchen Description:Dishwasher, Range, Refrigerator
- Basement:Yes
- Basement Description:Full, Unfinished
- Living area:2,534 sq. ft.
Heating and cooling
- Cooling:Central Air
- Heating:Forced Air
- Central air:Yes
Structure and exterior
- Roof:Age 8 Years or Less, Asphalt
- Year built:1939
- Building area:2,534 sq. ft.
- Lot area:0.13 Acres
- Lot Features:Corner Lot, Public Transit (w/in 6 blks)
- Levels:1 1/2 Story
Schools
- High school:Mayo
- Middle school:John Adams
- Elementary school:Folwell
Utilities
- Water:City Water - Connected
- Sewer:City Sewer - Connected
Finances and disclosures
- Price:$429,900
- Price per sq. ft.:$119.85
- Tax amount:$6,640 (2026)
Features and amenities
- Appliances:Range, Refrigerator, Washer
- Laundry features:Dryer, Washer
Parking
- Parking description:Attached Garage, Concrete, Garage Door Opener
- Garage:Yes
- Garage spaces:2
New listings near 1201 Center Street W
- Coming Soon
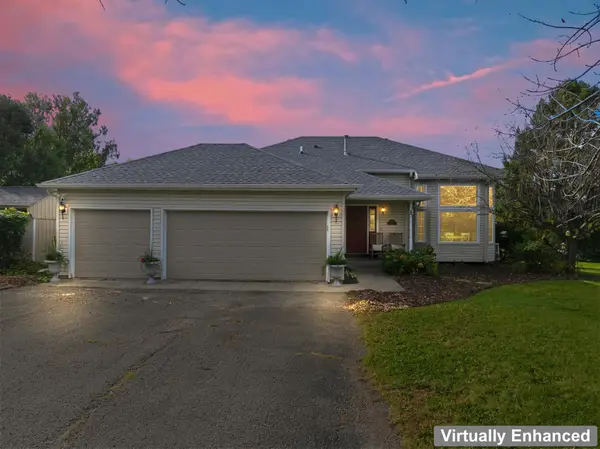 $550,000Coming Soon4 beds 3 baths2,060 sq. ft.
5480 Highland Ridge Lane Se, Rochester, MN 55904
MLS# 7160419Listed by: RE/MAX RESULTS - Coming Soon
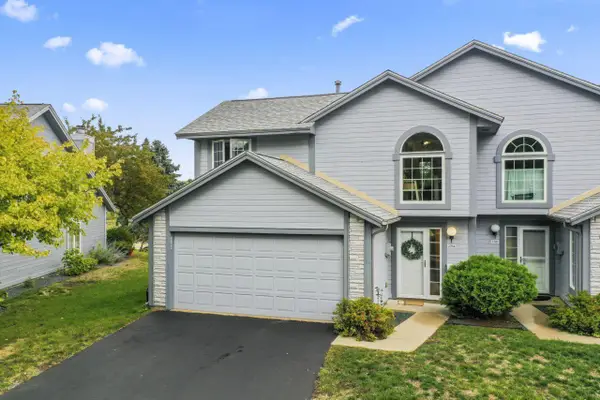 $249,900Coming Soon2 beds 2 baths1,407 sq. ft.
2704 Spyglass Court Nw, Rochester, MN 55901
MLS# 7172240Listed by: RE/MAX RESULTS - Coming Soon
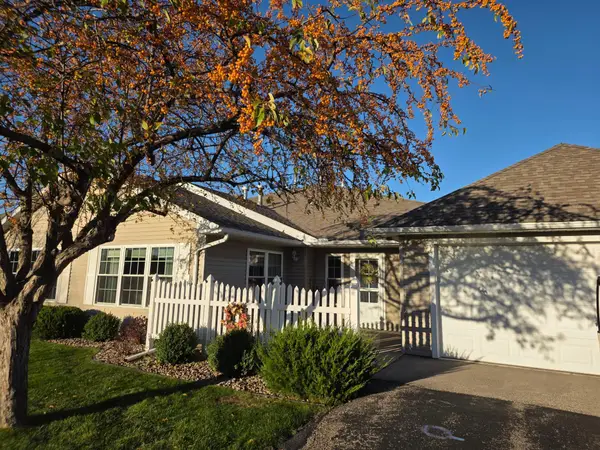 $329,900Coming Soon2 beds 2 baths1,284 sq. ft.
2817 Salem Meadows Drive Sw, Rochester, MN 55902
MLS# 7171010Listed by: RE/MAX RESULTS - Coming SoonOpen Sat, 11:30am to 1pm
 $350,000Coming Soon4 beds 3 baths1,927 sq. ft.
1431 Kings Run Dr Nw, Rochester, MN 55901
MLS# 7165699Listed by: COUNSELOR REALTY OF ROCHESTER - Coming SoonOpen Mon, 3 to 5pm
 $439,900Coming Soon3 beds 3 baths2,245 sq. ft.
1252 19th Avenue Ne, Rochester, MN 55906
MLS# 7165514Listed by: EDINA REALTY ROCHESTER - Coming Soon
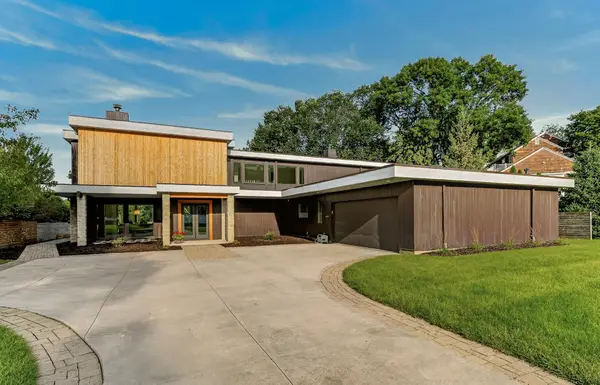 $1,900,000Coming Soon5 beds 4 baths4,463 sq. ft.
1061 Plummer Lane Sw, Rochester, MN 55902
MLS# 7111748Listed by: EDINA REALTY, INC. - New
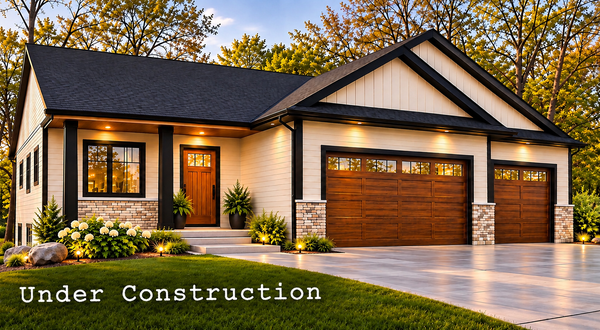 $669,900Active5 beds 3 baths3,106 sq. ft.
46 Tyrol Drive Se, Rochester, MN 55904
MLS# 7172670Listed by: RE/MAX RESULTS - New
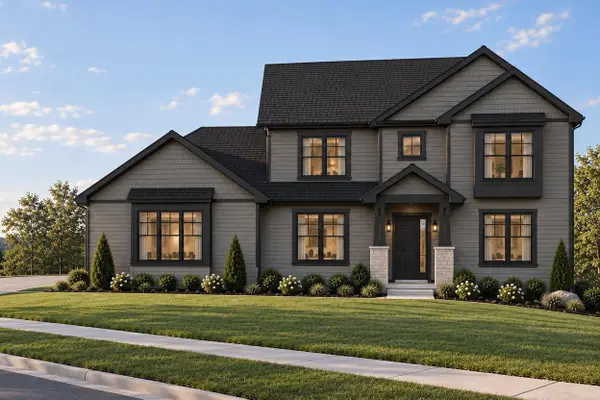 $1,188,000Active5 beds 4 baths4,480 sq. ft.
5350 Scenic View Drive Sw, Rochester, MN 55902
MLS# 7172736Listed by: EDINA REALTY ROCHESTER - Open Sat, 1 to 2:30pmNew
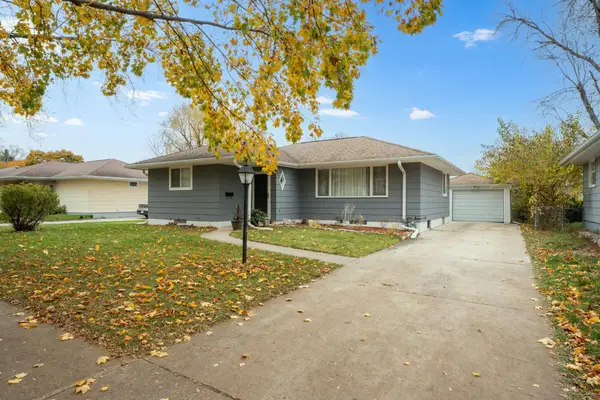 $299,900Active3 beds 2 baths2,051 sq. ft.
1329 21st Street Nw, Rochester, MN 55901
MLS# 7172541Listed by: DWELL REALTY GROUP LLC - Open Sat, 10 to 11:30amNew
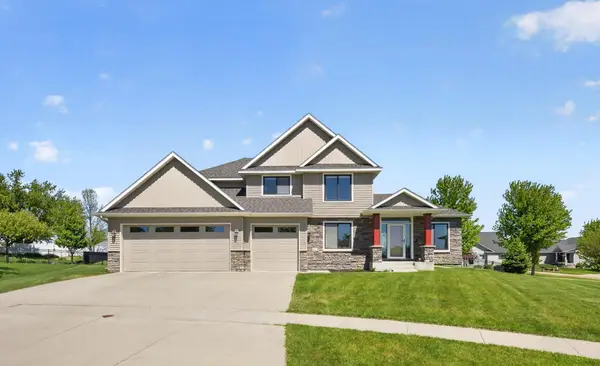 $685,900Active5 beds 4 baths3,723 sq. ft.
1721 Echo Ridge Street Sw, Rochester, MN 55902
MLS# 7172585Listed by: RE/MAX RESULTS


Protect your home and budget from life's surprises with an Assurant Home Warranty, backed by a partner that supports you through every step of homeownership. Explore Plans.
© 2023 - 2026 ERA Franchise Systems LLC. All rights reserved. ERA Franchise Systems LLC fully supports the principles of the Fair Housing Act and the Equal Opportunity Act. ERA, ERA Real Estate powered, and their respective logos are registered service marks of ERA Franchise Systems LLC. Each office is independently owned and operated.