
1462 13th Avenue Nw, Rochester, MN 55901
Local realty services provided by:ERA Gillespie Real Estate
1462 13th Avenue Nw,Rochester, MN 55901
$309,900
- 3 Beds
- 2 Baths
- 2,048 sq. ft.
- Single family
- Coming Soon
Listed by: daniel groteboer
Office: re/max results
MLS#:7165860
Source:NSMLS
Price summary
- Price:$309,900
- Price per sq. ft.:$124.96
About this home
Welcome home to this beautifully maintained 3-bedroom tuck-under ranch, blending mid-century charm with modern, move-in-ready comfort. Nestled on a beautifully landscaped lot, step outside to your private retreat, featuring a stunning custom paver patio perfect for entertaining or relaxing. The entire backyard is enclosed by high-end decorative metal fencing that ensures both curb appeal and security for pets and loved ones. One main floor bedroom reveals the beautiful hardwood flooring that also runs through the carpeted living room and dining room and additional main floor bedrooms. You will also enjoy the spacious, sunlit living area with large windows and a seamless flow into the functional kitchen and dining space. The tuck-under design provides a spacious lower level with direct garage access, laundry, and ample bonus space perfect for the family room, plus a den now being used as a bedroom. Don't miss this attractive home.
Contact an agent
Home facts
- Year built:1955
- Subdivision & Development:Bielenberg & Giese 2nd
- Listing ID #:7165860
- Updated:October 29, 2026 at 05:36 PM
Rooms and interior
- Bedrooms:3
- Total bathrooms:2
- Full bathrooms:1
- Dining Description:Informal Dining Room
- Bathrooms Description:3/4 Basement, Main Floor Full Bath
- Kitchen Description:Dishwasher, Disposal, Microwave, Range, Refrigerator
- Basement:Yes
- Basement Description:Block, Finished, Full
- Living area:2,048 sq. ft.
Heating and cooling
- Cooling:Central Air
- Heating:Forced Air
- Central air:Yes
Structure and exterior
- Roof:Asphalt, Pitched
- Year built:1955
- Building area:2,048 sq. ft.
- Lot area:0.15 Acres
- Lot Features:Public Transit (w/in 6 blks)
- Levels:1 Story
Schools
- High school:John Marshall
- Middle school:John Adams
- Elementary school:Washington
Utilities
- Water:City Water - Connected
- Sewer:City Sewer - Connected
Finances and disclosures
- Price:$309,900
- Price per sq. ft.:$124.96
- Tax amount:$3,072 (2026)
Features and amenities
- Appliances:Disposal, Microwave, Range, Refrigerator, Washer, Water Softener Owned
- Laundry features:Dryer, Washer
- Amenities:Gas Water Heater, Water Softener Owned
Parking
- Parking description:Concrete, Electric, Garage Door Opener, Tuckunder Garage
- Garage:Yes
- Garage spaces:1
New listings near 1462 13th Avenue Nw
- Coming Soon
 $539,900Coming Soon4 beds 3 baths2,644 sq. ft.
2829 Shadow Drive Se, Rochester, MN 55904
MLS# 7160683Listed by: EDINA REALTY ROCHESTER - Coming Soon
 $649,900Coming Soon5 beds 3 baths3,432 sq. ft.
2555 Sand Trap Road Se, Rochester, MN 55904
MLS# 7157979Listed by: EDINA REALTY ROCHESTER - Coming Soon
 $350,000Coming Soon4 beds 3 baths1,927 sq. ft.
1431 Kings Run Dr Nw, Rochester, MN 55901
MLS# 7165699Listed by: COUNSELOR REALTY OF ROCHESTER - Coming SoonOpen Fri, 4 to 5:30pm
 $619,000Coming Soon4 beds 4 baths3,417 sq. ft.
4823 Scenic Oak Drive Sw, Rochester, MN 55902
MLS# 7165900Listed by: RE/MAX RESULTS - Coming Soon
 $235,000Coming Soon2 beds 1 baths1,344 sq. ft.
1308 3 1/2 Street Se, Rochester, MN 55904
MLS# 7154104Listed by: REAL BROKER, LLC. - Coming Soon
 $439,900Coming Soon3 beds 3 baths2,245 sq. ft.
1252 19th Avenue Ne, Rochester, MN 55906
MLS# 7165514Listed by: EDINA REALTY ROCHESTER - Coming SoonOpen Fri, 4:30 to 6pm
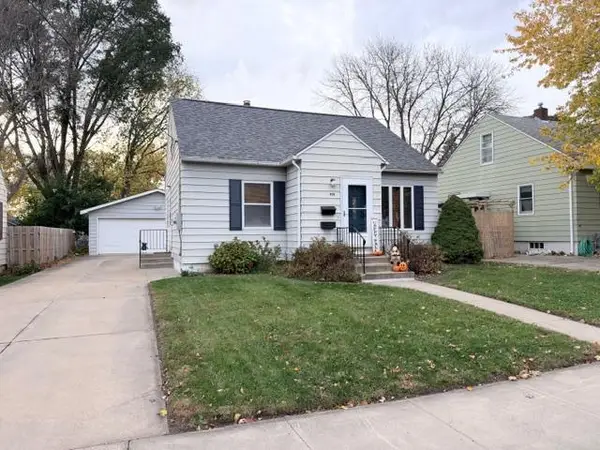 $260,000Coming Soon2 beds 2 baths2,404 sq. ft.
925 14th Avenue Ne, Rochester, MN 55906
MLS# 7164716Listed by: PROPERTY BROKERS OF MINNESOTA - Coming Soon
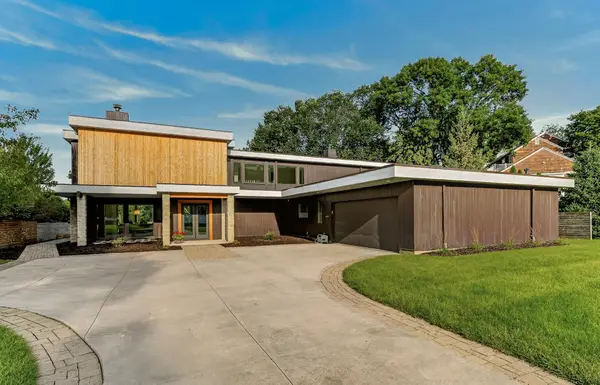 $1,900,000Coming Soon5 beds 4 baths4,463 sq. ft.
1061 Plummer Lane Sw, Rochester, MN 55902
MLS# 7111748Listed by: EDINA REALTY, INC. - New
 $1,625,000Active5 beds 5 baths6,761 sq. ft.
1303 Wicklow Lane Sw, Rochester, MN 55902
MLS# 7165943Listed by: RE/MAX RESULTS


Protect your home and budget from life's surprises with an Assurant Home Warranty, backed by a partner that supports you through every step of homeownership. Explore Plans.
© 2023 - 2026 ERA Franchise Systems LLC. All rights reserved. ERA Franchise Systems LLC fully supports the principles of the Fair Housing Act and the Equal Opportunity Act. ERA, ERA Real Estate powered, and their respective logos are registered service marks of ERA Franchise Systems LLC. Each office is independently owned and operated.