
1627 7th Avenue Se, Rochester, MN 55904
Local realty services provided by:ERA Gillespie Real Estate
1627 7th Avenue Se,Rochester, MN 55904
$330,000
- 4 Beds
- 2 Baths
- 1,933 sq. ft.
- Single family
- Active
Listed by: susan williams, barton jeffry williams
Office: elcor realty of rochester inc.
MLS#:7122697
Source:NSMLS
Price summary
- Price:$330,000
- Price per sq. ft.:$162.32
About this home
Pride in ownership really shows!!! Come check out this 4 bedroom, 2 bath home in a great convenient location. No expensive maintenance to worry about here! Replacement windows and exterior doors with a lifetime transferable warranty; new roof and leaf guard gutters in 2021; new furnace and A/C in 2021; AND new concrete driveway in 2022! Entire kitchen remodel with granite countertops, beautiful custom
hickory cabinets, gorgeous plank flooring, and appliances, upstairs has just been painted! In nice weather, you’ll enjoy relaxing on the large deck, or brick patio, overlooking the raised Vego brand garden beds with self-watering system. In cooler weather, you’ll appreciate the cozy family room with gas fireplace.
Contact an agent
Home facts
- Year built:1974
- Subdivision & Development:Meadow Park 9th Sub-Torrens
- Listing ID #:7122697
- Added:45 day(s) ago
- Updated:September 21, 2026 at 12:11 PM
Rooms and interior
- Bedrooms:4
- Total bathrooms:2
- Full bathrooms:1
- Dining Description:Eat In Kitchen
- Bathrooms Description:3/4 Basement, Main Floor Full Bath
- Kitchen Description:Dishwasher, Disposal, Microwave, Range, Refrigerator
- Basement:Yes
- Basement Description:Block, Drain Tiled, Egress Window(s), Finished
- Living area:1,933 sq. ft.
Heating and cooling
- Cooling:Central Air
- Heating:Forced Air
- Central air:Yes
Structure and exterior
- Roof:Age 8 Years or Less
- Year built:1974
- Building area:1,933 sq. ft.
- Lot area:0.19 Acres
- Lot Features:Tree Coverage - Light
- Levels:Bi/Split Level
Schools
- High school:Mayo
- Middle school:Willow Creek
- Elementary school:Ben Franklin
Utilities
- Water:City Water - Connected
- Sewer:City Sewer - Connected
Finances and disclosures
- Price:$330,000
- Price per sq. ft.:$162.32
- Tax amount:$3,680 (2026)
Features and amenities
- Appliances:Disposal, Microwave, Range, Refrigerator, Washer, Water Softener Owned
- Laundry features:Dryer, Washer
- Amenities:Gas Water Heater, Water Softener Owned
Parking
- Parking description:Concrete, Detached Garage
- Garage:Yes
- Garage spaces:2
New listings near 1627 7th Avenue Se
- Coming Soon
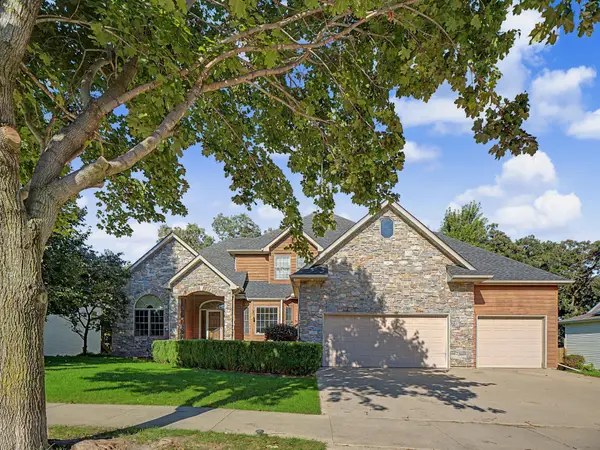 $705,000Coming Soon6 beds 4 baths4,030 sq. ft.
3107 Darcy Drive Ne, Rochester, MN 55906
MLS# 7140890Listed by: WIGHTMANBROCK REAL ESTATE ADVI - Coming Soon
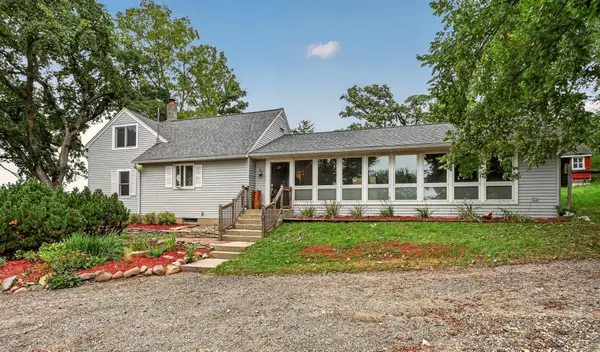 $500,000Coming Soon4 beds 2 baths2,508 sq. ft.
4220 Eastwood Road Se, Rochester, MN 55904
MLS# 7143521Listed by: RE/MAX RESULTS - Coming Soon
 $532,000Coming Soon3 beds 3 baths3,135 sq. ft.
803 Sierra Lane Ne, Rochester, MN 55906
MLS# 7144121Listed by: KELLER WILLIAMS PREMIER REALTY - Coming Soon
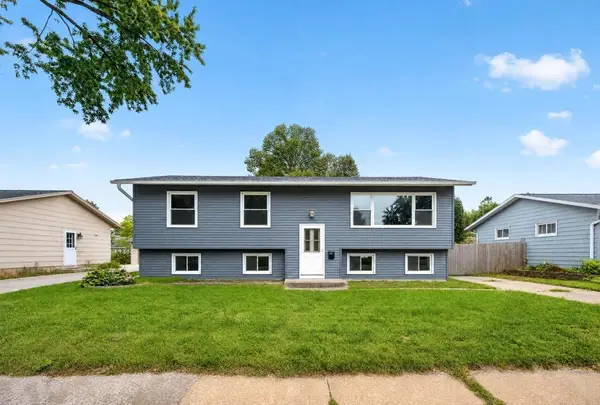 $249,900Coming Soon4 beds 2 baths2,008 sq. ft.
1620 9th Avenue Se, Rochester, MN 55904
MLS# 7144733Listed by: EXP REALTY - Coming Soon
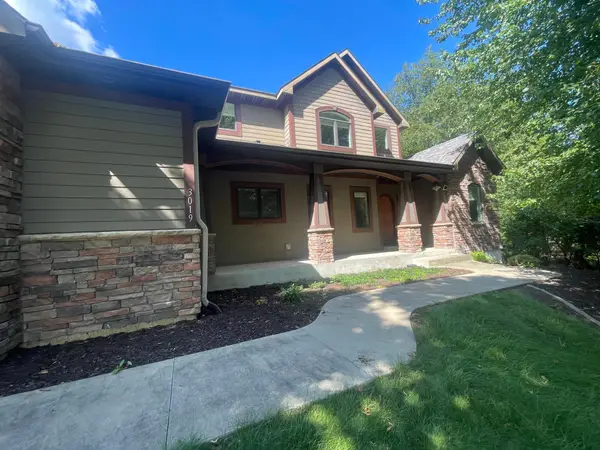 $789,900Coming Soon6 beds 4 baths4,124 sq. ft.
3019 Thaddeus Road Sw, Rochester, MN 55902
MLS# 7143711Listed by: PLAZA REALTY OF ROCHESTER,INC. - Coming Soon
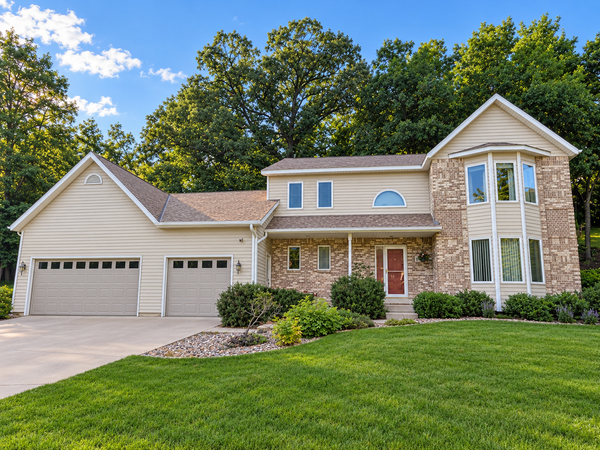 $599,000Coming Soon4 beds 4 baths3,268 sq. ft.
1321 Woodland Drive Sw, Rochester, MN 55902
MLS# 7092145Listed by: EDINA REALTY, INC. - Coming Soon
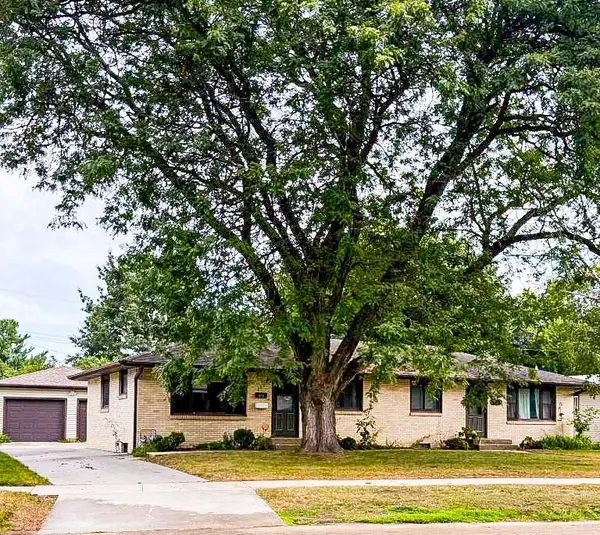 $400,000Coming Soon4 beds 2 baths1,560 sq. ft.
849 11 1/2 Street Sw, Rochester, MN 55902
MLS# 7142279Listed by: EDINA REALTY, INC. - Coming Soon
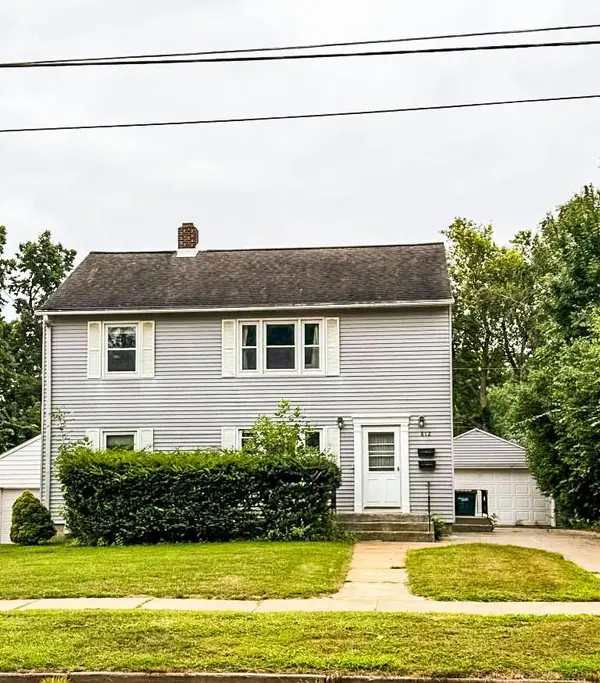 $375,000Coming Soon4 beds 2 baths1,768 sq. ft.
812 11th Street Sw, Rochester, MN 55902
MLS# 7142363Listed by: EDINA REALTY, INC. - Coming Soon
 $1,900,000Coming Soon5 beds 4 baths4,463 sq. ft.
1061 Plummer Lane Sw, Rochester, MN 55902
MLS# 7111748Listed by: EDINA REALTY, INC. - New
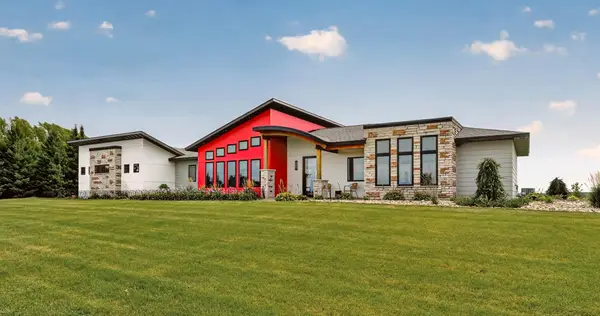 $1,485,000Active3 beds 3 baths2,137 sq. ft.
3735 Simpson Road Se, Rochester, MN 55904
MLS# 7146928Listed by: RE/MAX RESULTS


Protect your home and budget from life's surprises with an Assurant Home Warranty, backed by a partner that supports you through every step of homeownership. Explore Plans.
© 2023 - 2026 ERA Franchise Systems LLC. All rights reserved. ERA Franchise Systems LLC fully supports the principles of the Fair Housing Act and the Equal Opportunity Act. ERA, ERA Real Estate powered, and their respective logos are registered service marks of ERA Franchise Systems LLC. Each office is independently owned and operated.