
1720 24th Avenue Se, Rochester, MN 55904
Local realty services provided by:ERA Viking Realty
1720 24th Avenue Se,Rochester, MN 55904
$273,000
- 3 Beds
- 2 Baths
- 1,344 sq. ft.
- Single family
- Active
Listed by: amber n broadway, cory a schwalbe
Office: opendoor brokerage, llc.
MLS#:7118436
Source:NSMLS
Price summary
- Price:$273,000
- Price per sq. ft.:$155.29
About this home
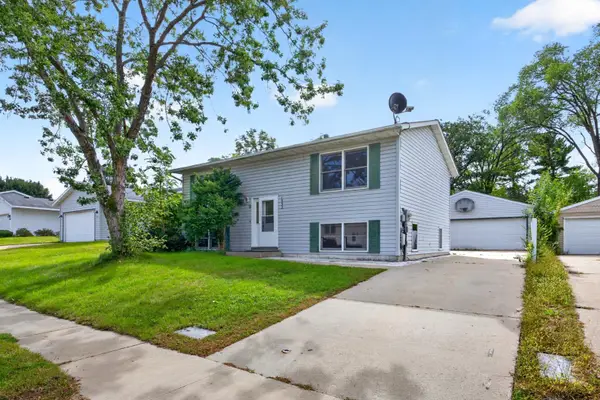
1720 24th Ave SE is a split-level Rochester single family home built in 1983 on a level lot. The kitchen offers wood cabinetry, generous counter space, and stainless steel appliances, opening to the adjoining dining and living areas. Large windows bring natural light into the main level, which is finished with fresh carpet and neutral tones that keep the rooms bright and connected. The bedrooms provide well-sized, carpeted space, while the two full bathrooms include vanities, a walk-in shower, and a tub-and-shower combination. A lower-level family room adds flexible space for recreation or a home office, and a detached garage with a workshop area provides parking and storage. The surrounding yard offers open outdoor room. Clean, functional finishes complete this well-maintained residence. This home has been virtually staged to illustrate its potential.. Included 100-Day Home Warranty with buyer activation
Contact an agent
Home facts
- Year built:1983
- Subdivision & Development:Parkview Sub
- Listing ID #:7118436
- Added:49 day(s) ago
- Updated:September 29, 2026 at 12:24 PM
Rooms and interior
- Bedrooms:3
- Total bathrooms:2
- Full bathrooms:2
- Basement:Yes
- Basement Description:Finished
- Living area:1,344 sq. ft.
Heating and cooling
- Cooling:Central Air
- Heating:Forced Air
- Central air:Yes
Structure and exterior
- Year built:1983
- Building area:1,344 sq. ft.
- Lot area:0.13 Acres
- Levels:1 Story
Schools
- High school:Century
- Middle school:Willow Creek
- Elementary school:Longfellow
Utilities
- Water:City Water - Connected
- Sewer:City Sewer - Connected
Finances and disclosures
- Price:$273,000
- Price per sq. ft.:$155.29
- Tax amount:$2,928 (2026)
Parking
- Parking description:Detached Garage
- Garage:Yes
- Garage spaces:2
New listings near 1720 24th Avenue Se
- Coming Soon
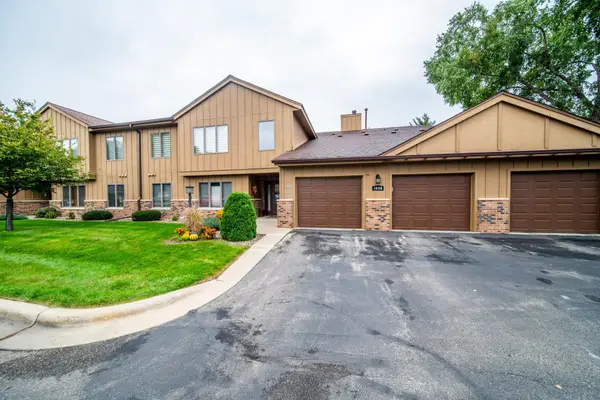 $279,900Coming Soon3 beds 2 baths1,428 sq. ft.
1808 Lakeview Court Sw #204, Rochester, MN 55902
MLS# 7150548Listed by: COUNSELOR REALTY OF ROCHESTER - Coming Soon
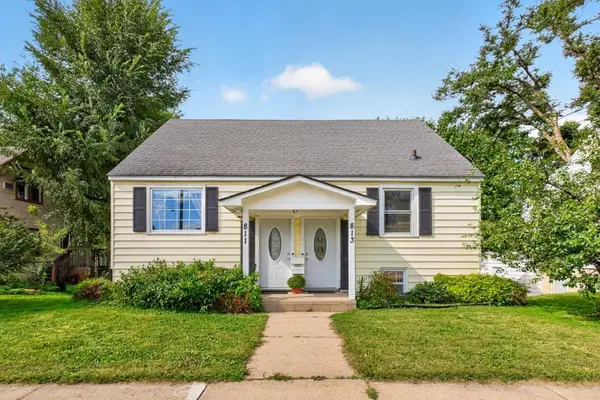 $349,500Coming Soon4 beds 2 baths2,772 sq. ft.
813 4th Avenue Nw, Rochester, MN 55901
MLS# 7151504Listed by: COLDWELL BANKER RIVER VALLEY, - Coming Soon
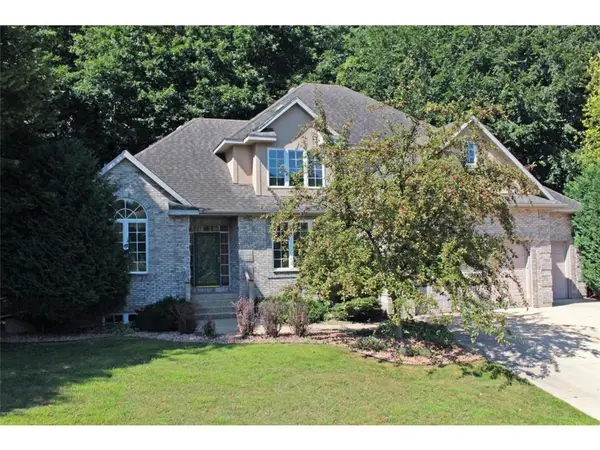 $539,900Coming Soon4 beds 3 baths2,718 sq. ft.
2042 Baihly Estates Lane Sw, Rochester, MN 55902
MLS# 7150986Listed by: RE/MAX ADVANTAGE PLUS - Coming Soon
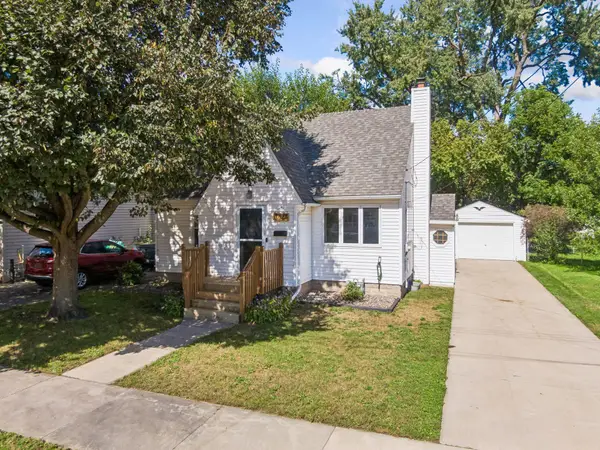 $250,000Coming Soon3 beds 2 baths1,894 sq. ft.
1427 1st Street Se, Rochester, MN 55904
MLS# 7148324Listed by: REAL BROKER, LLC. - Coming Soon
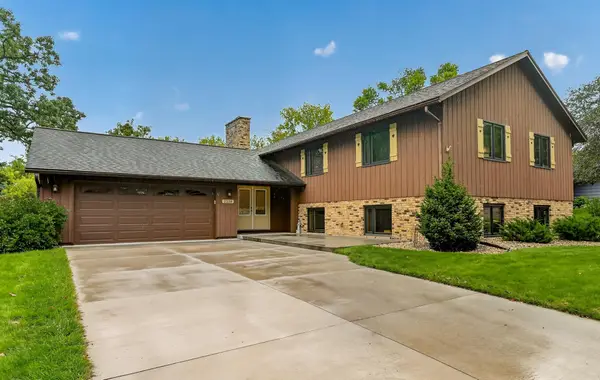 $419,900Coming Soon6 beds 3 baths2,742 sq. ft.
2228 Viking Drive Nw, Rochester, MN 55901
MLS# 7150541Listed by: RE/MAX RESULTS - Coming Soon
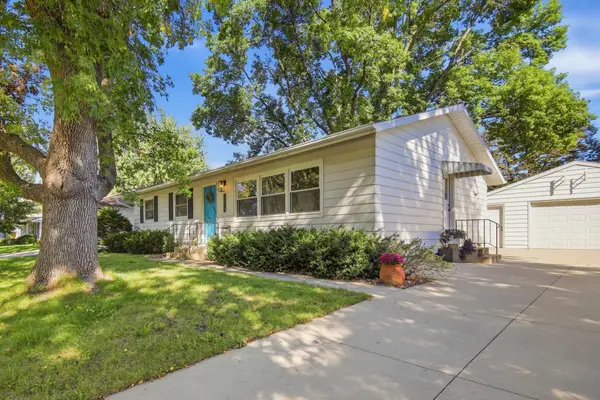 $315,000Coming Soon3 beds 3 baths1,971 sq. ft.
1638 8th Avenue Se, Rochester, MN 55904
MLS# 7148286Listed by: DWELL REALTY GROUP LLC - Coming Soon
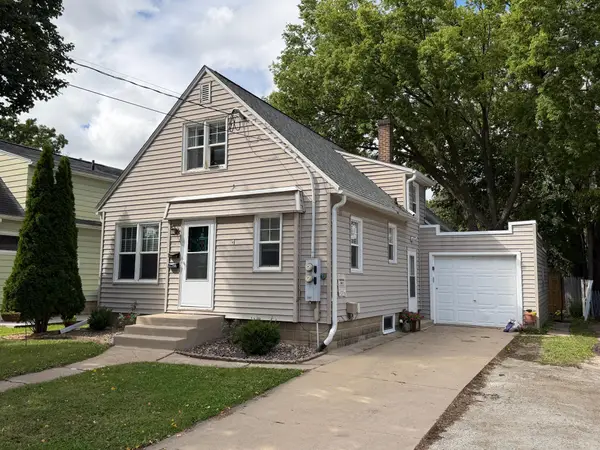 $246,900Coming Soon4 beds 2 baths1,572 sq. ft.
1033 3rd Avenue Se, Rochester, MN 55904
MLS# 7149538Listed by: RE/MAX RESULTS - Coming Soon
 $1,900,000Coming Soon5 beds 4 baths4,463 sq. ft.
1061 Plummer Lane Sw, Rochester, MN 55902
MLS# 7111748Listed by: EDINA REALTY, INC. 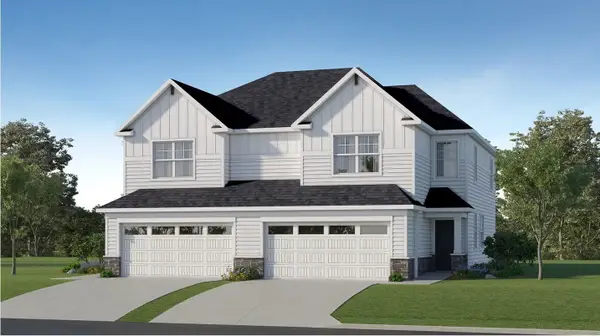 $396,045Pending3 beds 3 baths1,780 sq. ft.
4909 Rudolf Lane Nw, Rochester, MN 55901
MLS# 7151565Listed by: LENNAR SALES CORP- New
 $300,900Active4 beds 2 baths1,836 sq. ft.
1932 S Village Drive Se, Rochester, MN 55904
MLS# 7150552Listed by: RE/MAX RESULTS


Protect your home and budget from life's surprises with an Assurant Home Warranty, backed by a partner that supports you through every step of homeownership. Explore Plans.
© 2023 - 2026 ERA Franchise Systems LLC. All rights reserved. ERA Franchise Systems LLC fully supports the principles of the Fair Housing Act and the Equal Opportunity Act. ERA, ERA Real Estate powered, and their respective logos are registered service marks of ERA Franchise Systems LLC. Each office is independently owned and operated.