
1877 Sandcherry Court Nw, Rochester, MN 55901
Local realty services provided by:ERA Gillespie Real Estate
1877 Sandcherry Court Nw,Rochester, MN 55901
$249,900
- 2 Beds
- 2 Baths
- 1,528 sq. ft.
- Townhouse
- Active
Listed by: rory ballard
Office: dwell realty group llc.
MLS#:7133144
Source:NSMLS
Price summary
- Price:$249,900
- Price per sq. ft.:$163.55
- Monthly HOA dues:$320
About this home
Enjoy low-maintenance living in this well-cared-for 2-bedroom townhome, proudly maintained by the same owners since 2008. High ceilings create an open and inviting feel, while the main level features a cozy gas fireplace, half bath, and kitchen with a convenient pantry. Upstairs you'll find two generously sized bedrooms, including a spacious primary with a large walk-in closet, plus a versatile loft, full bath, and convenient upper-level laundry. The attached 2-car garage is a great find at this price point. Association-maintained lawn care, snow removal, sanitation, and exterior maintenance make for easy living with less upkeep. Conveniently located in NW Rochester with easy access to Mayo Clinic, shopping, dining, parks, trails, and commuter routes. A great option for those looking to simplify, downsize, or simply enjoy the convenience of townhome living!
Contact an agent
Home facts
- Year built:2004
- Subdivision & Development:Roch Crim Rdg Tc 08 Sup Cic252
- Listing ID #:7133144
- Added:46 day(s) ago
- Updated:October 11, 2026 at 12:06 PM
Rooms and interior
- Bedrooms:2
- Total bathrooms:2
- Full bathrooms:1
- Half bathrooms:1
- Dining Description:Kitchen/Dining Room
- Bathrooms Description:Main Floor 1/2 Bath, Upper Level Full Bath
- Kitchen Description:Dishwasher, Disposal, Microwave, Range, Refrigerator, Stainless Steel Appliances
- Living area:1,528 sq. ft.
Heating and cooling
- Cooling:Central Air
- Heating:Forced Air
- Central air:Yes
Structure and exterior
- Year built:2004
- Building area:1,528 sq. ft.
- Lot area:0.02 Acres
- Exterior Features:In-Ground Sprinkler System
- Levels:2 Story
Schools
- High school:Century
- Middle school:Kellogg
- Elementary school:Sunset Terrace
Utilities
- Water:City Water - Connected
- Sewer:City Sewer - Connected
Finances and disclosures
- Price:$249,900
- Price per sq. ft.:$163.55
- Tax amount:$3,480 (2026)
Features and amenities
- Appliances:Disposal, Microwave, Range, Refrigerator, Stainless Steel Appliances, Washer, Water Softener Owned
- Laundry features:Dryer, Washer
- Amenities:Water Softener Owned
Parking
- Parking description:Attached Garage
- Garage:Yes
- Garage spaces:2
New listings near 1877 Sandcherry Court Nw
- Coming Soon
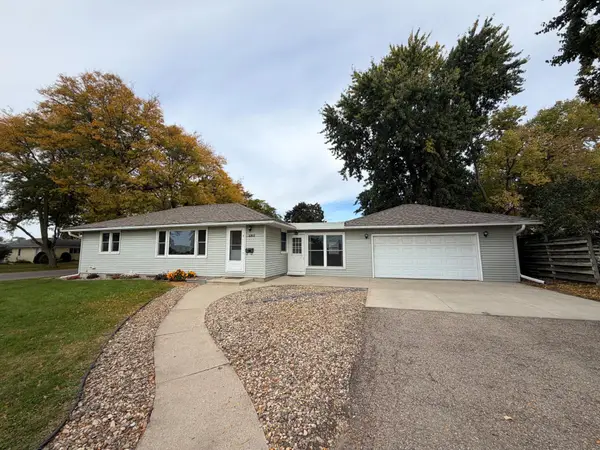 $330,000Coming Soon4 beds 2 baths1,838 sq. ft.
1211 9th Street Nw, Rochester, MN 55901
MLS# 7157539Listed by: EDINA REALTY ROCHESTER - Coming Soon
 $1,250,000Coming Soon5 beds 4 baths3,704 sq. ft.
1402 Skyview Circle Nw, Rochester, MN 55901
MLS# 7157609Listed by: ELCOR REALTY OF ROCHESTER INC. - Coming Soon
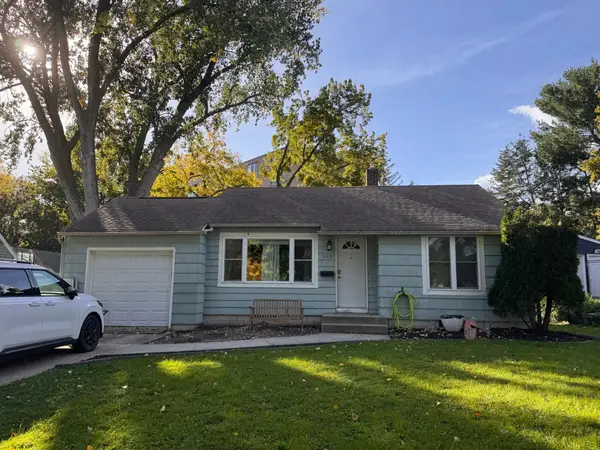 $240,000Coming Soon2 beds 1 baths1,006 sq. ft.
905 9th Avenue Nw, Rochester, MN 55901
MLS# 7157475Listed by: KELLER WILLIAMS PREMIER REALTY - Coming Soon
 $179,900Coming Soon2 beds 1 baths758 sq. ft.
1010 3rd Avenue Se, Rochester, MN 55904
MLS# 7154469Listed by: EDINA REALTY ROCHESTER - Coming Soon
 $1,900,000Coming Soon5 beds 4 baths4,463 sq. ft.
1061 Plummer Lane Sw, Rochester, MN 55902
MLS# 7111748Listed by: EDINA REALTY, INC. - New
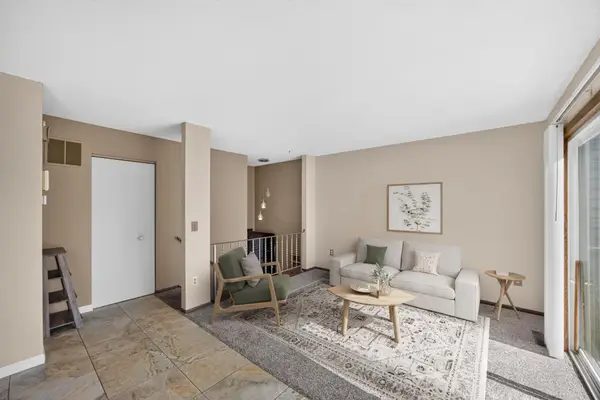 $185,000Active2 beds 1 baths958 sq. ft.
915 40th Street Nw, Rochester, MN 55901
MLS# 7157868Listed by: RE/MAX RESULTS - New
 $599,900Active5 beds 3 baths3,214 sq. ft.
1639 Hadley Creek Drive Ne, Rochester, MN 55906
MLS# 7157933Listed by: COLDWELL BANKER REALTY - New
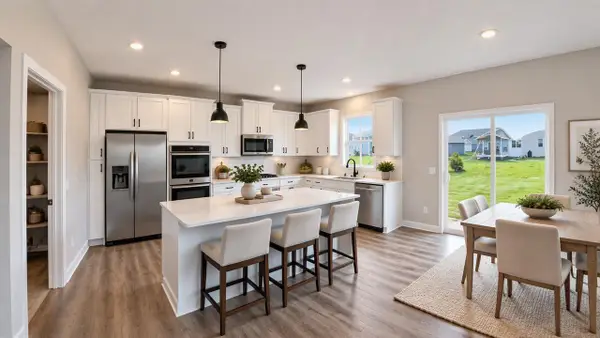 $555,000Active4 beds 3 baths3,258 sq. ft.
4853 35th Street Nw, Rochester, MN 55901
MLS# 7158021Listed by: D.R. HORTON, INC. - New
 $240,000Active5 beds 3 baths2,136 sq. ft.
1108 12th Avenue Ne, Rochester, MN 55906
MLS# 7158045Listed by: KRIS LINDAHL REAL ESTATE - Open Sun, 11am to 12:30pmNew
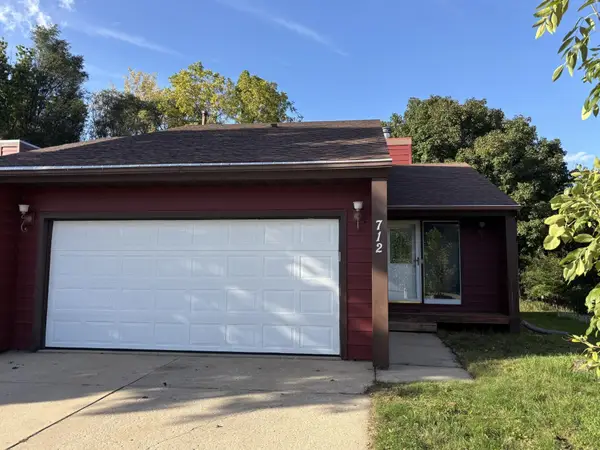 $195,000Active2 beds 2 baths1,020 sq. ft.
712 Neville Court Se, Rochester, MN 55904
MLS# 7157659Listed by: EDINA REALTY ROCHESTER


Protect your home and budget from life's surprises with an Assurant Home Warranty, backed by a partner that supports you through every step of homeownership. Explore Plans.
© 2023 - 2026 ERA Franchise Systems LLC. All rights reserved. ERA Franchise Systems LLC fully supports the principles of the Fair Housing Act and the Equal Opportunity Act. ERA, ERA Real Estate powered, and their respective logos are registered service marks of ERA Franchise Systems LLC. Each office is independently owned and operated.