
1981 29th Street Se, Rochester, MN 55904
Local realty services provided by:ERA Viking Realty
1981 29th Street Se,Rochester, MN 55904
$415,900
- 3 Beds
- 2 Baths
- 2,167 sq. ft.
- Single family
- Active
Upcoming open houses
- Thu, Oct 0105:00 pm - 06:30 pm
- Sat, Oct 0310:00 am - 11:30 am
Listed by: jessica lingen
Office: exp realty
MLS#:7148864
Source:NSMLS
Price summary
- Price:$415,900
- Price per sq. ft.:$191.92
About this home
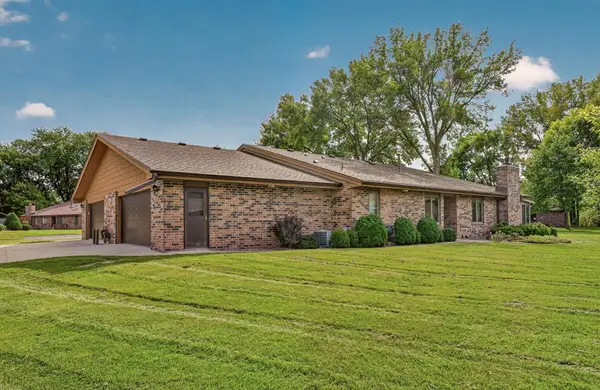
Timeless charm meets refined modern living in this beautifully updated 3-bedroom, 2-bathroom home. Ideally positioned on an attractive corner lot, this exceptional property offers a thoughtful blend of elegance, comfort, and high-quality updates throughout.
Inside, three beautiful fireplaces create striking focal points and bring warmth and character to the home’s inviting living spaces. Numerous updates completed within the past five years provide a fresh, modern feel while preserving the home’s distinctive charm.
A dedicated office space provides the perfect setting for working from home, managing a household, or creating a quiet space for study and productivity.
The expansive primary suite is a true retreat, featuring a thoughtfully enlarged bedroom and a beautifully updated private bathroom. Heated flooring adds a touch of everyday luxury, creating a warm and inviting space to unwind.
The exterior is equally impressive, with professionally updated landscaping by Creative Curb Appeal that enhances the property’s prominent corner-lot setting and creates exceptional curb appeal.
The heated 2-car garage offers exceptional year-round convenience, providing a comfortable space for vehicles, hobbies, storage, or additional workspace—especially during the colder months.
Elegant, comfortable, and exceptionally well cared for—this is a home designed to be enjoyed....
Contact an agent
Home facts
- Year built:2004
- Subdivision & Development:Pinewood Hills 2nd
- Listing ID #:7148864
- Added:4 day(s) ago
- Updated:September 29, 2026 at 12:43 PM
Rooms and interior
- Bedrooms:3
- Total bathrooms:2
- Full bathrooms:1
- Dining Description:Living/Dining Room
- Bathrooms Description:Full Basement, Main Floor 3/4 Bath
- Kitchen Description:Dishwasher, Disposal, Freezer, Microwave, Range, Refrigerator, Stainless Steel Appliances
- Basement:Yes
- Basement Description:Finished, Full, Walkout
- Living area:2,167 sq. ft.
Heating and cooling
- Cooling:Central Air
- Heating:Forced Air
- Central air:Yes
Structure and exterior
- Roof:Age 8 Years or Less
- Year built:2004
- Building area:2,167 sq. ft.
- Lot area:0.28 Acres
- Lot Features:Corner Lot
- Levels:1 Story
Schools
- High school:Mayo
- Middle school:Willow Creek
- Elementary school:Pinewood
Utilities
- Water:City Water - Connected
- Sewer:City Sewer - Connected
Finances and disclosures
- Price:$415,900
- Price per sq. ft.:$191.92
- Tax amount:$4,814 (2026)
Features and amenities
- Appliances:Disposal, Microwave, Range, Refrigerator, Stainless Steel Appliances, Water Softener Owned
- Laundry features:Dryer
- Amenities:Gas Water Heater, Water Softener Owned
Parking
- Parking description:Attached Garage, Concrete, Heated Garage
- Garage:Yes
- Garage spaces:2
New listings near 1981 29th Street Se
- Coming Soon
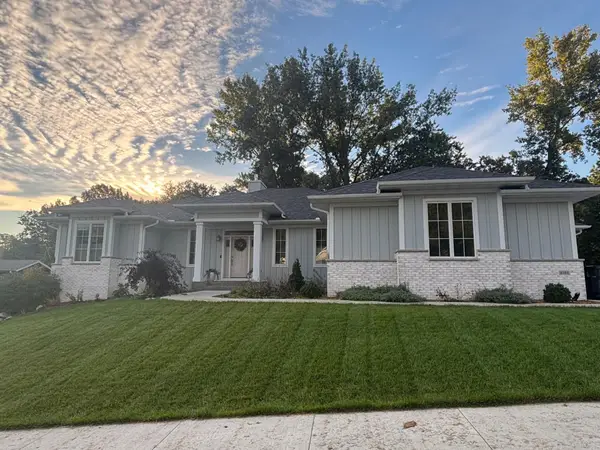 $964,900Coming Soon4 beds 4 baths3,852 sq. ft.
4184 Stone Point Drive Ne, Rochester, MN 55906
MLS# 7151693Listed by: ENGEL & VOLKERS - ROCHESTER - Coming Soon
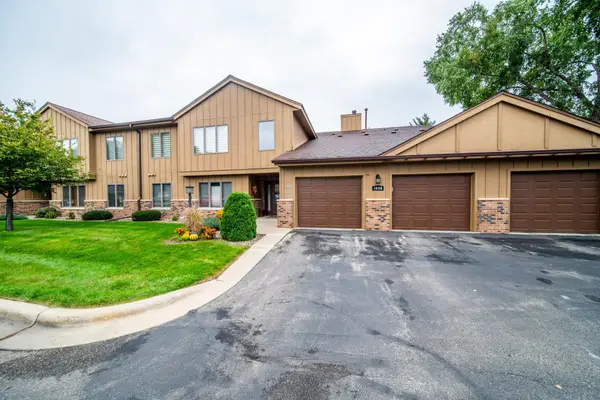 $279,900Coming Soon3 beds 2 baths1,428 sq. ft.
1808 Lakeview Court Sw #204, Rochester, MN 55902
MLS# 7150548Listed by: COUNSELOR REALTY OF ROCHESTER - Coming Soon
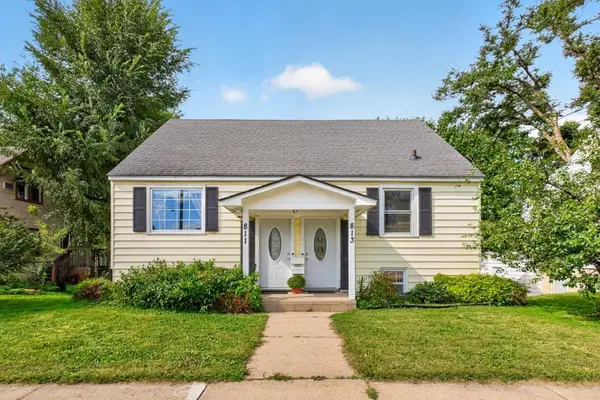 $349,500Coming Soon4 beds 2 baths2,772 sq. ft.
813 4th Avenue Nw, Rochester, MN 55901
MLS# 7151504Listed by: COLDWELL BANKER RIVER VALLEY, - Coming Soon
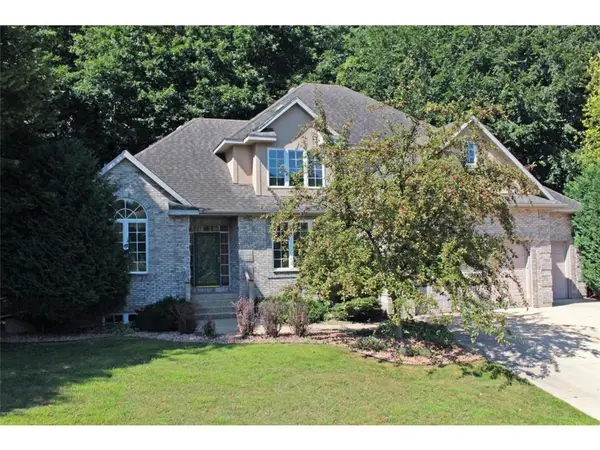 $539,900Coming Soon4 beds 3 baths2,718 sq. ft.
2042 Baihly Estates Lane Sw, Rochester, MN 55902
MLS# 7150986Listed by: RE/MAX ADVANTAGE PLUS - Coming Soon
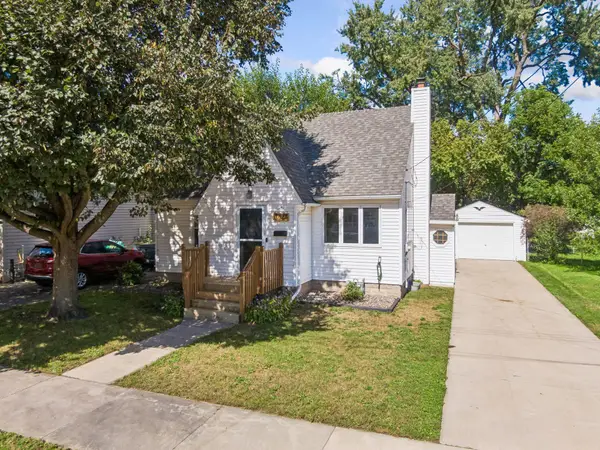 $250,000Coming Soon3 beds 2 baths1,894 sq. ft.
1427 1st Street Se, Rochester, MN 55904
MLS# 7148324Listed by: REAL BROKER, LLC. - Coming Soon
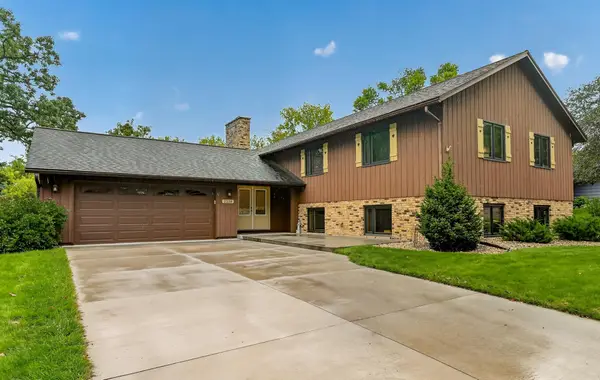 $419,900Coming Soon6 beds 3 baths2,742 sq. ft.
2228 Viking Drive Nw, Rochester, MN 55901
MLS# 7150541Listed by: RE/MAX RESULTS - Coming Soon
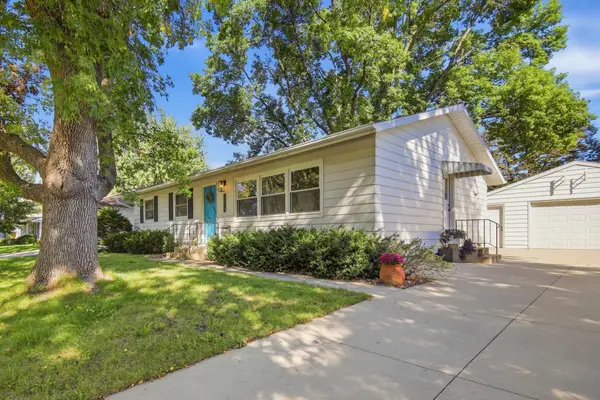 $315,000Coming Soon3 beds 3 baths1,971 sq. ft.
1638 8th Avenue Se, Rochester, MN 55904
MLS# 7148286Listed by: DWELL REALTY GROUP LLC - Coming Soon
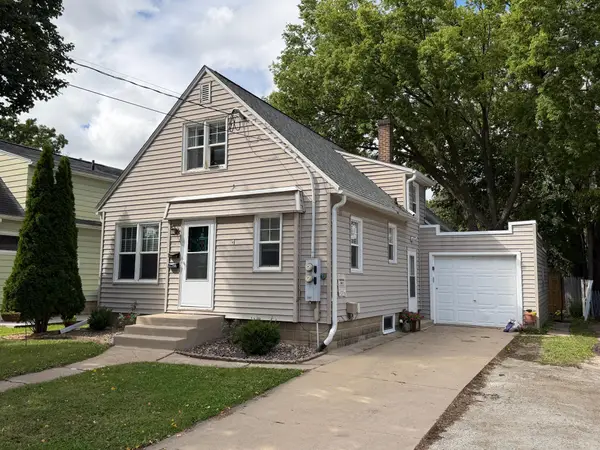 $246,900Coming Soon4 beds 2 baths1,572 sq. ft.
1033 3rd Avenue Se, Rochester, MN 55904
MLS# 7149538Listed by: RE/MAX RESULTS - Coming Soon
 $1,900,000Coming Soon5 beds 4 baths4,463 sq. ft.
1061 Plummer Lane Sw, Rochester, MN 55902
MLS# 7111748Listed by: EDINA REALTY, INC. - Open Sat, 12:30 to 2pmNew
 $349,900Active1 beds 3 baths2,854 sq. ft.
2241 Baihly Lane Sw, Rochester, MN 55902
MLS# 7151339Listed by: RE/MAX RESULTS


Protect your home and budget from life's surprises with an Assurant Home Warranty, backed by a partner that supports you through every step of homeownership. Explore Plans.
© 2023 - 2026 ERA Franchise Systems LLC. All rights reserved. ERA Franchise Systems LLC fully supports the principles of the Fair Housing Act and the Equal Opportunity Act. ERA, ERA Real Estate powered, and their respective logos are registered service marks of ERA Franchise Systems LLC. Each office is independently owned and operated.