
2011 50th Street Nw, Rochester, MN 55901
Local realty services provided by:ERA Prospera Real Estate
2011 50th Street Nw,Rochester, MN 55901
$345,000
- 3 Beds
- 2 Baths
- 2,154 sq. ft.
- Single family
- Active
Listed by: kara gyarmaty
Office: edina realty, inc.
MLS#:7111013
Source:NSMLS
Price summary
- Price:$345,000
- Price per sq. ft.:$140.47
About this home
Move-in ready ranch home featuring a walkout lower level and a fenced backyard, offering the perfect blend of comfort, functionality, and style. Filled with abundant natural light, the spacious open floor plan showcases vaulted ceilings and is ideal for both everyday living and entertaining. Unwind year-round in the inviting four-season porch with a cozy gas fireplace, or step outside to the deck and patio overlooking the semi-private backyard. The main-floor primary bedroom, generous storage throughout, and thoughtfully designed layout provide exceptional everyday convenience. Nestled in a quiet neighborhood with easy access to parks, trails, shopping, Mayo Clinic and everyday amenities, this home is ready to welcome its next owner.
Contact an agent
Home facts
- Year built:1991
- Subdivision & Development:Cimarron 11th
- Listing ID #:7111013
- Added:57 day(s) ago
- Updated:September 21, 2026 at 12:11 PM
Rooms and interior
- Bedrooms:3
- Total bathrooms:2
- Half bathrooms:1
- Dining Description:Eat In Kitchen, Kitchen/Dining Room
- Bathrooms Description:3/4 Basement, Main Floor Full Bath
- Kitchen Description:Dishwasher, Disposal, Microwave, Range, Refrigerator
- Basement:Yes
- Basement Description:Finished, Full, Storage Space, Sump Pump, Walkout
- Living area:2,154 sq. ft.
Heating and cooling
- Cooling:Central Air
- Heating:Forced Air
- Central air:Yes
Structure and exterior
- Roof:Asphalt
- Year built:1991
- Building area:2,154 sq. ft.
- Lot area:0.16 Acres
- Lot Features:Public Transit (w/in 6 blks), Tree Coverage - Light
- Levels:1 Story
Schools
- High school:John Marshall
- Middle school:Dakota
- Elementary school:George Gibbs
Utilities
- Water:City Water - Connected
- Sewer:City Sewer - Connected
Finances and disclosures
- Price:$345,000
- Price per sq. ft.:$140.47
- Tax amount:$4,458 (2026)
Features and amenities
- Appliances:Disposal, Microwave, Range, Refrigerator, Washer
- Laundry features:Washer
Parking
- Parking description:Attached Garage, Concrete, Garage Door Opener
- Garage:Yes
- Garage spaces:2
New listings near 2011 50th Street Nw
- Coming Soon
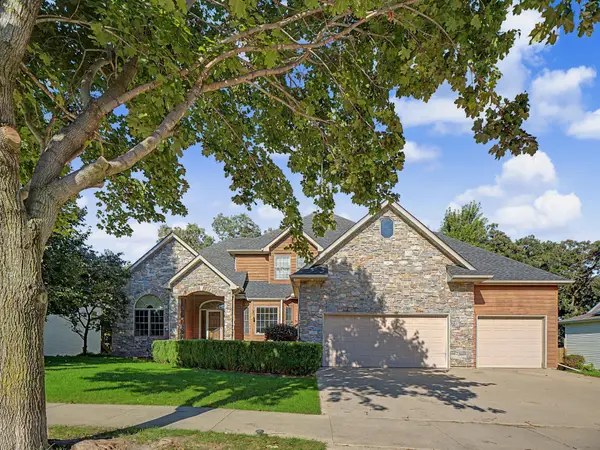 $705,000Coming Soon6 beds 4 baths4,030 sq. ft.
3107 Darcy Drive Ne, Rochester, MN 55906
MLS# 7140890Listed by: WIGHTMANBROCK REAL ESTATE ADVI - Coming Soon
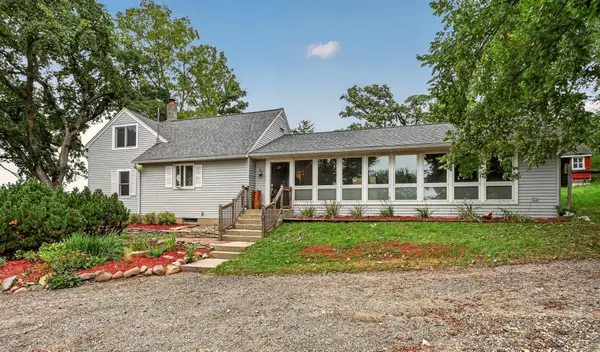 $500,000Coming Soon4 beds 2 baths2,508 sq. ft.
4220 Eastwood Road Se, Rochester, MN 55904
MLS# 7143521Listed by: RE/MAX RESULTS - Coming Soon
 $532,000Coming Soon3 beds 3 baths3,135 sq. ft.
803 Sierra Lane Ne, Rochester, MN 55906
MLS# 7144121Listed by: KELLER WILLIAMS PREMIER REALTY - Coming Soon
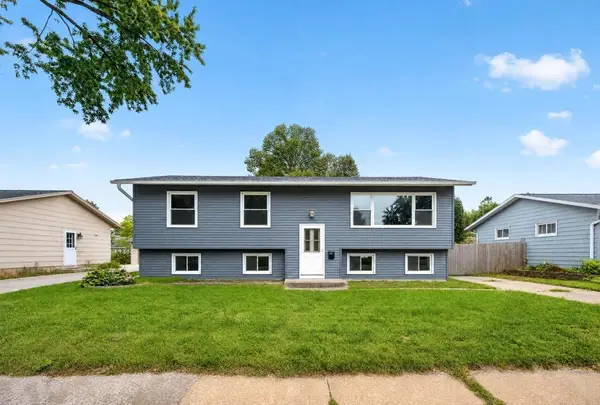 $249,900Coming Soon4 beds 2 baths2,008 sq. ft.
1620 9th Avenue Se, Rochester, MN 55904
MLS# 7144733Listed by: EXP REALTY - Coming Soon
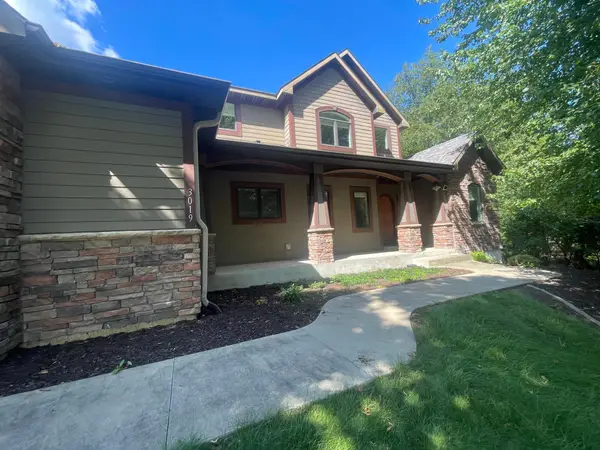 $789,900Coming Soon6 beds 4 baths4,124 sq. ft.
3019 Thaddeus Road Sw, Rochester, MN 55902
MLS# 7143711Listed by: PLAZA REALTY OF ROCHESTER,INC. - Coming Soon
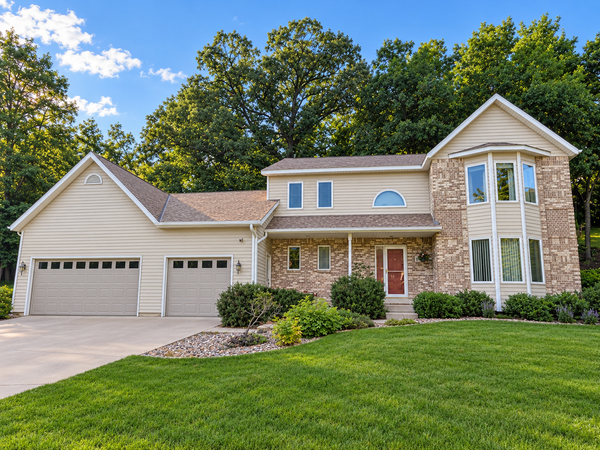 $599,000Coming Soon4 beds 4 baths3,268 sq. ft.
1321 Woodland Drive Sw, Rochester, MN 55902
MLS# 7092145Listed by: EDINA REALTY, INC. - Coming Soon
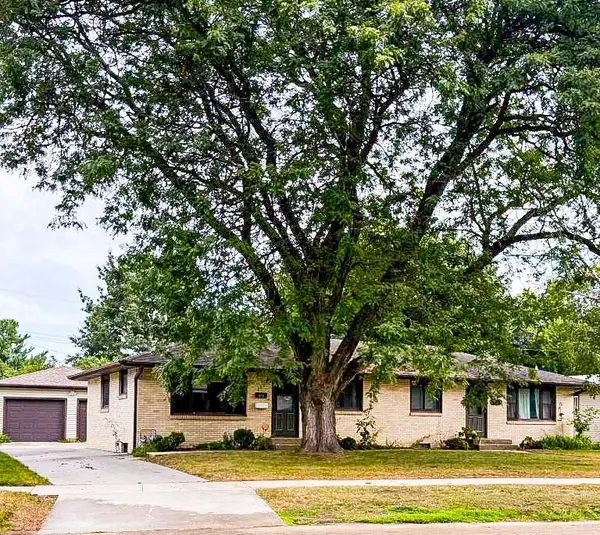 $400,000Coming Soon4 beds 2 baths1,560 sq. ft.
849 11 1/2 Street Sw, Rochester, MN 55902
MLS# 7142279Listed by: EDINA REALTY, INC. - Coming Soon
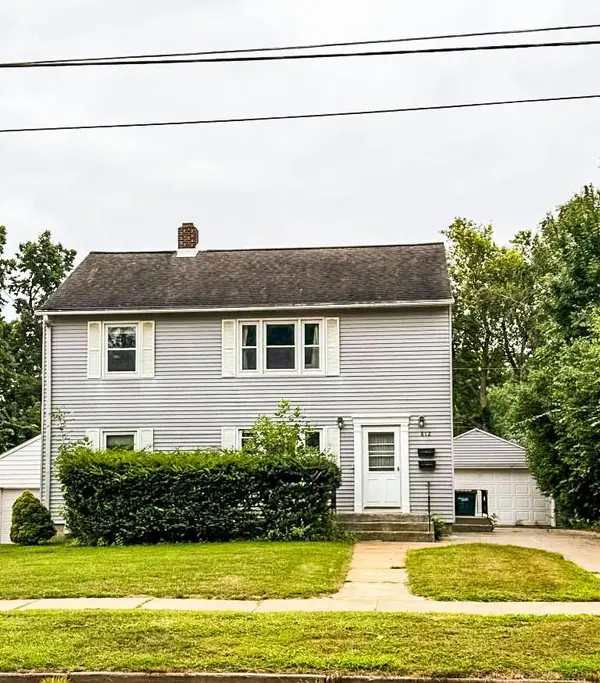 $375,000Coming Soon4 beds 2 baths1,768 sq. ft.
812 11th Street Sw, Rochester, MN 55902
MLS# 7142363Listed by: EDINA REALTY, INC. - Coming Soon
 $1,900,000Coming Soon5 beds 4 baths4,463 sq. ft.
1061 Plummer Lane Sw, Rochester, MN 55902
MLS# 7111748Listed by: EDINA REALTY, INC. - New
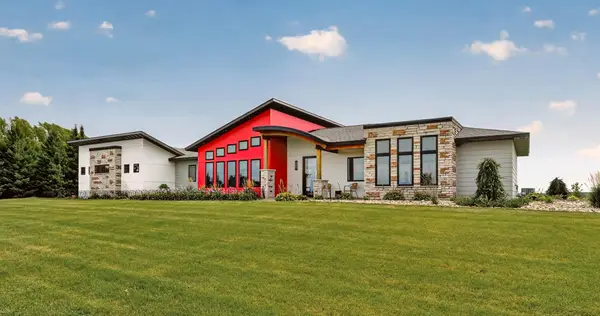 $1,485,000Active3 beds 3 baths2,137 sq. ft.
3735 Simpson Road Se, Rochester, MN 55904
MLS# 7146928Listed by: RE/MAX RESULTS


Protect your home and budget from life's surprises with an Assurant Home Warranty, backed by a partner that supports you through every step of homeownership. Explore Plans.
© 2023 - 2026 ERA Franchise Systems LLC. All rights reserved. ERA Franchise Systems LLC fully supports the principles of the Fair Housing Act and the Equal Opportunity Act. ERA, ERA Real Estate powered, and their respective logos are registered service marks of ERA Franchise Systems LLC. Each office is independently owned and operated.