
2035 19th Street Nw, Rochester, MN 55901
Local realty services provided by:ERA Prospera Real Estate
2035 19th Street Nw,Rochester, MN 55901
$334,900
- 3 Beds
- 2 Baths
- 2,563 sq. ft.
- Single family
- Coming Soon
Listed by: heidi novak
Office: re/max results
MLS#:7131728
Source:NSMLS
Price summary
- Price:$334,900
- Price per sq. ft.:$124.78
About this home
Welcome to 2035 19th Street NW, a spacious south-facing rambler offering comfortable living, flexible space, and a convenient Rochester location. This 3-bedroom, 2-bath home features all three bedrooms on one level, plus a fourth flex room ideal for a home office, guest room, hobby space, or workout room. The updated kitchen flows into two cozy and inviting living spaces, each featuring its own fireplace, creating the perfect places to relax or gather with family and friends. Step outside from the main level to enjoy the spacious fenced backyard, complete with a deck and plenty of room for entertaining, pets, gardening, or play. The unique 3-stall garage includes two spacious stalls plus a tandem third stall which is an excellent option for a workshop, recreational equipment, additional vehicle parking, or valuable storage. Solar panels provide an energy-efficient upgrade and the potential for significant future utility savings. Ideally located within walking distance of schools, parks, and trails, and conveniently situated along the city bus line, this home combines space, functionality, and an established NW Rochester location....
Contact an agent
Home facts
- Year built:1958
- Subdivision & Development:City Lands
- Listing ID #:7131728
- Updated:August 26, 2026 at 12:11 PM
Rooms and interior
- Bedrooms:3
- Total bathrooms:2
- Full bathrooms:2
- Dining Description:Informal Dining Room, Kitchen/Dining Room
- Bathrooms Description:Full Basement, Main Floor Full Bath
- Kitchen Description:Dishwasher, Double Oven, Microwave, Range, Refrigerator, Stainless Steel Appliances
- Basement:Yes
- Basement Description:Block, Egress Window(s), Finished, Full
- Living area:2,563 sq. ft.
Heating and cooling
- Cooling:Central Air
- Heating:Forced Air
- Central air:Yes
Structure and exterior
- Year built:1958
- Building area:2,563 sq. ft.
- Lot area:0.42 Acres
- Lot Features:Public Transit (w/in 6 blks), Tree Coverage - Medium
- Construction Materials:Block
- Levels:1 Story
Schools
- High school:John Marshall
- Middle school:John Adams
- Elementary school:Sunset Terrace
Utilities
- Water:City Water - Connected
- Sewer:City Sewer - Connected
Finances and disclosures
- Price:$334,900
- Price per sq. ft.:$124.78
- Tax amount:$4,430 (2026)
Features and amenities
- Appliances:Microwave, Range, Refrigerator, Stainless Steel Appliances, Washer, Water Softener Owned
- Laundry features:Dryer, Washer
- Amenities:Water Softener Owned
Parking
- Parking description:Attached Garage, Concrete
- Garage:Yes
- Garage spaces:2
New listings near 2035 19th Street Nw
- Coming Soon
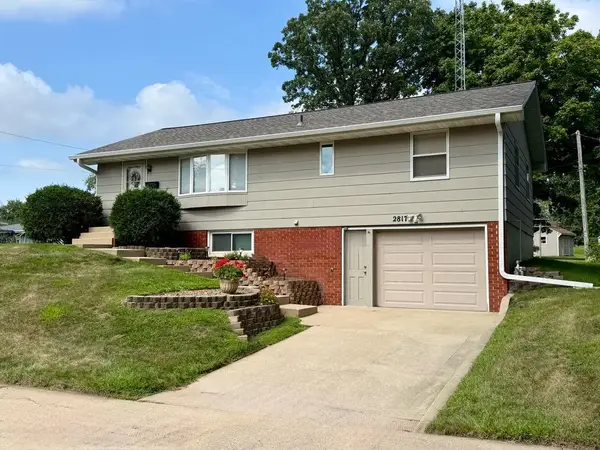 $277,900Coming Soon3 beds 2 baths1,512 sq. ft.
2817 15th Avenue Nw, Rochester, MN 55901
MLS# 7133162Listed by: ELCOR REALTY OF ROCHESTER INC. - Coming Soon
 $1,900,000Coming Soon5 beds 4 baths4,463 sq. ft.
1061 Plummer Lane Sw, Rochester, MN 55902
MLS# 7111748Listed by: EDINA REALTY, INC. - Coming Soon
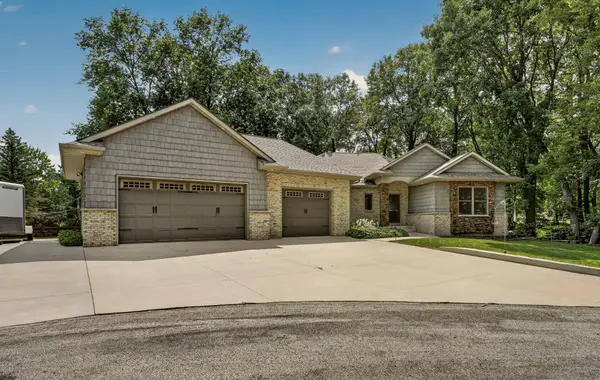 $797,000Coming Soon4 beds 3 baths3,229 sq. ft.
2130 Arlen Court Sw, Rochester, MN 55902
MLS# 7122246Listed by: EDINA REALTY, INC. - Coming Soon
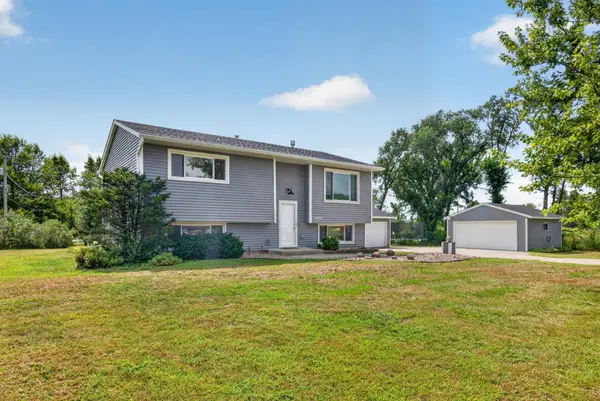 $385,000Coming Soon3 beds 2 baths1,836 sq. ft.
4466 Maple Street Se, Rochester, MN 55904
MLS# 7132321Listed by: COLDWELL BANKER RIVER VALLEY, - Coming SoonOpen Thu, 4 to 6pm
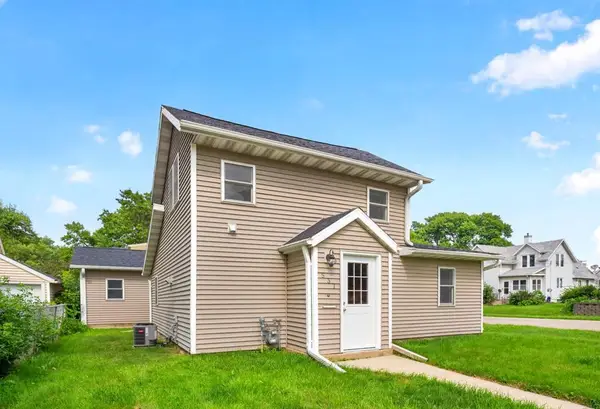 $229,900Coming Soon2 beds 2 baths1,017 sq. ft.
537 3rd Avenue Nw, Rochester, MN 55901
MLS# 7126688Listed by: REAL BROKER, LLC. - Coming Soon
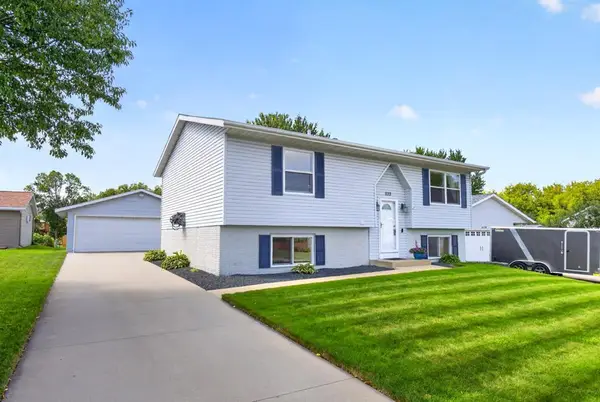 $324,900Coming Soon4 beds 2 baths1,837 sq. ft.
5113 19 1/2 Avenue Lane Nw, Rochester, MN 55901
MLS# 7130392Listed by: EXP REALTY - Coming Soon
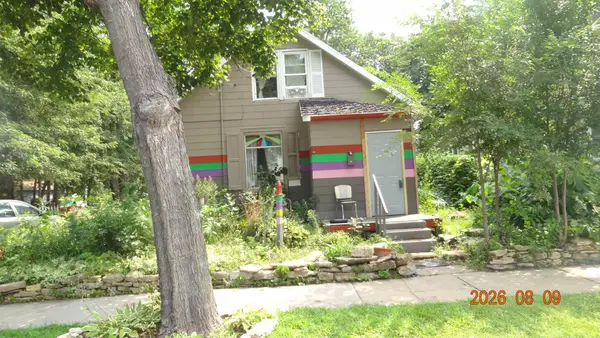 $150,000Coming Soon2 beds 1 baths1,152 sq. ft.
502 10th Avenue Se, Rochester, MN 55904
MLS# 7132482Listed by: STINSON REAL ESTATE BROKERAGE - Coming SoonOpen Sun, 10 to 11:30am
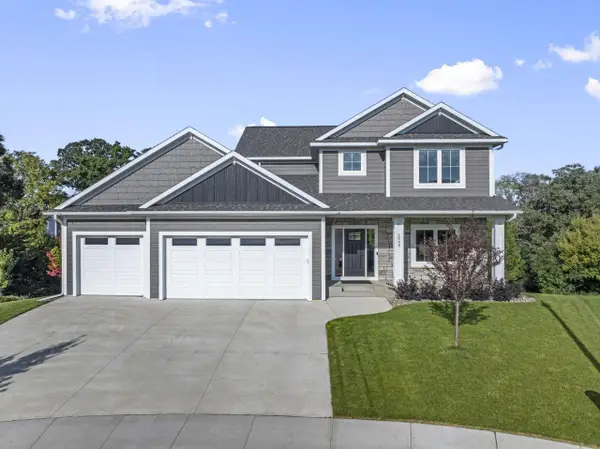 $899,000Coming Soon4 beds 4 baths3,973 sq. ft.
2098 Hagen Lane Sw, Rochester, MN 55902
MLS# 7131651Listed by: RE/MAX RESULTS - Coming Soon
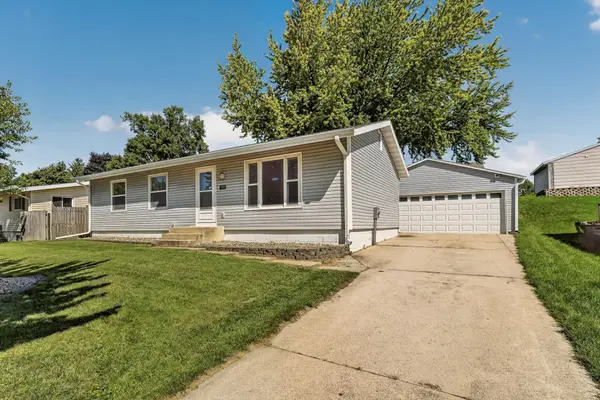 $320,000Coming Soon4 beds 2 baths2,158 sq. ft.
709 37th Street Sw, Rochester, MN 55902
MLS# 7122469Listed by: EDINA REALTY, INC.


Protect your home and budget from life's surprises with an Assurant Home Warranty, backed by a partner that supports you through every step of homeownership. Explore Plans.
© 2023 - 2026 ERA Franchise Systems LLC. All rights reserved. ERA Franchise Systems LLC fully supports the principles of the Fair Housing Act and the Equal Opportunity Act. ERA, ERA Real Estate powered, and their respective logos are registered service marks of ERA Franchise Systems LLC. Each office is independently owned and operated.