
2043 42nd Street Nw, Rochester, MN 55901
Local realty services provided by:ERA Viking Realty
2043 42nd Street Nw,Rochester, MN 55901
$325,000
- 4 Beds
- 2 Baths
- 1,706 sq. ft.
- Single family
- Active
Listed by: anthony mason
Office: mn wi real estate hub
MLS#:7107887
Source:NSMLS
Price summary
- Price:$325,000
- Price per sq. ft.:$190.5
About this home
Welcome to this beautifully renovated split-level home where the charm of an established neighborhood meets the quality and peach of mind of a like-new home. Every major update has been thoughtfully completed, allowing the next owner to move in and simply enjoy.
The stunning kitchen has been completely remodeled with quality cabinetry, elegant quartz countertops, and brand-new stainless steel appliances, creating a space that's as functional as it is beautiful. The fully renovated bathrooms offer a fresh, contemporary feel, while new flooring flows throughout the home, complimented by new windows, doors, and vinyl siding for lasting durability and efficiency.
Beyond the cosmetic improvements, the hom's major systems have been updated as well, including a new central air conditioning unit, new water heater, and new water softener. From top to bottom, nearly every detail has been addressed to provide the comfort, style, and reliability buyers are looking for.
If you've been searching for a home with the character of an established neighborhood but the quality and low-maintenance lifestyle of new construction, this is an opportunity you won't want to miss. Simply move in, unpack, and enjoy knowing the hard work has already been done for you....
Contact an agent
Home facts
- Year built:1980
- Subdivision & Development:Western 2nd Sub
- Listing ID #:7107887
- Added:35 day(s) ago
- Updated:August 16, 2026 at 12:10 PM
Rooms and interior
- Bedrooms:4
- Total bathrooms:2
- Full bathrooms:2
- Dining Description:Kitchen/Dining Room, Living/Dining Room
- Bathrooms Description:Full Basement, Upper Level Full Bath
- Kitchen Description:Dishwasher, Exhaust Fan, Freezer, Microwave, Range, Refrigerator, Stainless Steel Appliances
- Basement:Yes
- Basement Description:Block, Egress Window(s), Finished, Sump Pump
- Living area:1,706 sq. ft.
Heating and cooling
- Cooling:Central Air
- Heating:Forced Air
- Central air:Yes
Structure and exterior
- Roof:Age 8 Years or Less, Asphalt
- Year built:1980
- Building area:1,706 sq. ft.
- Lot area:0.16 Acres
- Lot Features:Public Transit (w/in 6 blks), Tree Coverage - Medium, Underground Utilities
- Construction Materials:Block
- Levels:Bi/Split Level
Schools
- High school:John Marshall
- Middle school:Dakota
- Elementary school:Overland
Utilities
- Water:City Water - Connected
- Sewer:City Sewer - Connected
Finances and disclosures
- Price:$325,000
- Price per sq. ft.:$190.5
- Tax amount:$2,988 (2026)
Features and amenities
- Appliances:Exhaust Fan, Microwave, Range, Refrigerator, Stainless Steel Appliances, Washer, Water Softener Owned
- Laundry features:Dryer, Washer
- Amenities:Gas Water Heater, Water Softener Owned
Parking
- Parking description:Concrete, Detached Garage, Garage Door Opener
- Garage:Yes
- Garage spaces:2
New listings near 2043 42nd Street Nw
- New
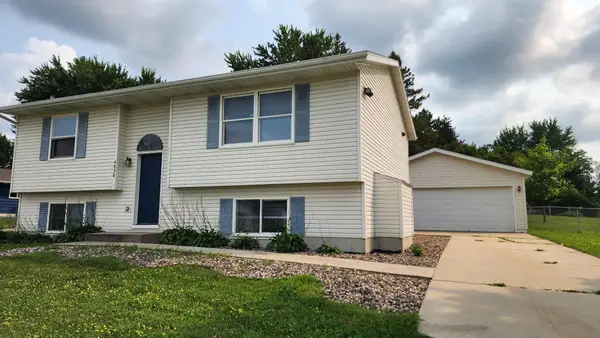 $285,000Active3 beds 2 baths1,837 sq. ft.
4838 Salley Lane Nw, Rochester, MN 55901
MLS# 7128003Listed by: MATIK MANAGEMENT - Coming Soon
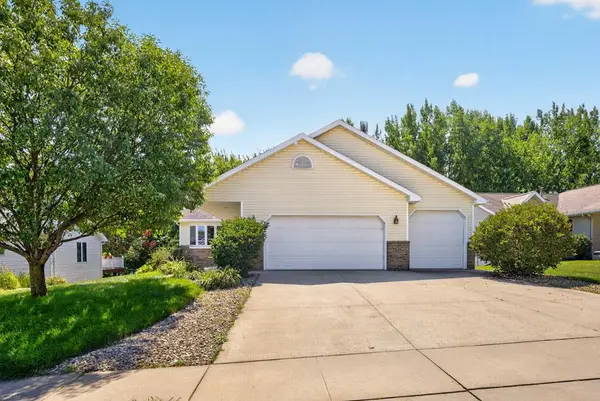 $379,900Coming Soon3 beds 2 baths
3514 42nd Street Nw, Rochester, MN 55901
MLS# 7125300Listed by: RE/MAX RESULTS - Coming Soon
 $800,000Coming Soon4 beds 3 baths
913 10th Street Sw, Rochester, MN 55902
MLS# 7122171Listed by: RE/MAX RESULTS - Open Sun, 11am to 2pmNew
 $449,900Active3 beds 2 baths2,489 sq. ft.
526 6th Street Sw, Rochester, MN 55902
MLS# 7123814Listed by: RE/MAX RESULTS - New
 $1,399,900Active4 beds 3 baths4,585 sq. ft.
4485 75th Street Se, Rochester, MN 55904
MLS# 7127829Listed by: REAL BROKER, LLC. - New
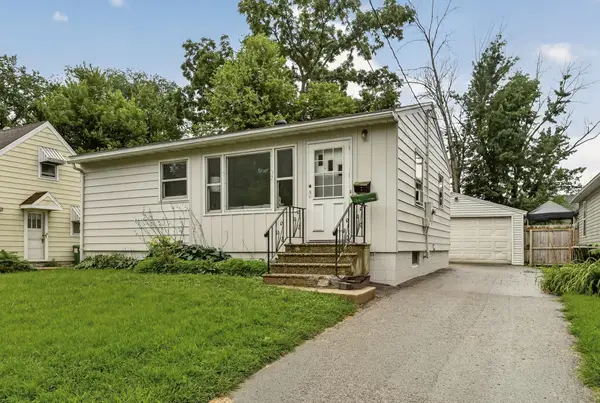 $224,900Active2 beds 1 baths705 sq. ft.
1520 5th Street Ne, Rochester, MN 55906
MLS# 7127174Listed by: PURSUIT REAL ESTATE GROUP - Open Sun, 2 to 3:30pmNew
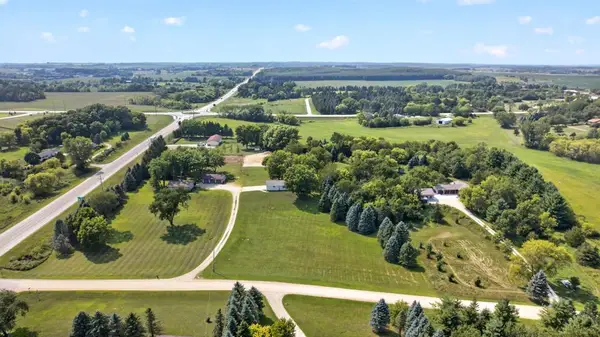 $364,900Active3 beds 1 baths1,092 sq. ft.
7559 Safari Court Nw, Rochester, MN 55901
MLS# 7127103Listed by: EDINA REALTY, INC. - New
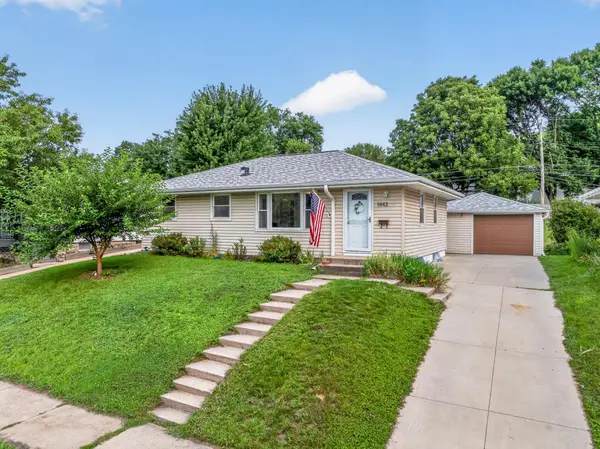 $289,900Active5 beds 2 baths1,538 sq. ft.
1443 Cascade Street Nw, Rochester, MN 55901
MLS# 7127210Listed by: JASON MITCHELL GROUP - Open Sun, 1:30 to 3pmNew
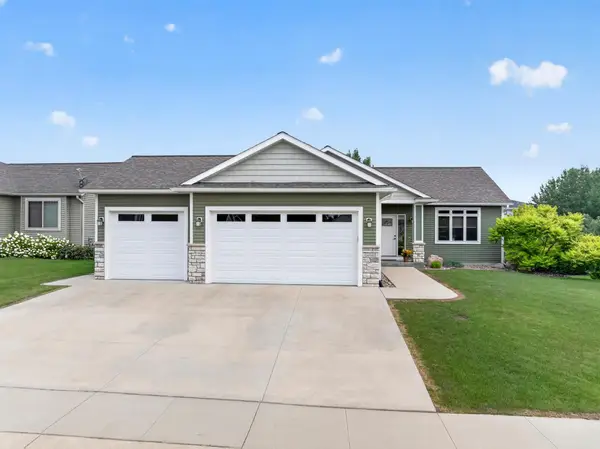 $489,900Active4 beds 3 baths2,595 sq. ft.
4545 Baraboo Street Nw, Rochester, MN 55901
MLS# 7127219Listed by: JASON MITCHELL GROUP - New
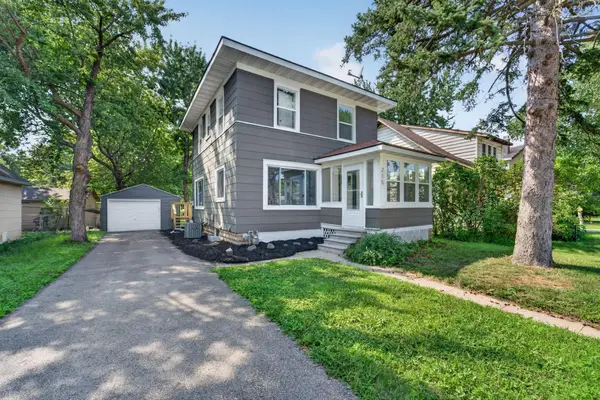 $259,900Active3 beds 2 baths1,144 sq. ft.
215 9th Avenue Ne, Rochester, MN 55906
MLS# 7127444Listed by: EDINA REALTY, INC.


Protect your home and budget from life's surprises with an Assurant Home Warranty, backed by a partner that supports you through every step of homeownership. Explore Plans.
© 2023 - 2026 ERA Franchise Systems LLC. All rights reserved. ERA Franchise Systems LLC fully supports the principles of the Fair Housing Act and the Equal Opportunity Act. ERA, ERA Real Estate powered, and their respective logos are registered service marks of ERA Franchise Systems LLC. Each office is independently owned and operated.