
2056 44th Street Nw, Rochester, MN 55901
Local realty services provided by:ERA Viking Realty
2056 44th Street Nw,Rochester, MN 55901
$311,000
- 5 Beds
- 2 Baths
- - sq. ft.
- Single family
- Sold
Listed by: gavin hoffman, kevin rudquist
Office: counselor realty of rochester
MLS#:7112296
Source:NSMLS
Sorry, we are unable to map this address
Price summary
- Price:$311,000
About this home
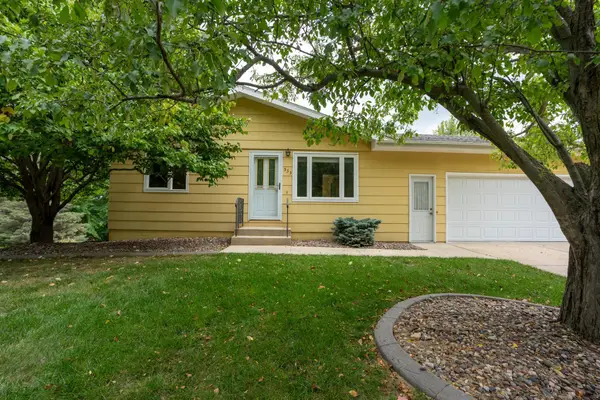
Some homes get flipped. This one got loved. Over the past year, the owners rebuilt and refined this home for their own life in it and it shows. A true fifth bedroom was added back upstairs, popcorn ceilings
were banished from every room, and fresh paint, new doors, and new trim flow throughout, with brand-new carpet making the finished lower level feel soft and new underfoot.
Five bedrooms, two full baths, and 1,800+ finished square feet give everyone room to spread out across two bright levels. The kitchen serves up pendant-lit bar seating and an oversized newer refrigerator with cabinetry customized to fit.
The expensive surprises are already handled, too: brand-new central A/C (2026) and a newer roof mean your first years here are for living, not fixing. Out back, a rebuilt deck with sleek steel railing overlooks a fully fenced yard with room to run, garden, and grill plus a detached two-car garage. Cimarron Park's playground and paved trails are just blocks away on sidewalk-lined streets, with Hwy 52 putting shopping, dining, Mayo Clinic, and downtown minutes from your driveway.
The owners even kept a handbook meticulously documenting every project and paint color Š that's the level of care waiting here. If your search has felt like a list of compromises, come see what it looks like when someone did it right. Schedule your showing today....
Contact an agent
Home facts
- Year built:1981
- Subdivision & Development:Western 3rd Sub
- Listing ID #:7112296
- Added:45 day(s) ago
- Updated:September 04, 2026 at 07:31 AM
Rooms and interior
- Bedrooms:5
- Total bathrooms:2
- Full bathrooms:2
- Dining Description:Eat In Kitchen, Kitchen/Dining Room, Living/Dining Room
- Bathrooms Description:Basement, Full Basement, Main Floor Full Bath, Upper Level Full Bath
- Kitchen Description:Dishwasher, Microwave, Range, Refrigerator, Stainless Steel Appliances
- Basement:Yes
- Basement Description:Block, Daylight / Lookout Windows, Egress Window(s), Finished, Full
Heating and cooling
- Cooling:Central Air
- Heating:Forced Air
- Central air:Yes
Structure and exterior
- Roof:Age 8 Years or Less, Asphalt
- Year built:1981
- Lot Features:Public Transit (w/in 6 blks)
- Construction Materials:Block
- Levels:Bi/Split Level
Schools
- High school:John Marshall
- Middle school:Dakota
- Elementary school:Overland
Utilities
- Water:City Water - Connected
- Sewer:City Sewer - Connected
Finances and disclosures
- Price:$311,000
- Tax amount:$3,404 (2026)
Features and amenities
- Appliances:Microwave, Range, Refrigerator, Stainless Steel Appliances, Water Softener Owned
- Amenities:Gas Water Heater, Water Softener Owned
Parking
- Parking description:Concrete, Detached Garage, Electric, Garage Door Opener
- Garage:Yes
- Garage spaces:2
New listings near 2056 44th Street Nw
- Coming Soon
 $267,000Coming Soon3 beds 2 baths1,620 sq. ft.
210 11th Avenue Ne, Rochester, MN 55906
MLS# 7132239Listed by: REAL BROKER, LLC. - Coming Soon
 $500,000Coming Soon4 beds 3 baths2,401 sq. ft.
305 Salem Point Drive Sw, Rochester, MN 55902
MLS# 7136409Listed by: KELLER WILLIAMS PREMIER REALTY - Coming Soon
 $245,000Coming Soon2 beds 2 baths1,424 sq. ft.
6324 30th Avenue Nw, Rochester, MN 55901
MLS# 7137937Listed by: RE/MAX ADVANTAGE PLUS - Coming Soon
 $730,000Coming Soon3 beds 3 baths3,099 sq. ft.
214 14th Street Ne, Rochester, MN 55906
MLS# 7136862Listed by: EDINA REALTY, INC. - Coming Soon
 $699,900Coming Soon4 beds 4 baths3,722 sq. ft.
1210 Grey Fox Avenue Sw, Rochester, MN 55902
MLS# 7137056Listed by: EDINA REALTY, INC. - Coming Soon
 $295,000Coming Soon3 beds 2 baths1,526 sq. ft.
2117 18 1/2 Street Nw, Rochester, MN 55901
MLS# 7136916Listed by: DRG - Coming Soon
 $1,485,000Coming Soon3 beds 3 baths2,137 sq. ft.
3735 Simpson Road Se, Rochester, MN 55904
MLS# 7137409Listed by: RE/MAX RESULTS - Coming SoonOpen Sat, 12 to 2pm
 $419,900Coming Soon4 beds 2 baths2,222 sq. ft.
1007 Golfers Court Se, Rochester, MN 55904
MLS# 7129192Listed by: RE/MAX RESULTS - Coming Soon
 $295,000Coming Soon4 beds 2 baths1,664 sq. ft.
533 29th Street Nw, Rochester, MN 55901
MLS# 7136058Listed by: ELCOR REALTY OF ROCHESTER INC. - Coming Soon
 $1,900,000Coming Soon5 beds 4 baths4,463 sq. ft.
1061 Plummer Lane Sw, Rochester, MN 55902
MLS# 7111748Listed by: EDINA REALTY, INC.


Protect your home and budget from life's surprises with an Assurant Home Warranty, backed by a partner that supports you through every step of homeownership. Explore Plans.
© 2023 - 2026 ERA Franchise Systems LLC. All rights reserved. ERA Franchise Systems LLC fully supports the principles of the Fair Housing Act and the Equal Opportunity Act. ERA, ERA Real Estate powered, and their respective logos are registered service marks of ERA Franchise Systems LLC. Each office is independently owned and operated.