
207 5th Avenue Sw #202, Rochester, MN 55902
Local realty services provided by:ERA Viking Realty
207 5th Avenue Sw #202,Rochester, MN 55902
$225,000
- 2 Beds
- 2 Baths
- 1,134 sq. ft.
- Condominium
- Active
Listed by: robin gwaltney
Office: re/max results
MLS#:7120698
Source:NSMLS
Price summary
- Price:$225,000
- Price per sq. ft.:$198.41
- Monthly HOA dues:$987
About this home
Experience convenient downtown living in this well-maintained 2 bed, 2 bath condo at Rochester Towers. The unit may also be rented, offering added flexibility for buyers looking for an investment property, rental opportunity, or future personal use. The thoughtfully designed unit features an open kitchen with abundant cabinetry, a bright living room with expansive windows and city views, and two comfortable bedrooms. Residents have access to an impressive collection of amenities, including a heated indoor pool, fitness room, library, community gathering spaces, patio and grilling areas, and on-site laundry. A dedicated heated underground parking space and private storage area are also included. The professionally managed HOA provides extensive coverage, including internet and TV, heating and cooling, snow removal, and access to the building’s shared amenities, helping simplify monthly expenses and everyday upkeep. Conveniently located near Mayo Clinic, restaurants, shopping, and downtown attractions, this condo offers an easy, low-maintenance lifestyle with the added benefit of rental flexibility in the heart of Rochester....
Contact an agent
Home facts
- Year built:1969
- Subdivision & Development:Rochester Towers
- Listing ID #:7120698
- Added:47 day(s) ago
- Updated:September 20, 2026 at 12:28 PM
Rooms and interior
- Bedrooms:2
- Total bathrooms:2
- Full bathrooms:1
- Half bathrooms:1
- Dining Description:Eat In Kitchen, Living/Dining Room
- Bathrooms Description:Main Floor Full Bath
- Kitchen Description:Dishwasher, Disposal, Exhaust Fan, Microwave, Range, Refrigerator
- Living area:1,134 sq. ft.
Heating and cooling
- Cooling:Central Air
- Heating:Boiler
- Central air:Yes
Structure and exterior
- Roof:Tar/Gravel
- Year built:1969
- Building area:1,134 sq. ft.
- Lot Features:Public Transit (w/in 6 blks), Tree Coverage - Medium
- Exterior Features:Patio
- Levels:1 Story
Schools
- High school:Mayo
- Middle school:John Adams
- Elementary school:Folwell
Utilities
- Water:City Water - Connected
- Sewer:City Sewer - Connected
Finances and disclosures
- Price:$225,000
- Price per sq. ft.:$198.41
- Tax amount:$1,784 (2026)
Features and amenities
- Appliances:Disposal, Exhaust Fan, Microwave, Range, Refrigerator
- Laundry features:Coin-op Laundry Owned
- Amenities:Elevator(s)
- Pool features:Heated, Indoor, Shared
Parking
- Parking description:Attached Garage, Concrete
- Garage:Yes
- Garage spaces:1
New listings near 207 5th Avenue Sw #202
- Coming Soon
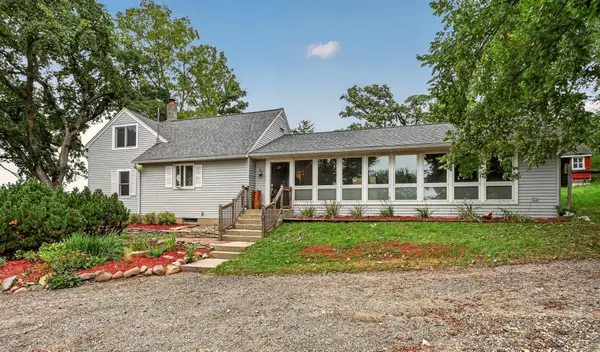 $500,000Coming Soon4 beds 2 baths2,508 sq. ft.
4220 Eastwood Road Se, Rochester, MN 55904
MLS# 7143521Listed by: RE/MAX RESULTS - Coming Soon
 $532,000Coming Soon3 beds 3 baths3,135 sq. ft.
803 Sierra Lane Ne, Rochester, MN 55906
MLS# 7144121Listed by: KELLER WILLIAMS PREMIER REALTY - Coming Soon
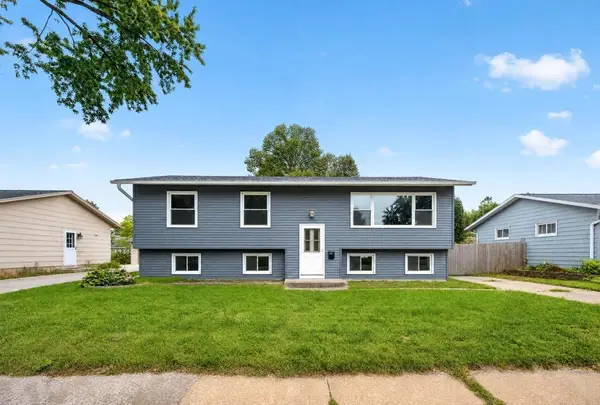 $249,900Coming Soon4 beds 2 baths2,008 sq. ft.
1620 9th Avenue Se, Rochester, MN 55904
MLS# 7144733Listed by: EXP REALTY - Coming Soon
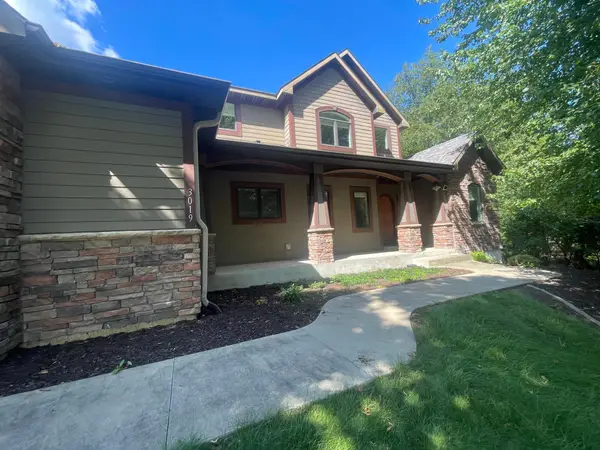 $789,900Coming Soon6 beds 4 baths4,124 sq. ft.
3019 Thaddeus Road Sw, Rochester, MN 55902
MLS# 7143711Listed by: PLAZA REALTY OF ROCHESTER,INC. - Coming Soon
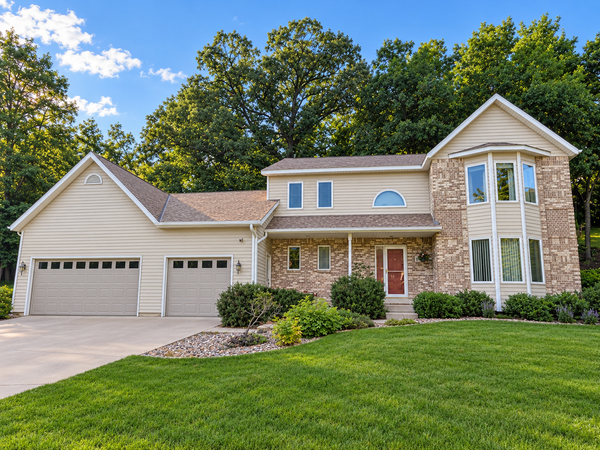 $599,000Coming Soon4 beds 4 baths3,268 sq. ft.
1321 Woodland Drive Sw, Rochester, MN 55902
MLS# 7092145Listed by: EDINA REALTY, INC. - Coming Soon
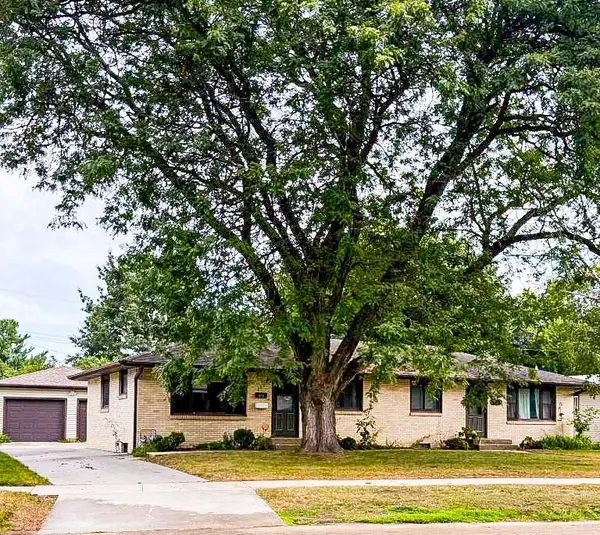 $400,000Coming Soon4 beds 2 baths1,560 sq. ft.
849 11 1/2 Street Sw, Rochester, MN 55902
MLS# 7142279Listed by: EDINA REALTY, INC. - Coming Soon
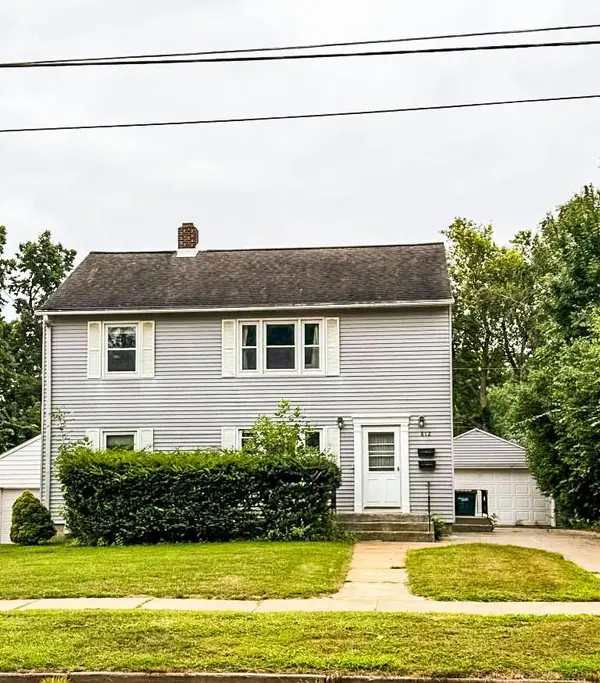 $375,000Coming Soon4 beds 2 baths1,768 sq. ft.
812 11th Street Sw, Rochester, MN 55902
MLS# 7142363Listed by: EDINA REALTY, INC. - Coming Soon
 $1,900,000Coming Soon5 beds 4 baths4,463 sq. ft.
1061 Plummer Lane Sw, Rochester, MN 55902
MLS# 7111748Listed by: EDINA REALTY, INC. - New
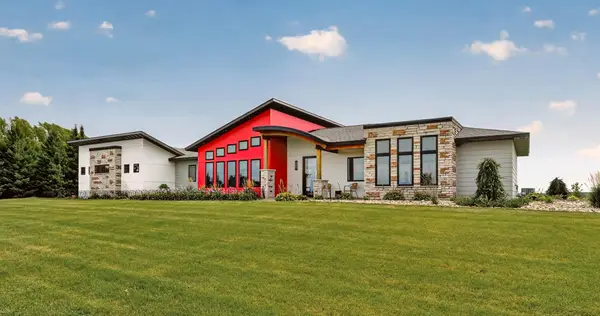 $1,485,000Active3 beds 3 baths2,137 sq. ft.
3735 Simpson Road Se, Rochester, MN 55904
MLS# 7146928Listed by: RE/MAX RESULTS - New
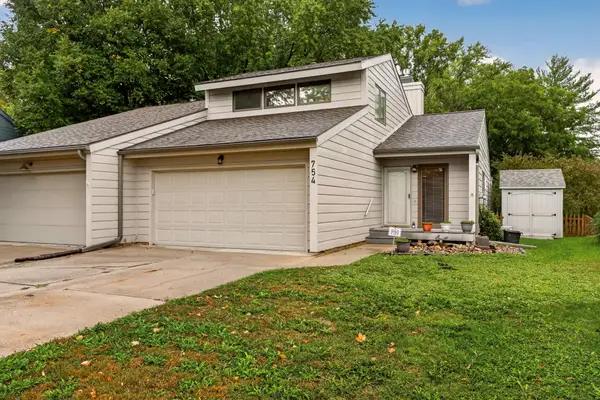 $239,900Active2 beds 1 baths1,304 sq. ft.
754 Neville Court Se, Rochester, MN 55904
MLS# 7146038Listed by: EDINA REALTY, INC.


Protect your home and budget from life's surprises with an Assurant Home Warranty, backed by a partner that supports you through every step of homeownership. Explore Plans.
© 2023 - 2026 ERA Franchise Systems LLC. All rights reserved. ERA Franchise Systems LLC fully supports the principles of the Fair Housing Act and the Equal Opportunity Act. ERA, ERA Real Estate powered, and their respective logos are registered service marks of ERA Franchise Systems LLC. Each office is independently owned and operated.