
2098 Hagen Lane Sw, Rochester, MN 55902
Local realty services provided by:ERA Gillespie Real Estate
2098 Hagen Lane Sw,Rochester, MN 55902
$899,000
- 4 Beds
- 4 Baths
- 3,973 sq. ft.
- Single family
- Active
Upcoming open houses
- Sun, Aug 3010:00 am - 11:30 am
Listed by: staci amundson
Office: re/max results
MLS#:7131651
Source:NSMLS
Price summary
- Price:$899,000
- Price per sq. ft.:$226.28
About this home
This remarkable, custom two-story sets itself apart from the rest! No upgrade was overlooked in the construction of this like-new home on a beautiful, private and wooded lot. The heart of the home is the stunning chef's kitchen, featuring premium appliances, abundant custom cabinetry by Traditional Wood Builders, a large walk-in pantry and quartz countertops throughout. The ten foot center island is sure to impress! The open concept main floor is perfect for hosting and entertaining, with effortless flow among the kitchen, living room, dining and outdoor space. The main floor living room boasts more built-in cabinetry, large windows overlooking the wooded backyard and a gas fireplace. A dedicated home office and mudroom complete the main floor. The walk-out lower level features a second gas fireplace and full wet bar, comfortable guest space including a full bathroom, and finished storage space for exceptional organization and flexibility. Homeowner will enjoy the primary bedroom with wooded lot views, luxurious ensuite bathroom with heated tile floors and generous closet space. The list of amenities continues into the oversized, insulated and heated garage with EV charging station, and into the yard, which is equipped with in-ground irrigation, established landscaping, maintenance-free decking and large patio. All of this, nestled on the end of a cul-de-sac, close to every day conveniences and with highly sought-after neighborhood schools, is exactly what you have been waiting for!...
Contact an agent
Home facts
- Year built:2022
- Listing ID #:7131651
- Added:2 day(s) ago
- Updated:August 26, 2026 at 10:00 PM
Rooms and interior
- Bedrooms:4
- Total bathrooms:4
- Full bathrooms:3
- Half bathrooms:1
- Kitchen Description:Dishwasher, Double Oven, Exhaust Fan, Microwave, Range, Refrigerator, Stainless Steel Appliances, Wall Oven
- Basement:Yes
- Basement Description:Egress Window(s), Finished, Full, Sump Pump, Walkout
- Living area:3,973 sq. ft.
Heating and cooling
- Cooling:Central Air
- Heating:Fireplace(s), Forced Air
- Central air:Yes
Structure and exterior
- Roof:Age 8 Years or Less
- Year built:2022
- Building area:3,973 sq. ft.
- Lot area:0.42 Acres
- Lot Features:Tree Coverage - Heavy
- Levels:2 Story
Schools
- High school:Mayo
- Middle school:Willow Creek
- Elementary school:Bamber Valley
Utilities
- Water:City Water - Connected
- Sewer:City Sewer - Connected
Finances and disclosures
- Price:$899,000
- Price per sq. ft.:$226.28
- Tax amount:$12,376 (2026)
Features and amenities
- Appliances:Exhaust Fan, Microwave, Range, Refrigerator, Stainless Steel Appliances, Wall Oven, Washer, Water Softener Owned
- Laundry features:Dryer, Washer
- Amenities:Air-To-Air Exchanger, Gas Water Heater, Humidifier, Water Softener Owned
Parking
- Parking description:Attached Garage, Concrete, Electric Vehicle Charging Station(s), Heated Garage
- Garage:Yes
- Garage spaces:3
New listings near 2098 Hagen Lane Sw
- Coming Soon
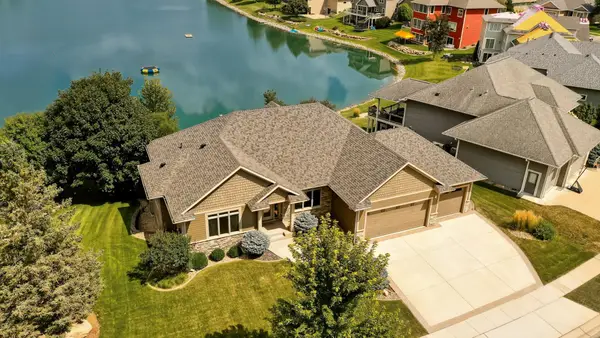 $1,150,000Coming Soon4 beds 4 baths3,738 sq. ft.
4010 Autumn Lake Court Sw, Rochester, MN 55902
MLS# 7130153Listed by: RE/MAX RESULTS - Coming SoonOpen Sat, 11am to 12:30pm
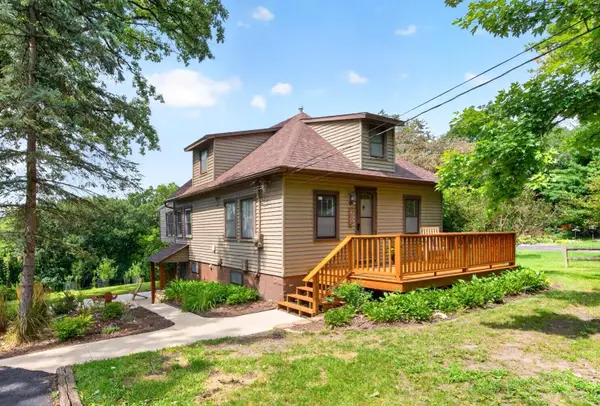 $249,900Coming Soon2 beds 2 baths1,300 sq. ft.
2505 E River Road Ne, Rochester, MN 55906
MLS# 7133718Listed by: RE/MAX RESULTS - Coming SoonOpen Sun, 11am to 12:30pm
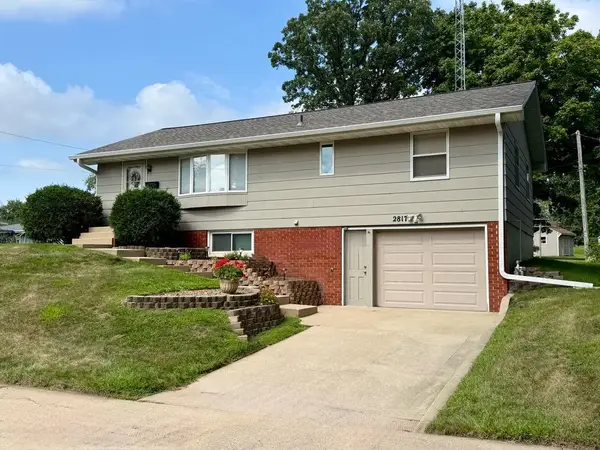 $277,900Coming Soon3 beds 2 baths1,512 sq. ft.
2817 15th Avenue Nw, Rochester, MN 55901
MLS# 7133162Listed by: ELCOR REALTY OF ROCHESTER INC. - Coming Soon
 $1,900,000Coming Soon5 beds 4 baths4,463 sq. ft.
1061 Plummer Lane Sw, Rochester, MN 55902
MLS# 7111748Listed by: EDINA REALTY, INC. - Coming Soon
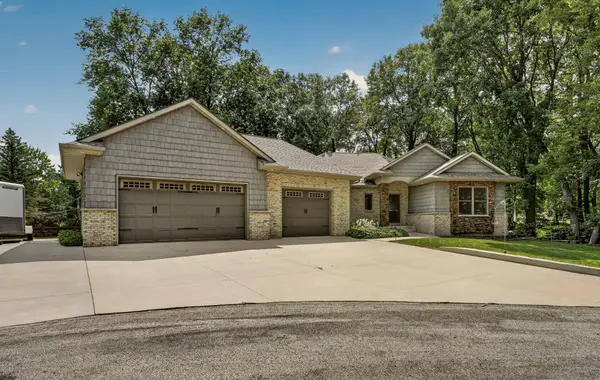 $797,000Coming Soon4 beds 3 baths3,688 sq. ft.
2130 Arlen Court Sw, Rochester, MN 55902
MLS# 7122246Listed by: EDINA REALTY, INC. - Coming Soon
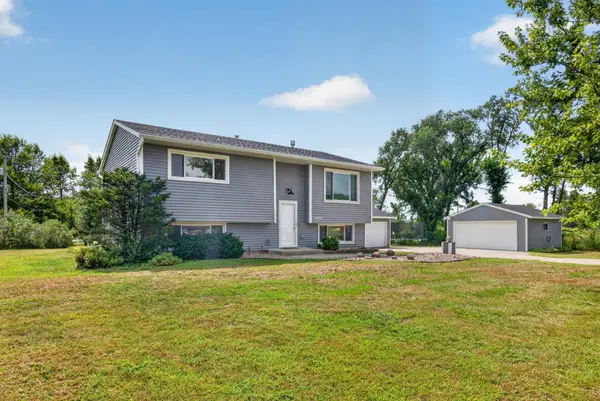 $385,000Coming Soon3 beds 2 baths1,836 sq. ft.
4466 Maple Street Se, Rochester, MN 55904
MLS# 7132321Listed by: COLDWELL BANKER RIVER VALLEY, - Coming Soon
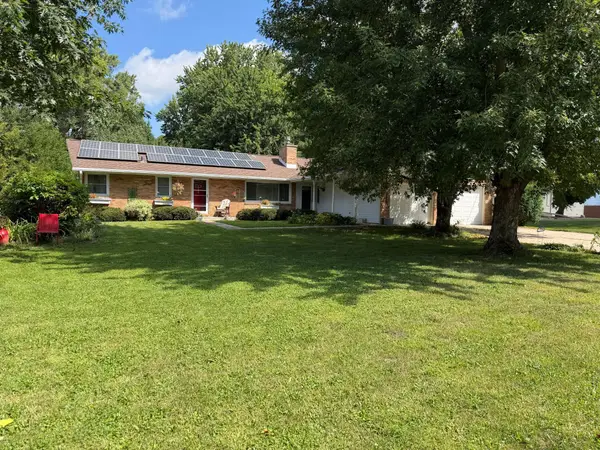 $334,900Coming Soon3 beds 2 baths2,563 sq. ft.
2035 19th Street Nw, Rochester, MN 55901
MLS# 7131728Listed by: RE/MAX RESULTS - Coming SoonOpen Thu, 4 to 6pm
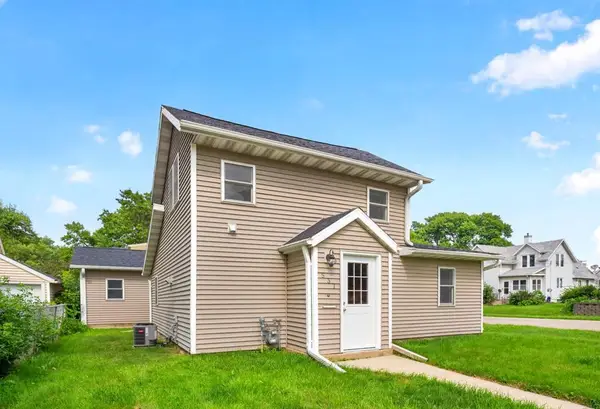 $229,900Coming Soon2 beds 2 baths1,017 sq. ft.
537 3rd Avenue Nw, Rochester, MN 55901
MLS# 7126688Listed by: REAL BROKER, LLC. - Coming Soon
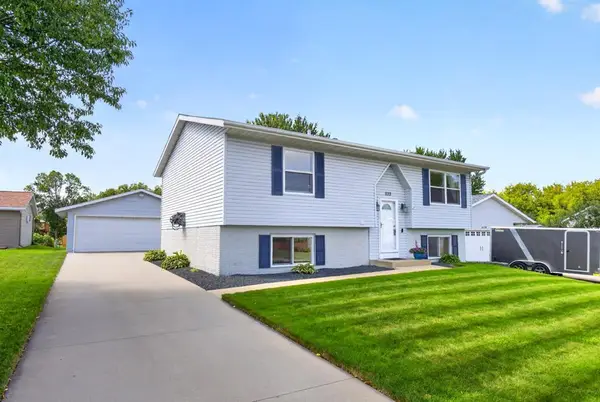 $324,900Coming Soon4 beds 2 baths1,837 sq. ft.
5113 19 1/2 Avenue Lane Nw, Rochester, MN 55901
MLS# 7130392Listed by: EXP REALTY - Coming Soon
 $150,000Coming Soon2 beds 1 baths1,152 sq. ft.
502 10th Avenue Se, Rochester, MN 55904
MLS# 7132482Listed by: STINSON REAL ESTATE BROKERAGE


Protect your home and budget from life's surprises with an Assurant Home Warranty, backed by a partner that supports you through every step of homeownership. Explore Plans.
© 2023 - 2026 ERA Franchise Systems LLC. All rights reserved. ERA Franchise Systems LLC fully supports the principles of the Fair Housing Act and the Equal Opportunity Act. ERA, ERA Real Estate powered, and their respective logos are registered service marks of ERA Franchise Systems LLC. Each office is independently owned and operated.