
212 Sunnydale Lane Se, Rochester, MN 55904
Local realty services provided by:ERA Gillespie Real Estate
212 Sunnydale Lane Se,Rochester, MN 55904
$415,000
- 4 Beds
- 3 Baths
- 2,256 sq. ft.
- Single family
- Active
Listed by: lee fleming
Office: edina realty, inc.
MLS#:7038003
Source:NSMLS
Price summary
- Price:$415,000
- Price per sq. ft.:$172.92
About this home
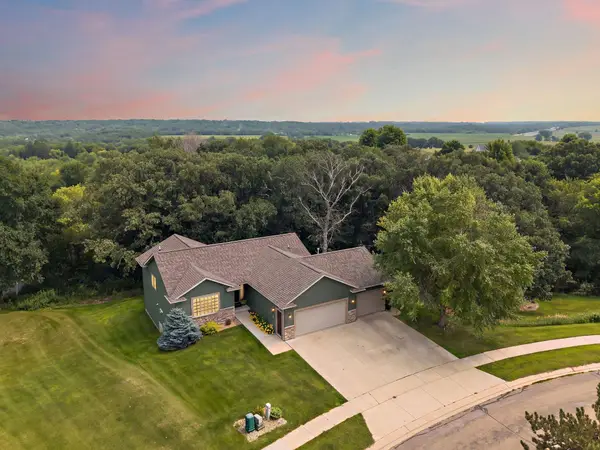
Built in 2020 and pre-inspected for added peace of mind, this move-in-ready home offers modern living just minutes from downtown Rochester and Quarry Hill Nature Center. With easy access to parks and trails, outdoor enthusiasts will also appreciate the nearby Gordon W. Yeager Wildlife Management Area, where wildlife is abundant.
This home offers the ease of main-floor living, with an open floor plan upstairs that’s perfect for entertaining family and friends or enjoying everyday life. Down the hall, you’ll find a private primary suite featuring an en-suite bath and walk-in closet—a rare find at this price point. A second upstairs bedroom is served by a full bath with ample storage. Head downstairs to discover two additional bedrooms, a dedicated full bath, and a versatile lower level that can easily adapt to your needs.
Outside, you’ll find plenty of space to relax, entertain, and enjoy the outdoors. The 12×16 Trex composite deck with Westbury aluminum railing and the lower-level patio create the perfect setting for gatherings, while the fully fenced backyard with a dedicated dog run is ideal for pets and play. Combined with a two-car garage, a 0.19-acre lot, and the peace of mind of owning a home built in 2020, this property offers exceptional value inside and out....
Contact an agent
Home facts
- Year built:2020
- Subdivision & Development:Stonebrooke 3rd Add-Torrens
- Listing ID #:7038003
- Added:36 day(s) ago
- Updated:August 13, 2026 at 12:14 PM
Rooms and interior
- Bedrooms:4
- Total bathrooms:3
- Full bathrooms:2
- Dining Description:Eat In Kitchen, Informal Dining Room
- Bathrooms Description:Full Basement, Main Floor 3/4 Bath, Main Floor Full Bath
- Kitchen Description:Dishwasher, Disposal, Microwave, Range, Refrigerator, Stainless Steel Appliances
- Basement:Yes
- Basement Description:Finished
- Living area:2,256 sq. ft.
Heating and cooling
- Cooling:Central Air
- Heating:Forced Air
- Central air:Yes
Structure and exterior
- Roof:Age 8 Years or Less
- Year built:2020
- Building area:2,256 sq. ft.
- Lot area:0.19 Acres
- Levels:Bi/Split Level
Schools
- High school:Century
- Middle school:Kellogg
- Elementary school:Riverside Central
Utilities
- Water:City Water - Connected
- Sewer:City Sewer - Connected
Finances and disclosures
- Price:$415,000
- Price per sq. ft.:$172.92
- Tax amount:$5,676 (2026)
Features and amenities
- Appliances:Disposal, Microwave, Range, Refrigerator, Stainless Steel Appliances
- Laundry features:Dryer
Parking
- Parking description:Attached Garage, Concrete
- Garage:Yes
- Garage spaces:2
New listings near 212 Sunnydale Lane Se
- Open Sun, 11am to 1pmNew
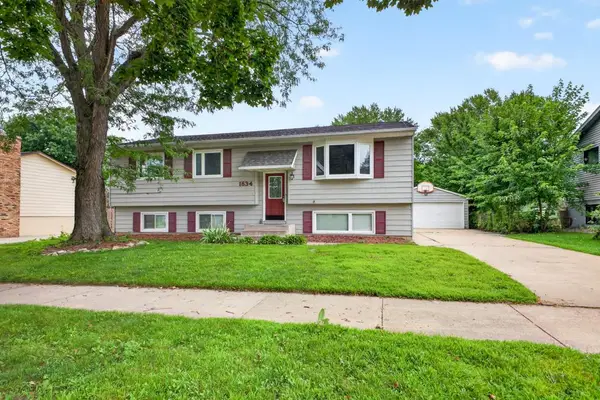 $335,000Active5 beds 2 baths2,187 sq. ft.
1634 7th Avenue Se, Rochester, MN 55904
MLS# 7126095Listed by: DWELL REALTY GROUP LLC - New
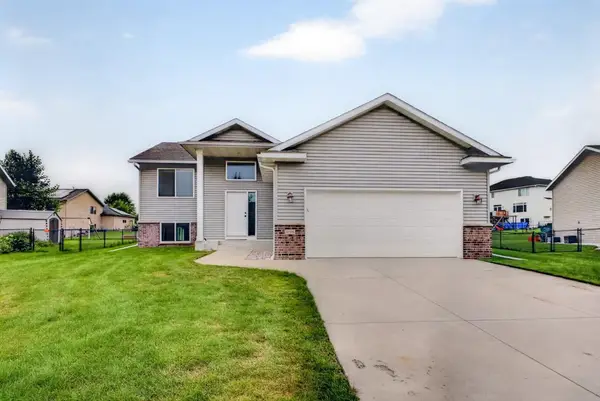 $410,000Active4 beds 3 baths2,042 sq. ft.
4569 Arctic Fox Road Nw, Rochester, MN 55901
MLS# 7126177Listed by: DWELL REALTY GROUP LLC - New
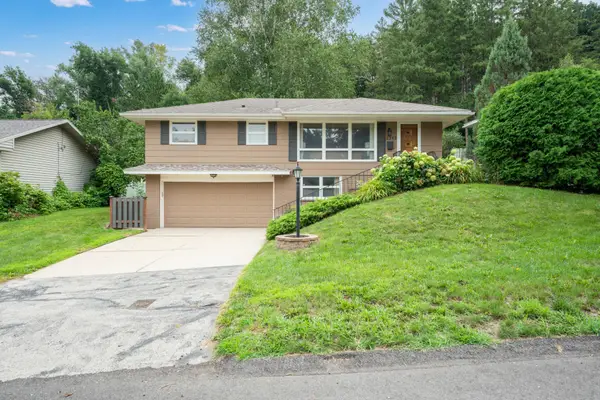 $295,000Active3 beds 2 baths1,591 sq. ft.
2342 11th Avenue Nw, Rochester, MN 55901
MLS# 7101661Listed by: EDINA REALTY, INC. - New
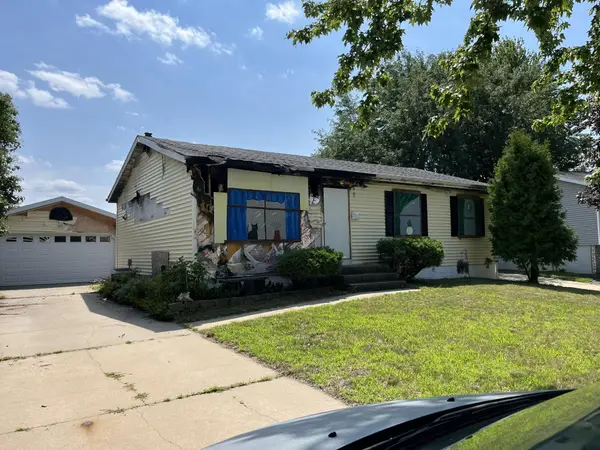 $89,900Active3 beds 2 baths988 sq. ft.
2220 49th Street Nw, Rochester, MN 55901
MLS# 7125718Listed by: EXP REALTY - Coming Soon
 $549,000Coming Soon4 beds 3 baths
2823 Dunlap Lane Se, Rochester, MN 55904
MLS# 7126456Listed by: GOLD DOOR REALTY LLC - Coming SoonOpen Fri, 2 to 4pm
 $379,900Coming Soon5 beds 4 baths
5512 44th Avenue Nw, Rochester, MN 55901
MLS# 7111125Listed by: EDINA REALTY, INC. - New
 $239,900Active2 beds 1 baths989 sq. ft.
1880 3rd Avenue Nw #211, Rochester, MN 55901
MLS# 7122376Listed by: RE/MAX RESULTS - New
 $235,000Active2 beds 2 baths1,628 sq. ft.
1004 14th Avenue Ne, Rochester, MN 55906
MLS# 7124417Listed by: RE/MAX RESULTS - New
 $550,000Active4 beds 3 baths3,548 sq. ft.
2449 Sand Trap Lane Se, Rochester, MN 55904
MLS# 7123513Listed by: COLDWELL BANKER REALTY - New
 $275,000Active3 beds 2 baths1,680 sq. ft.
2414 23rd Avenue Nw, Rochester, MN 55901
MLS# 7124639Listed by: EXP REALTY


Protect your home and budget from life's surprises with an Assurant Home Warranty, backed by a partner that supports you through every step of homeownership. Explore Plans.
© 2023 - 2026 ERA Franchise Systems LLC. All rights reserved. ERA Franchise Systems LLC fully supports the principles of the Fair Housing Act and the Equal Opportunity Act. ERA, ERA Real Estate powered, and their respective logos are registered service marks of ERA Franchise Systems LLC. Each office is independently owned and operated.