
2221 Hillside Lane Sw, Rochester, MN 55902
Local realty services provided by:ERA Gillespie Real Estate
2221 Hillside Lane Sw,Rochester, MN 55902
$889,000
- 4 Beds
- 3 Baths
- 3,135 sq. ft.
- Single family
- Active
Listed by: wendy byers-danen
Office: edina realty rochester
MLS#:7151536
Source:NSMLS
Price summary
- Price:$889,000
- Price per sq. ft.:$198.26
About this home
From the moment you arrive at this distinctive architect-designed mid-century modern home whose original plans are preserved in the University of Minnesota's architectural archives, you know you've discovered somewhere truly special.
The spectacular foyer sets the stage, immediately showcasing soaring vaulted ceilings, expansive main-floor living spaces, and the stunning, tranquil setting beyond.
Designed with an open and effortless flow, the home is equally suited for entertaining a crowd or cozying up by the fireplace, beautifully highlighted by a custom floor-to-ceiling wood surround that feels perfectly at home with the homes mid-century character.
The large eat-in kitchen is so bright and sun-filled it has the feel of a sunroom, beckoning you to sit and stay awhile. Gleaming hardwood floors, vaulted ceilings, new stainless steel appliances, and abundant natural light create a warm and welcoming heart of the home.
Living extends seamlessly outdoors to the screened porch, oversized deck, covered front porch or firepit area; where you can relax, entertain, and take in the beautiful natural surroundings. Set on expansive, flat acreage, the property offers an incredible amount of usable outdoor space with room to gather, garden, play, explore, or simply enjoy the privacy and beauty of the setting.
The spacious primary suite offers a peaceful retreat with a walk-in closet and private ensuite. Two additional generously sized bedrooms, each with walk-in closets, are also located on the main level, along with a charming fourth 'tuck-in' bedroom, an inviting little space perfect for guests, a nursery, or home office.
The lower level, accessed through a distinctive custom wood-slat door, offers additional flexible living space ideal for a home theater, workout room, recreation area, or whatever best suits your lifestyle.
Extensive updates enhance the home while honoring the architectural character that makes it so unique, (see supplements).
If these walls could talk, they would tell stories of a rich history, distinguished owners and guests, and memorable gatherings held here over the years and now, this remarkable home is ready to welcome its next chapter....
Contact an agent
Home facts
- Year built:1965
- Subdivision & Development:Merrihills Sub
- Listing ID #:7151536
- Added:25 day(s) ago
- Updated:October 28, 2026 at 12:56 PM
Rooms and interior
- Bedrooms:4
- Total bathrooms:3
- Full bathrooms:2
- Half bathrooms:1
- Dining Description:Breakfast Area, Breakfast Bar, Eat In Kitchen, Living/Dining Room
- Bathrooms Description:Main Floor 1/2 Bath, Main Floor Full Bath
- Kitchen Description:Cooktop, Dishwasher, Disposal, Double Oven, Exhaust Fan, Microwave, Refrigerator, Stainless Steel Appliances, Wall Oven
- Basement:Yes
- Basement Description:Block, Crawl Space, Partially Finished
- Living area:3,135 sq. ft.
Heating and cooling
- Cooling:Central Air
- Heating:Forced Air
- Central air:Yes
Structure and exterior
- Roof:Age Over 8 Years
- Year built:1965
- Building area:3,135 sq. ft.
- Lot area:1.37 Acres
- Lot Features:Irregular Lot, Tree Coverage - Medium
- Levels:1 Story
Schools
- High school:Mayo
- Middle school:Willow Creek
- Elementary school:Bamber Valley
Utilities
- Water:Private, Well
- Sewer:Mound Septic, Septic System Compliant - Yes
Finances and disclosures
- Price:$889,000
- Price per sq. ft.:$198.26
- Tax amount:$9,784 (2026)
Features and amenities
- Appliances:Disposal, Exhaust Fan, Microwave, Refrigerator, Stainless Steel Appliances, Wall Oven, Washer, Water Softener Owned
- Laundry features:Dryer, Washer
- Amenities:Gas Water Heater, Iron Filter, Water Softener Owned
Parking
- Parking description:Asphalt, Attached Garage, Concrete, Floor Drain, Garage Door Opener, Guest Parking
- Garage:Yes
- Garage spaces:2
New listings near 2221 Hillside Lane Sw
- Coming Soon
 $350,000Coming Soon4 beds 3 baths1,927 sq. ft.
1431 Kings Run Dr Nw, Rochester, MN 55901
MLS# 7165699Listed by: COUNSELOR REALTY OF ROCHESTER - Coming SoonOpen Fri, 4 to 5:30pm
 $619,000Coming Soon4 beds 4 baths3,417 sq. ft.
4823 Scenic Oak Drive Sw, Rochester, MN 55902
MLS# 7165900Listed by: RE/MAX RESULTS - Coming Soon
 $235,000Coming Soon2 beds 1 baths1,344 sq. ft.
1308 3 1/2 Street Se, Rochester, MN 55904
MLS# 7154104Listed by: REAL BROKER, LLC. - Coming Soon
 $340,000Coming Soon3 beds 3 baths2,409 sq. ft.
1303 15th Street Ne, Rochester, MN 55906
MLS# 7163058Listed by: EXP REALTY - Coming Soon
 $439,900Coming Soon3 beds 3 baths2,245 sq. ft.
1252 19th Avenue Ne, Rochester, MN 55906
MLS# 7165514Listed by: EDINA REALTY ROCHESTER - Coming SoonOpen Fri, 4:30 to 6pm
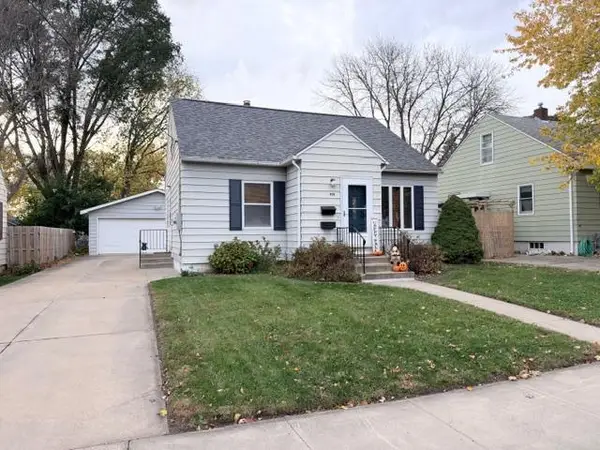 $260,000Coming Soon2 beds 2 baths2,404 sq. ft.
925 14th Avenue Ne, Rochester, MN 55906
MLS# 7164716Listed by: PROPERTY BROKERS OF MINNESOTA - Coming SoonOpen Fri, 4:30 to 6pm
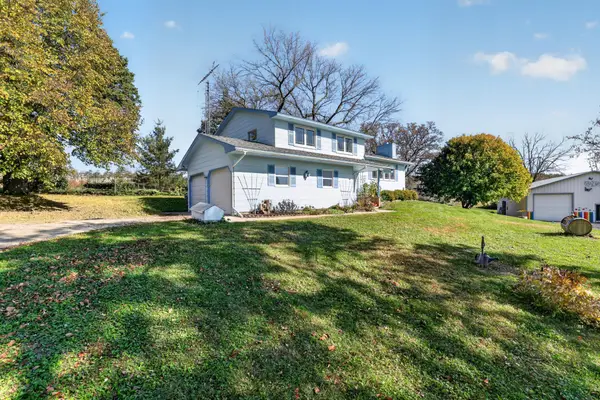 $685,000Coming Soon3 beds 2 baths2,000 sq. ft.
306 65th Avenue Se, Rochester, MN 55904
MLS# 7163903Listed by: KELLER WILLIAMS PREMIER REALTY - Coming Soon
 $1,250,000Coming Soon5 beds 4 baths3,704 sq. ft.
1402 Skyview Circle Nw, Rochester, MN 55901
MLS# 7157609Listed by: ELCOR REALTY OF ROCHESTER INC. - Coming Soon
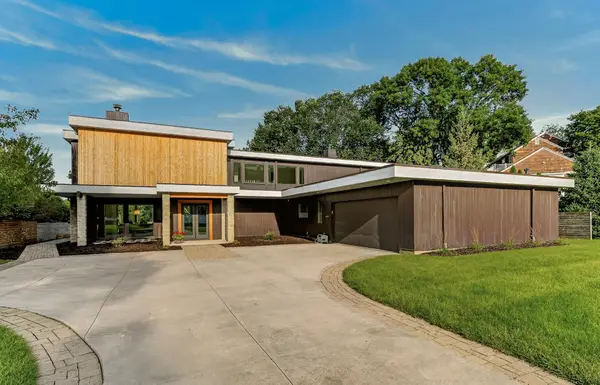 $1,900,000Coming Soon5 beds 4 baths4,463 sq. ft.
1061 Plummer Lane Sw, Rochester, MN 55902
MLS# 7111748Listed by: EDINA REALTY, INC. - New
 $79,000Active0.35 Acres
2636 Lisa Lane Ne, Rochester, MN 55906
MLS# 7165575Listed by: EDINA REALTY ROCHESTER


Protect your home and budget from life's surprises with an Assurant Home Warranty, backed by a partner that supports you through every step of homeownership. Explore Plans.
© 2023 - 2026 ERA Franchise Systems LLC. All rights reserved. ERA Franchise Systems LLC fully supports the principles of the Fair Housing Act and the Equal Opportunity Act. ERA, ERA Real Estate powered, and their respective logos are registered service marks of ERA Franchise Systems LLC. Each office is independently owned and operated.