
2238 Glady Lane Ne, Rochester, MN 55906
Local realty services provided by:ERA Viking Realty
2238 Glady Lane Ne,Rochester, MN 55906
$575,000
- 4 Beds
- 3 Baths
- 2,543 sq. ft.
- Single family
- Coming Soon
Upcoming open houses
- Sat, Sep 1910:00 am - 12:00 pm
- Sun, Sep 2011:00 am - 01:00 pm
Listed by: allison danckwart
Office: edina realty, inc.
MLS#:7132568
Source:NSMLS
Price summary
- Price:$575,000
- Price per sq. ft.:$205.65
About this home
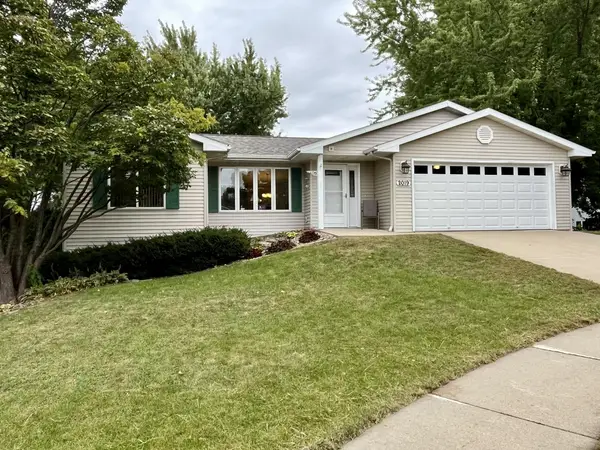
Welcome to 2238 Glady Lane NE, where thoughtful design, quality construction, and the ease of main-floor living come together in a beautifully maintained custom home. Built with an emphasis on comfort and everyday livability, the main level offers an open, light-filled layout with a well-appointed kitchen, inviting living and dining spaces, and a spacious primary suite. An additional bedroom provides flexibility for guests, an office, or den, while main-floor laundry keeps daily living convenient. The walkout finished lower level expands the home with generous entertaining space, additional bedrooms and bath, and plenty of room for guests or family to spread out. Carefully maintained inside and out, this is a home that offers the quality and character of a custom build with the practicality buyers are looking for today, all in newer street tucked in an established NE Rochester neighborhood.
Contact an agent
Home facts
- Year built:2019
- Subdivision & Development:Northern Heights North 4th Sub
- Listing ID #:7132568
- Updated:September 16, 2026 at 12:04 PM
Rooms and interior
- Bedrooms:4
- Total bathrooms:3
- Full bathrooms:2
- Dining Description:Eat In Kitchen, Kitchen/Dining Room
- Bathrooms Description:Full Basement, Main Floor 3/4 Bath, Main Floor Full Bath
- Kitchen Description:Cooktop, Dishwasher, Disposal, Exhaust Fan, Freezer, Microwave, Refrigerator, Stainless Steel Appliances
- Basement:Yes
- Basement Description:Block, Drain Tiled, Finished, Full, Sump Pump, Walkout
- Living area:2,543 sq. ft.
Heating and cooling
- Cooling:Central Air
- Heating:Fireplace(s), Forced Air
- Central air:Yes
Structure and exterior
- Roof:Age 8 Years or Less
- Year built:2019
- Building area:2,543 sq. ft.
- Lot area:0.28 Acres
- Lot Features:Tree Coverage - Light
- Construction Materials:Block
- Levels:1 Story
Schools
- High school:Century
- Middle school:Kellogg
- Elementary school:Churchill-Hoover
Utilities
- Water:City Water - Connected
- Sewer:City Sewer - Connected
Finances and disclosures
- Price:$575,000
- Price per sq. ft.:$205.65
- Tax amount:$6,872 (2026)
Features and amenities
- Appliances:Disposal, Exhaust Fan, Microwave, Refrigerator, Stainless Steel Appliances, Water Softener Owned
- Laundry features:Dryer
- Amenities:Air-To-Air Exchanger, Gas Water Heater, Water Softener Owned
Parking
- Parking description:Attached Garage, Concrete, Floor Drain, Garage Door Opener, Heated Garage, Insulated Garage
- Garage:Yes
- Garage spaces:3
New listings near 2238 Glady Lane Ne
- Coming Soon
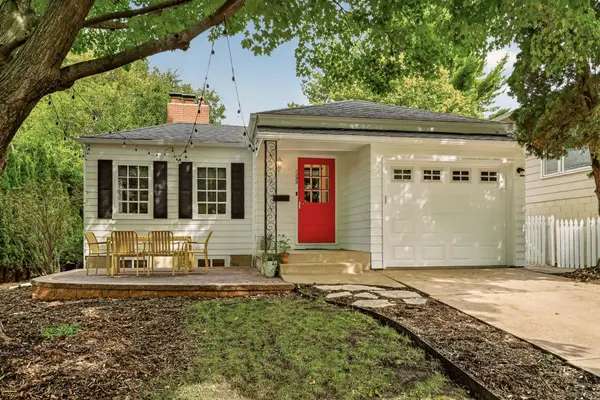 $389,900Coming Soon3 beds 2 baths1,995 sq. ft.
1325 8th Street Sw, Rochester, MN 55902
MLS# 7134174Listed by: RE/MAX RESULTS - Coming Soon
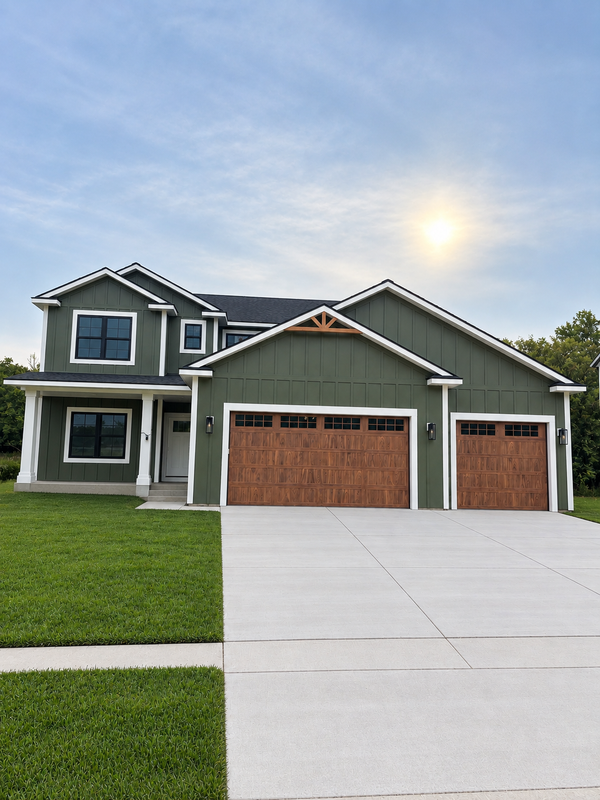 $714,900Coming Soon5 beds 4 baths3,504 sq. ft.
3756 Stonehedge Drive Ne, Rochester, MN 55906
MLS# 7144497Listed by: CASTLEWOOD HOMES & REAL ESTATE - Coming Soon
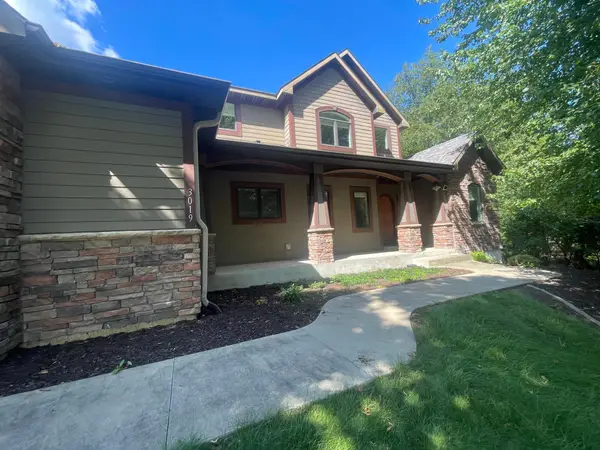 $789,900Coming Soon6 beds 4 baths4,124 sq. ft.
3019 Thaddeus Road Sw, Rochester, MN 55902
MLS# 7143711Listed by: PLAZA REALTY OF ROCHESTER,INC. - Coming Soon
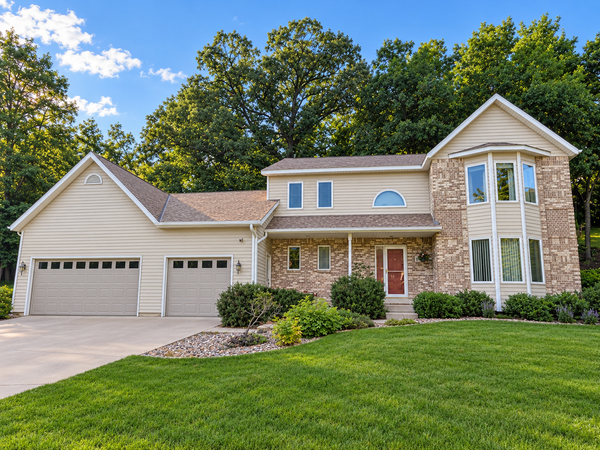 $599,000Coming Soon4 beds 4 baths3,268 sq. ft.
1321 Woodland Drive Sw, Rochester, MN 55902
MLS# 7092145Listed by: EDINA REALTY, INC. - Coming Soon
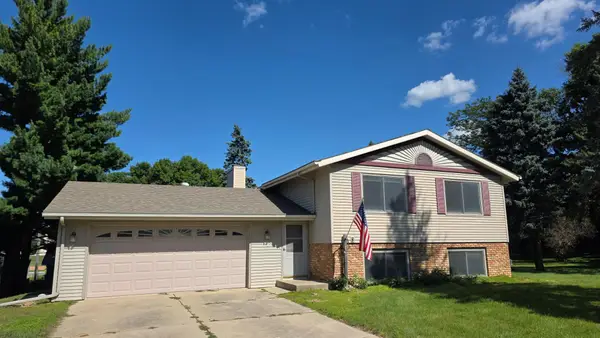 $309,900Coming Soon4 beds 2 baths2,282 sq. ft.
1727 30th Street Nw, Rochester, MN 55901
MLS# 7144498Listed by: RE/MAX RESULTS - Coming Soon
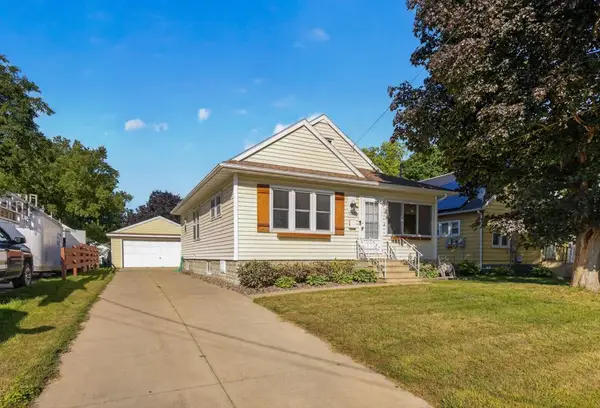 $280,000Coming Soon3 beds 2 baths1,399 sq. ft.
1133 8th Avenue Se, Rochester, MN 55904
MLS# 7140814Listed by: EXP REALTY - Coming Soon
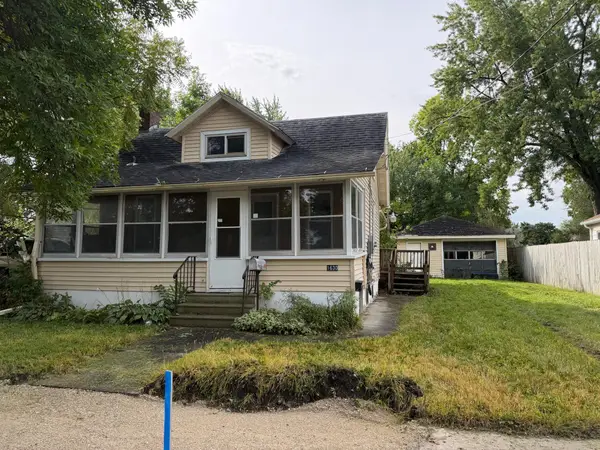 $140,000Coming Soon2 beds 1 baths908 sq. ft.
1630 2nd Street Se, Rochester, MN 55904
MLS# 7144369Listed by: DWELL REALTY GROUP LLC - Coming Soon
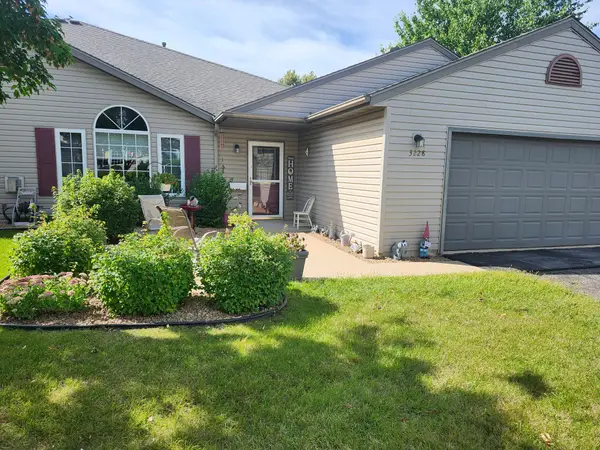 $280,000Coming Soon2 beds 2 baths1,274 sq. ft.
3228 49th Street Nw, Rochester, MN 55901
MLS# 7143317Listed by: FATHER SON REALTY TEAM, LLC - Coming Soon
 $364,900Coming Soon3 beds 2 baths2,073 sq. ft.
2019 26th Street Se, Rochester, MN 55904
MLS# 7143409Listed by: PROPERTY BROKERS OF MINNESOTA


Protect your home and budget from life's surprises with an Assurant Home Warranty, backed by a partner that supports you through every step of homeownership. Explore Plans.
© 2023 - 2026 ERA Franchise Systems LLC. All rights reserved. ERA Franchise Systems LLC fully supports the principles of the Fair Housing Act and the Equal Opportunity Act. ERA, ERA Real Estate powered, and their respective logos are registered service marks of ERA Franchise Systems LLC. Each office is independently owned and operated.