
2505 E River Road Ne, Rochester, MN 55906
Local realty services provided by:ERA Gillespie Real Estate
2505 E River Road Ne,Rochester, MN 55906
$249,900
- 2 Beds
- 2 Baths
- 1,300 sq. ft.
- Single family
- Coming Soon
Upcoming open houses
- Sat, Aug 2911:00 am - 12:30 pm
Listed by: elizabeth burch
Office: re/max results
MLS#:7133718
Source:NSMLS
Price summary
- Price:$249,900
- Price per sq. ft.:$152.29
About this home
Tucked into a peaceful, tree-lined setting on .27 acres, this 1928 NE Rochester home has the kind of character and privacy that can be hard to find at this price point. With 2 bedrooms, 2 bathrooms and flexible finished space, there’s a lot to love here whether you’re buying your first home, looking for an investment or simply want a little more space without giving up the convenience of being in town. Inside, you’ll find a comfortable main-level living space and a primary suite with a newly remodeled ensuite bathroom and new carpet in the living room. Kitchen has been updated with stainless steel appliances. Head upstairs and you’ll find a versatile loft that gives you options. Home office, guest space, hobby room or 3rd bedroom possibility. Even better, some of the big-ticket updates are already done with a brand-new A/C, newer roof and 2019 furnace. Outside, mature trees create a private feel with two patio areas and plenty of room to make the yard your own. Just in time for Minnesota bonfire season, with space to gather around the fire this fall, and come spring, start planning the garden you’ve always wanted. And you’re not trading convenience for that extra breathing room. Downtown Rochester and Mayo Clinic are approximately a 10-minute drive away, with Silver Lake, grocery stores, restaurants, parks and everyday essentials all nearby. If you’ve been searching for an affordable Rochester home that isn’t cookie-cutter, this one is worth a look. Character, updates, a wooded setting and room to make it your own, all just minutes from the heart of Rochester....
Contact an agent
Home facts
- Year built:1928
- Subdivision & Development:City Lands
- Listing ID #:7133718
- Updated:August 26, 2026 at 10:00 PM
Rooms and interior
- Bedrooms:2
- Total bathrooms:2
- Full bathrooms:1
- Dining Description:Informal Dining Room
- Bathrooms Description:Full Basement, Main Floor 3/4 Bath
- Kitchen Description:Dishwasher, Microwave, Range, Refrigerator
- Basement:Yes
- Basement Description:Block, Finished
- Living area:1,300 sq. ft.
Heating and cooling
- Cooling:Window Unit(s)
- Heating:Forced Air
Structure and exterior
- Roof:Asphalt
- Year built:1928
- Building area:1,300 sq. ft.
- Lot area:0.27 Acres
- Lot Features:Tree Coverage - Heavy
- Levels:1 1/2 Story
Schools
- High school:Century
- Middle school:Kellogg
- Elementary school:Churchill-Hoover
Utilities
- Water:City Water - Connected
- Sewer:City Sewer - Connected
Finances and disclosures
- Price:$249,900
- Price per sq. ft.:$152.29
- Tax amount:$2,828 (2026)
Features and amenities
- Appliances:Microwave, Range, Refrigerator, Washer
- Laundry features:Dryer, Washer
- Amenities:Gas Water Heater
Parking
- Parking description:Asphalt
New listings near 2505 E River Road Ne
- Coming Soon
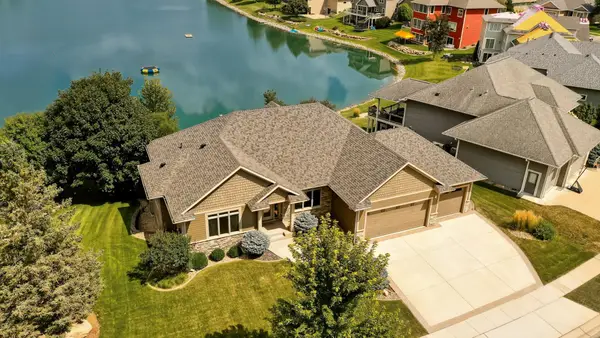 $1,150,000Coming Soon4 beds 4 baths3,738 sq. ft.
4010 Autumn Lake Court Sw, Rochester, MN 55902
MLS# 7130153Listed by: RE/MAX RESULTS - Coming SoonOpen Sun, 11am to 12:30pm
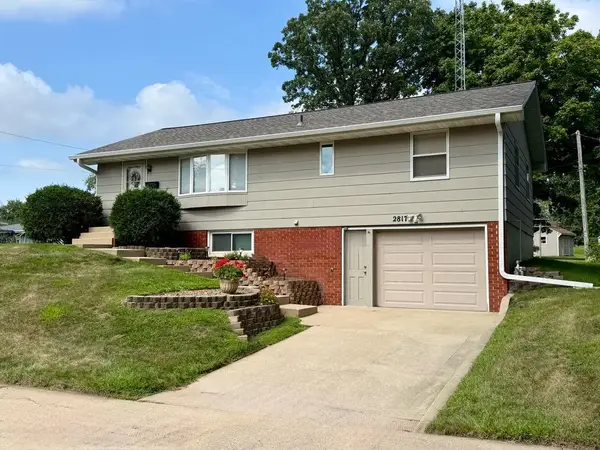 $277,900Coming Soon3 beds 2 baths1,512 sq. ft.
2817 15th Avenue Nw, Rochester, MN 55901
MLS# 7133162Listed by: ELCOR REALTY OF ROCHESTER INC. - Coming Soon
 $1,900,000Coming Soon5 beds 4 baths4,463 sq. ft.
1061 Plummer Lane Sw, Rochester, MN 55902
MLS# 7111748Listed by: EDINA REALTY, INC. - Coming Soon
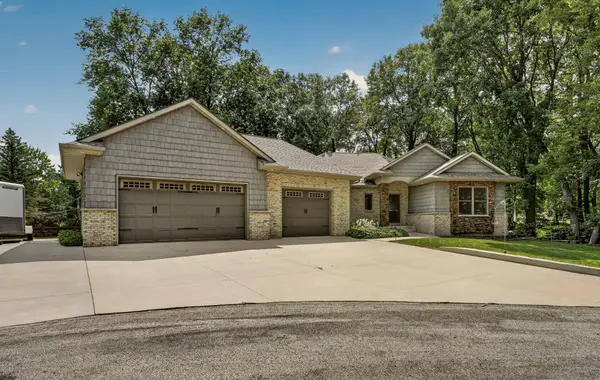 $797,000Coming Soon4 beds 3 baths3,688 sq. ft.
2130 Arlen Court Sw, Rochester, MN 55902
MLS# 7122246Listed by: EDINA REALTY, INC. - Coming Soon
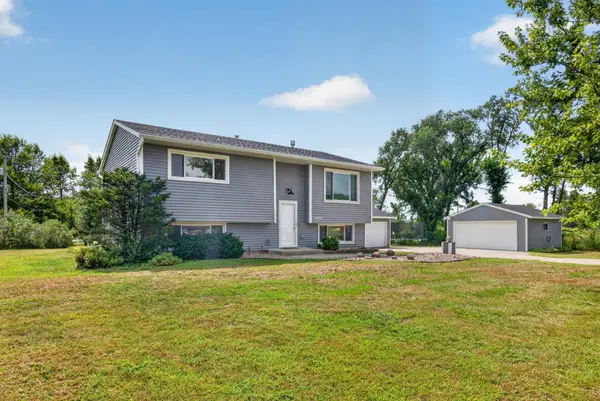 $385,000Coming Soon3 beds 2 baths1,836 sq. ft.
4466 Maple Street Se, Rochester, MN 55904
MLS# 7132321Listed by: COLDWELL BANKER RIVER VALLEY, - Coming Soon
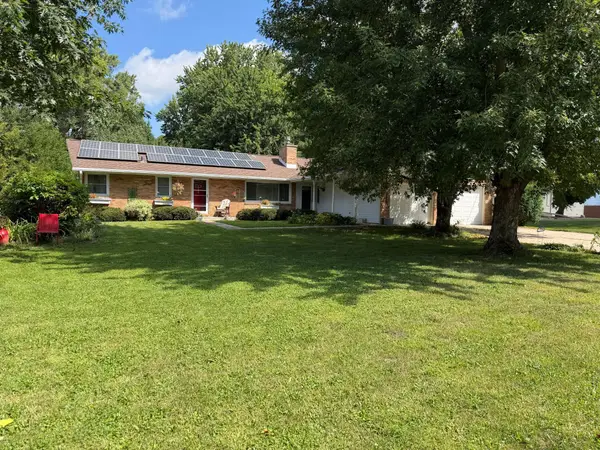 $334,900Coming Soon3 beds 2 baths2,563 sq. ft.
2035 19th Street Nw, Rochester, MN 55901
MLS# 7131728Listed by: RE/MAX RESULTS - Coming SoonOpen Thu, 4 to 6pm
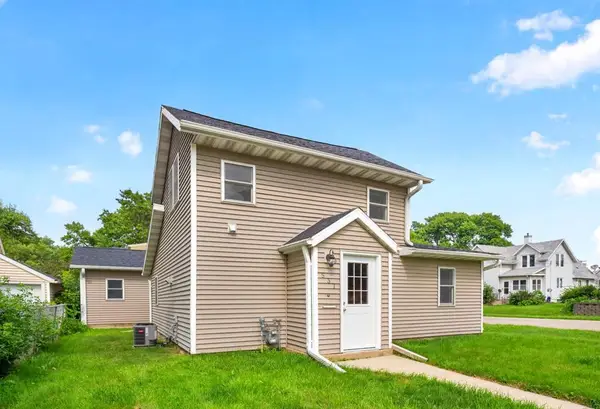 $229,900Coming Soon2 beds 2 baths1,017 sq. ft.
537 3rd Avenue Nw, Rochester, MN 55901
MLS# 7126688Listed by: REAL BROKER, LLC. - Coming Soon
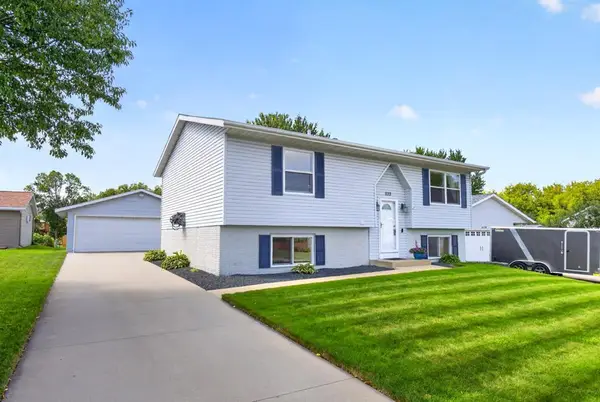 $324,900Coming Soon4 beds 2 baths1,837 sq. ft.
5113 19 1/2 Avenue Lane Nw, Rochester, MN 55901
MLS# 7130392Listed by: EXP REALTY - Coming Soon
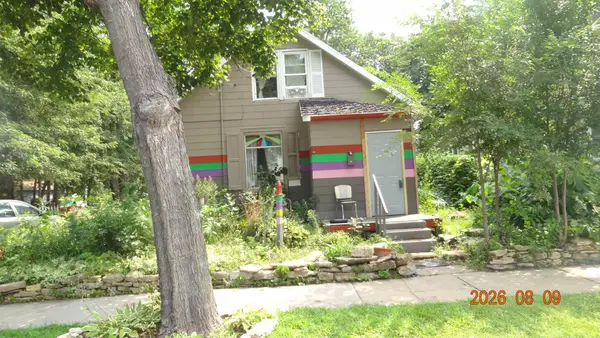 $150,000Coming Soon2 beds 1 baths1,152 sq. ft.
502 10th Avenue Se, Rochester, MN 55904
MLS# 7132482Listed by: STINSON REAL ESTATE BROKERAGE


Protect your home and budget from life's surprises with an Assurant Home Warranty, backed by a partner that supports you through every step of homeownership. Explore Plans.
© 2023 - 2026 ERA Franchise Systems LLC. All rights reserved. ERA Franchise Systems LLC fully supports the principles of the Fair Housing Act and the Equal Opportunity Act. ERA, ERA Real Estate powered, and their respective logos are registered service marks of ERA Franchise Systems LLC. Each office is independently owned and operated.