
2565 Northridge Lane Ne, Rochester, MN 55906
Local realty services provided by:ERA Prospera Real Estate
2565 Northridge Lane Ne,Rochester, MN 55906
$749,900
- 7 Beds
- 5 Baths
- 4,911 sq. ft.
- Single family
- Active
Listed by: arlene schuman
Office: re/max results
MLS#:7152493
Source:NSMLS
Price summary
- Price:$749,900
- Price per sq. ft.:$135.7
About this home
Exceptional craftsmanship, timeless elegance, and an extraordinary level of care define this stunning residence, originally built by a premier high-end builder. From its beautiful curb appeal to its thoughtfully designed interiors and inviting outdoor spaces, this home offers a rare combination of quality, sophistication, and modern comfort.
The gracious interior features beautiful hardwood floors, custom cabinetry, generous living and entertaining spaces, and an updated kitchen with granite countertops, a gas range, and newer appliances. The luxurious primary suite offers a beautifully remodeled bath with a spacious walk-in shower, full tile, and heated floors. The finished lower level provides additional living and entertaining space with custom cabinetry and a gas fireplace.
Designed for both comfort and efficiency, this exceptionally well-maintained home has been thoughtfully upgraded throughout the years, including newer windows, durable steel siding, solar panels, enhanced insulation, modern heat pump and furnace systems, and a new roof. These improvements, along with an EV charging outlet and numerous mechanical and system updates, create a remarkably energy-efficient and comfortable home.
Outside, beautifully maintained grounds create a private retreat with a spacious deck, retaining walls, fencing, irrigation, sealed concrete, and established landscaping. Multiple French doors and outdoor access points create a seamless connection between the home's interior and its inviting exterior spaces.
Meticulously maintained and thoughtfully enhanced, this exceptional property reflects quality construction, timeless design, energy-conscious living, and enduring pride of ownership. A truly distinctive home offering the space, character, and sophistication today's discerning buyer is seeking....
Contact an agent
Home facts
- Year built:1982
- Listing ID #:7152493
- Added:1 day(s) ago
- Updated:October 04, 2026 at 05:58 PM
Rooms and interior
- Bedrooms:7
- Total bathrooms:5
- Full bathrooms:3
- Half bathrooms:1
- Dining Description:Informal Dining Room, Kitchen/Dining Room, Separate/Formal Dining Room
- Bathrooms Description:3/4 Basement, Main Floor 1/2 Bath
- Kitchen Description:Cooktop, Dishwasher, Disposal, Double Oven, Microwave, Refrigerator, Wall Oven
- Basement:Yes
- Basement Description:Block, Finished, Walkout
- Living area:4,911 sq. ft.
Heating and cooling
- Cooling:Central Air
- Heating:Heat Pump
- Central air:Yes
Structure and exterior
- Roof:Age 8 Years or Less, Asphalt
- Year built:1982
- Building area:4,911 sq. ft.
- Lot area:0.42 Acres
- Lot Features:Irregular Lot, Tree Coverage - Medium
- Levels:2 Story
Schools
- High school:Century
- Middle school:Kellogg
- Elementary school:Churchill-Hoover
Utilities
- Water:City Water - Connected
- Sewer:City Sewer - Connected
Finances and disclosures
- Price:$749,900
- Price per sq. ft.:$135.7
- Tax amount:$9,110 (2026)
Features and amenities
- Appliances:Disposal, Microwave, Refrigerator, Wall Oven, Washer, Water Softener Owned
- Laundry features:Dryer, Washer
- Amenities:Central Vacuum, Gas Water Heater, Humidifier, Water Softener Owned
Parking
- Parking description:Attached Garage, Concrete
- Garage:Yes
- Garage spaces:3
New listings near 2565 Northridge Lane Ne
- Coming Soon
 $299,900Coming Soon3 beds 3 baths2,308 sq. ft.
1806 17 1/2 Street Nw, Rochester, MN 55901
MLS# 7154839Listed by: REAL BROKER, LLC. - Coming Soon
 $759,900Coming Soon3 beds 4 baths3,676 sq. ft.
8585 Halloran Lane Nw, Rochester, MN 55901
MLS# 7153925Listed by: EDINA REALTY, INC. - Coming SoonOpen Sat, 9:30 to 11:30am
 $349,000Coming Soon3 beds 2 baths1,535 sq. ft.
2712 25th Avenue Se, Rochester, MN 55904
MLS# 7150726Listed by: COLDWELL BANKER REALTY - Coming Soon
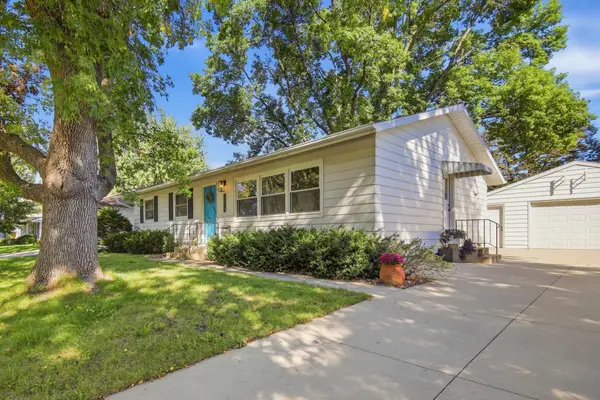 $315,000Coming Soon3 beds 3 baths1,971 sq. ft.
1638 8th Avenue Se, Rochester, MN 55904
MLS# 7148286Listed by: DWELL REALTY GROUP LLC - Coming Soon
 $1,900,000Coming Soon5 beds 4 baths4,463 sq. ft.
1061 Plummer Lane Sw, Rochester, MN 55902
MLS# 7111748Listed by: EDINA REALTY, INC. - Open Sun, 11am to 12pmNew
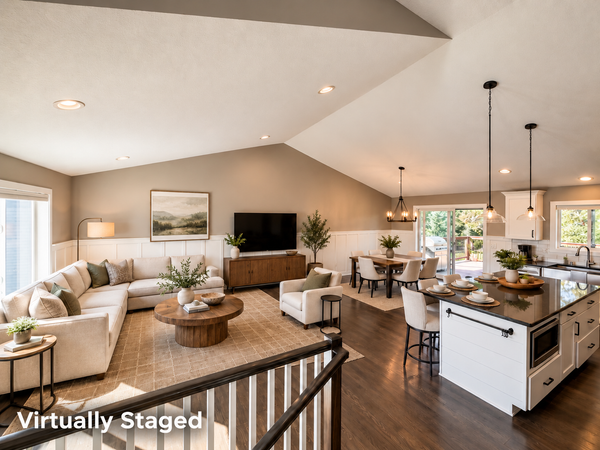 $625,000Active5 beds 3 baths2,745 sq. ft.
1657 Century Ridge Lane Ne, Rochester, MN 55906
MLS# 7154089Listed by: RE/MAX RESULTS - New
 $1,250,000Active4 beds 4 baths4,523 sq. ft.
4720 55th Avenue Sw, Rochester, MN 55902
MLS# 7148964Listed by: EDINA REALTY, INC. - New
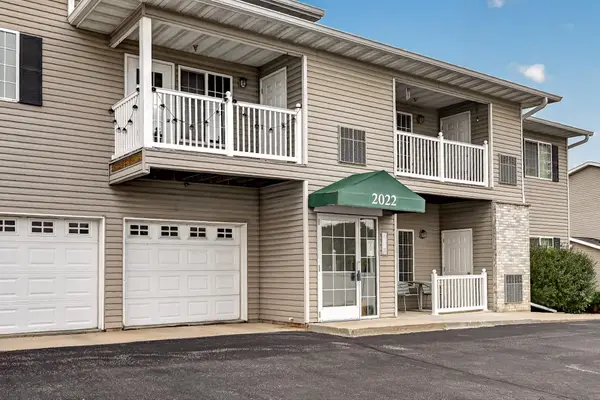 $200,000Active2 beds 2 baths1,192 sq. ft.
2022 29th Place Nw #203, Rochester, MN 55901
MLS# 7150154Listed by: REAL BROKER, LLC. - New
 $179,900Active3 beds 1 baths1,476 sq. ft.
917 Chester Avenue Se, Rochester, MN 55904
MLS# 7154428Listed by: RE/MAX ADVANTAGE PLUS - New
 $214,900Active3 beds 2 baths1,996 sq. ft.
125 8th Avenue Se, Rochester, MN 55904
MLS# 7151455Listed by: EXP REALTY


Protect your home and budget from life's surprises with an Assurant Home Warranty, backed by a partner that supports you through every step of homeownership. Explore Plans.
© 2023 - 2026 ERA Franchise Systems LLC. All rights reserved. ERA Franchise Systems LLC fully supports the principles of the Fair Housing Act and the Equal Opportunity Act. ERA, ERA Real Estate powered, and their respective logos are registered service marks of ERA Franchise Systems LLC. Each office is independently owned and operated.