
2662 Switchgrass Court Nw, Rochester, MN 55901
Local realty services provided by:ERA Gillespie Real Estate
2662 Switchgrass Court Nw,Rochester, MN 55901
$432,900
- 2 Beds
- 2 Baths
- 1,275 sq. ft.
- Single family
- Active
Upcoming open houses
- Fri, Oct 0212:00 pm - 04:00 pm
- Sat, Oct 0312:00 pm - 04:00 pm
- Sun, Oct 0412:00 pm - 04:00 pm
- Fri, Oct 0912:00 pm - 04:00 pm
- Sat, Oct 1012:00 pm - 04:00 pm
- Sun, Oct 1112:00 pm - 04:00 pm
- Fri, Oct 1612:00 pm - 04:00 pm
- Sat, Oct 1712:00 pm - 04:00 pm
- Sun, Oct 1812:00 pm - 04:00 pm
- Fri, Oct 2312:00 pm - 04:00 pm
- Sat, Oct 2412:00 pm - 04:00 pm
- Sun, Oct 2512:00 pm - 04:00 pm
Listed by: drew fleming, matt humphrey
Office: engel & volkers - rochester
MLS#:7146816
Source:NSMLS
Price summary
- Price:$432,900
- Price per sq. ft.:$339.53
About this home
The Ostrow offers easy one-level living in 1,275 finished square feet, with 2 bedrooms, 2 baths, and an attached garage on a slab-on-grade foundation. The open kitchen, dining, and living areas flow together for everyday living and entertaining, finished with clean modern-farmhouse details. The private primary suite includes its own bath, and the second bedroom works well for guests or a home office. Main-floor laundry and a patio round out the plan. Washer, dryer, water softener, window treatments, irrigation, and a smart thermostat are included.
BUYER INCENTIVES: The list price already reflects a $33,000 reduction funded by the City of Rochester. This home is also part of the City’s Affordable Homeownership Program, which provides an additional $20,000 in down payment assistance to qualifying buyers. Income limits and program requirements apply.
Brand-new construction in Prairie Ridge, NW Rochester. Schedule your private tour today.
Contact an agent
Home facts
- Year built:2026
- Subdivision & Development:Prairie Ridge
- Listing ID #:7146816
- Added:10 day(s) ago
- Updated:September 29, 2026 at 12:25 PM
Rooms and interior
- Bedrooms:2
- Total bathrooms:2
- Full bathrooms:1
- Dining Description:Eat In Kitchen, Informal Dining Room
- Bathrooms Description:Main Floor Full Bath
- Kitchen Description:Dishwasher, Disposal, Freezer, Microwave, Range, Refrigerator, Stainless Steel Appliances
- Living area:1,275 sq. ft.
Heating and cooling
- Cooling:Central Air
- Heating:Forced Air
- Central air:Yes
Structure and exterior
- Roof:Asphalt
- Year built:2026
- Building area:1,275 sq. ft.
- Lot area:0.13 Acres
- Levels:1 Story
Schools
- High school:John Marshall
- Middle school:Dakota
- Elementary school:Sunset Terrace
Utilities
- Water:City Water - Connected
- Sewer:City Sewer - Connected
Finances and disclosures
- Price:$432,900
- Price per sq. ft.:$339.53
- Tax amount:$148 (2026)
Features and amenities
- Appliances:Disposal, Microwave, Range, Refrigerator, Stainless Steel Appliances, Washer, Water Softener Owned
- Laundry features:Dryer, Washer
- Amenities:Air-To-Air Exchanger, Gas Water Heater, Water Softener Owned
Parking
- Parking description:Attached Garage, Insulated Garage
- Garage:Yes
- Garage spaces:2
New listings near 2662 Switchgrass Court Nw
- Coming Soon
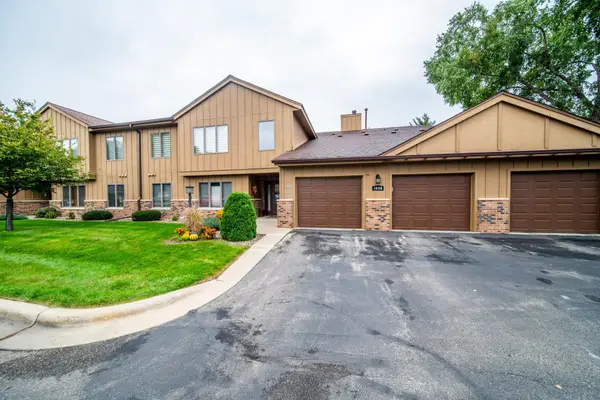 $279,900Coming Soon3 beds 2 baths1,428 sq. ft.
1808 Lakeview Court Sw #204, Rochester, MN 55902
MLS# 7150548Listed by: COUNSELOR REALTY OF ROCHESTER - Coming Soon
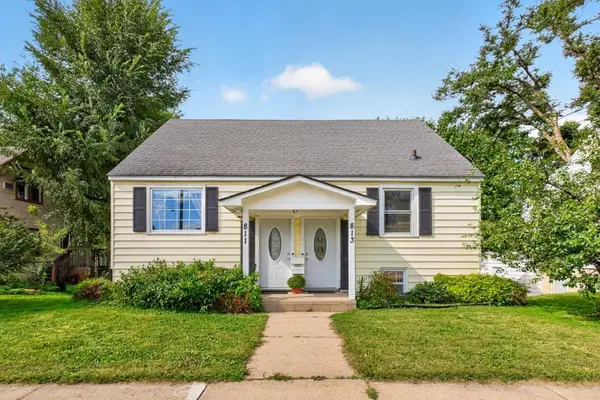 $349,500Coming Soon4 beds 2 baths2,772 sq. ft.
813 4th Avenue Nw, Rochester, MN 55901
MLS# 7151504Listed by: COLDWELL BANKER RIVER VALLEY, - Coming Soon
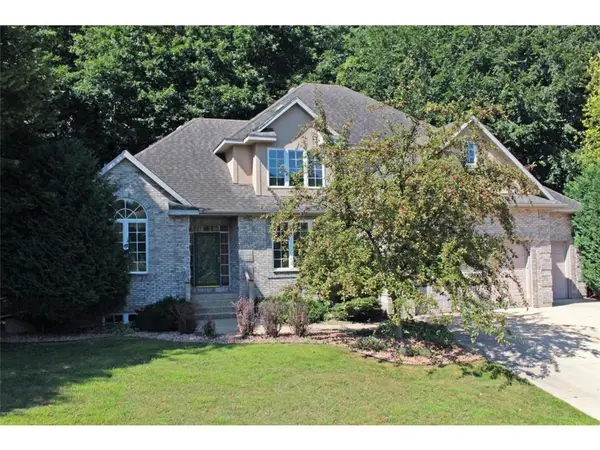 $539,900Coming Soon4 beds 3 baths2,718 sq. ft.
2042 Baihly Estates Lane Sw, Rochester, MN 55902
MLS# 7150986Listed by: RE/MAX ADVANTAGE PLUS - Coming Soon
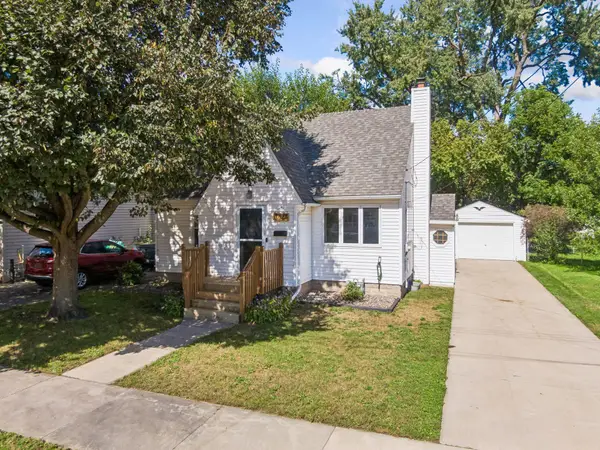 $250,000Coming Soon3 beds 2 baths1,894 sq. ft.
1427 1st Street Se, Rochester, MN 55904
MLS# 7148324Listed by: REAL BROKER, LLC. - Coming Soon
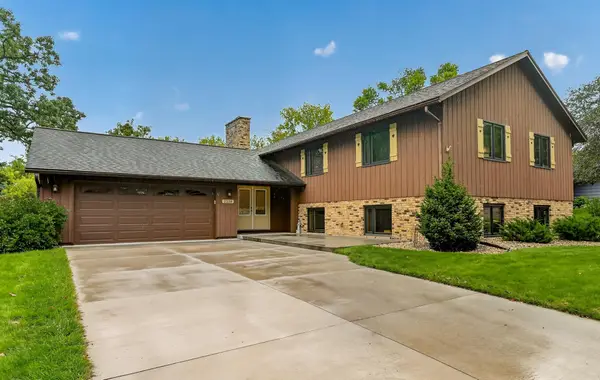 $419,900Coming Soon6 beds 3 baths2,742 sq. ft.
2228 Viking Drive Nw, Rochester, MN 55901
MLS# 7150541Listed by: RE/MAX RESULTS - Coming Soon
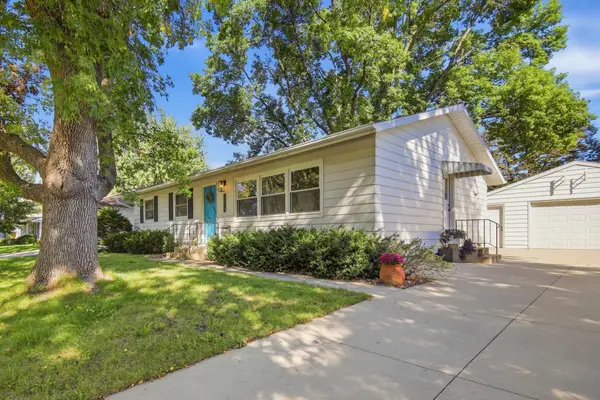 $315,000Coming Soon3 beds 3 baths1,971 sq. ft.
1638 8th Avenue Se, Rochester, MN 55904
MLS# 7148286Listed by: DWELL REALTY GROUP LLC - Coming Soon
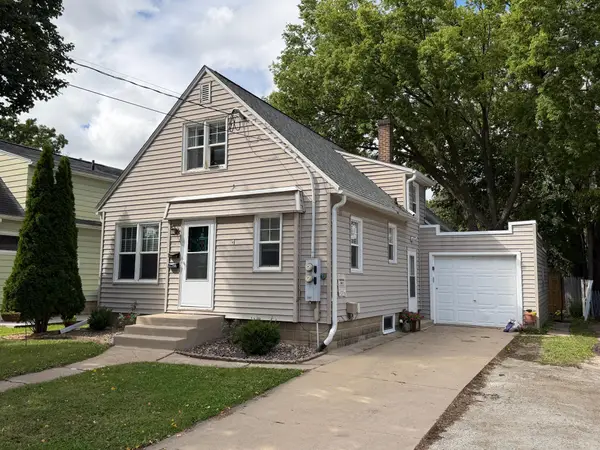 $246,900Coming Soon4 beds 2 baths1,572 sq. ft.
1033 3rd Avenue Se, Rochester, MN 55904
MLS# 7149538Listed by: RE/MAX RESULTS - Coming Soon
 $1,900,000Coming Soon5 beds 4 baths4,463 sq. ft.
1061 Plummer Lane Sw, Rochester, MN 55902
MLS# 7111748Listed by: EDINA REALTY, INC. 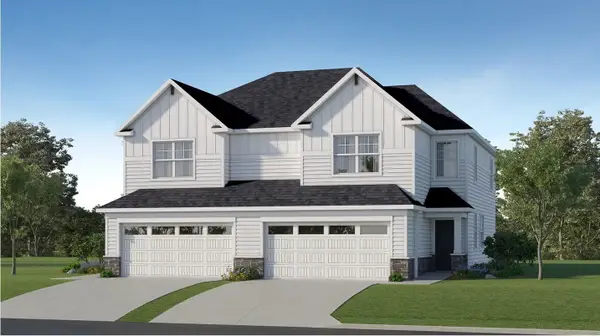 $396,045Pending3 beds 3 baths1,780 sq. ft.
4909 Rudolf Lane Nw, Rochester, MN 55901
MLS# 7151565Listed by: LENNAR SALES CORP- New
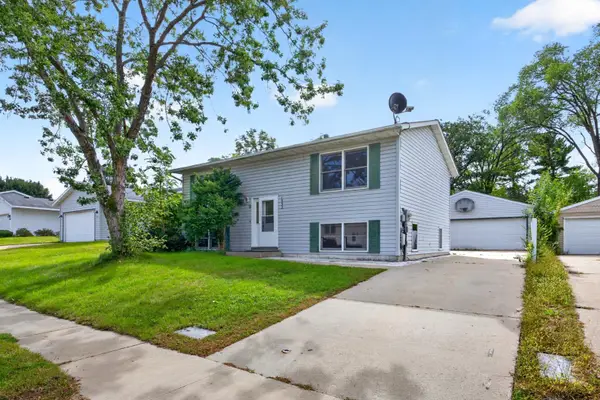 $300,900Active4 beds 2 baths1,836 sq. ft.
1932 S Village Drive Se, Rochester, MN 55904
MLS# 7150552Listed by: RE/MAX RESULTS


Protect your home and budget from life's surprises with an Assurant Home Warranty, backed by a partner that supports you through every step of homeownership. Explore Plans.
© 2023 - 2026 ERA Franchise Systems LLC. All rights reserved. ERA Franchise Systems LLC fully supports the principles of the Fair Housing Act and the Equal Opportunity Act. ERA, ERA Real Estate powered, and their respective logos are registered service marks of ERA Franchise Systems LLC. Each office is independently owned and operated.