
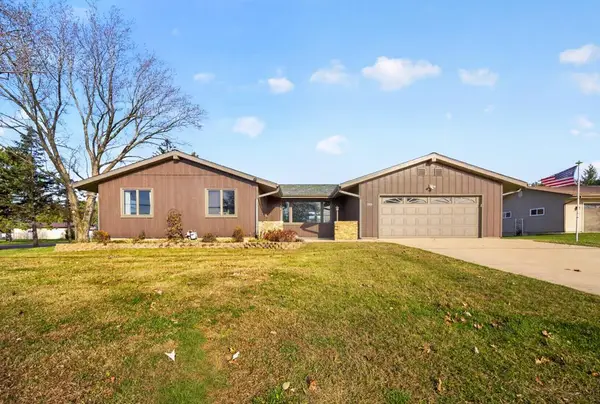
285 Salem Point Drive Sw, Rochester, MN 55902
Local realty services provided by:ERA Prospera Real Estate
285 Salem Point Drive Sw,Rochester, MN 55902
$470,000
- 4 Beds
- 3 Baths
- 2,401 sq. ft.
- Townhouse
- Coming Soon
Listed by: sara vix
Office: keller williams premier realty
MLS#:7173171
Source:NSMLS
Price summary
- Price:$470,000
- Price per sq. ft.:$295.78
- Monthly HOA dues:$186
About this home
Discover a rare opportunity for maintenance-free, main-floor living with private lake access right in heart of Rochester! Beautifully maintained and thoughtfully updated, this spacious townhome is just minutes from downtown Rochester and Mayo Clinic. Inside, you'll find stunning Brazilian cherry hardwood floors, abundant natural light, elegant tray ceilings, six-panel doors, countertops, doors, beautiful millwork, and quality finishes throughout. The spacious, updated kitchen features granite and quartz countertops, generous workspace, and an open layout perfect for entertaining. The impressive main-floor primary suite offers comfort and convenience, while three additional bedrooms upstairs provide wonderful flexibility for guests, a home office, den, or hobby room.
What truly sets this property apart is access to a private, stocked fishing lake! Enjoy peaceful evenings kayaking, canoeing, or watching gorgeous sunsets from the water. Small electric-powered pontoons and fishing boats are permitted, and this home includes its own designated dock slip! Additional highlights include ample storage, an in-home storm shelter, and a fantastic location along Rochester's bike trail system, close to shopping, dining, and everyday conveniences. Enjoy the best of both worlds, maintenance free living and a lakeside lifestyle without leaving the city....
Contact an agent
Home facts
- Year built:1992
- Subdivision & Development:Salem Point
- Listing ID #:7173171
- Updated:November 21, 2026 at 01:43 AM
Rooms and interior
- Bedrooms:4
- Total bathrooms:3
- Full bathrooms:2
- Half bathrooms:1
- Dining Description:Breakfast Bar, Kitchen/Dining Room
- Bathrooms Description:Bathroom Ensuite, Jetted Tub, Main Floor 1/2 Bath, Main Floor Full Bath, Upper Level Full Bath
- Kitchen Description:Dishwasher, Disposal, Exhaust Fan, Microwave, Range, Refrigerator, Stainless Steel Appliances
- Living area:2,401 sq. ft.
Heating and cooling
- Cooling:Central Air
- Heating:Fireplace(s), Forced Air
- Central air:Yes
Structure and exterior
- Roof:Age 8 Years or Less, Asphalt
- Year built:1992
- Building area:2,401 sq. ft.
- Lot area:3720 Acres
- Levels:2 Story
Schools
- High school:Mayo
- Middle school:John Adams
- Elementary school:Bamber Valley
Utilities
- Water:City Water - Connected
- Sewer:City Sewer - Connected
Finances and disclosures
- Price:$470,000
- Price per sq. ft.:$295.78
- Tax amount:$6,210 (2026)
Features and amenities
- Appliances:Disposal, Exhaust Fan, Microwave, Range, Refrigerator, Stainless Steel Appliances, Washer, Water Softener Owned
- Laundry features:Dryer, Washer
- Amenities:Gas Water Heater, Humidifier, Water Softener Owned
Parking
- Parking description:Attached Garage, Concrete, Electric, Garage Door Opener
- Garage:Yes
- Garage spaces:2
New listings near 285 Salem Point Drive Sw
- Coming Soon
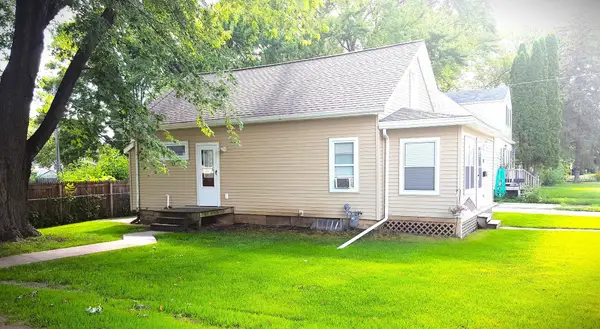 $185,900Coming Soon2 beds 1 baths1,110 sq. ft.
406 7th Street Nw, Rochester, MN 55901
MLS# 7174169Listed by: REAL ESTATE DIRECTORY - Coming Soon
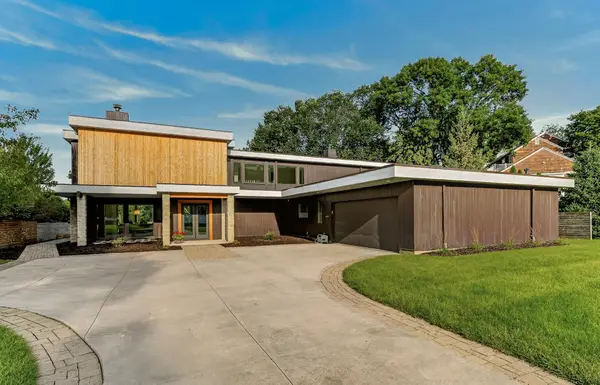 $1,900,000Coming Soon5 beds 4 baths4,463 sq. ft.
1061 Plummer Lane Sw, Rochester, MN 55902
MLS# 7111748Listed by: EDINA REALTY, INC. - New
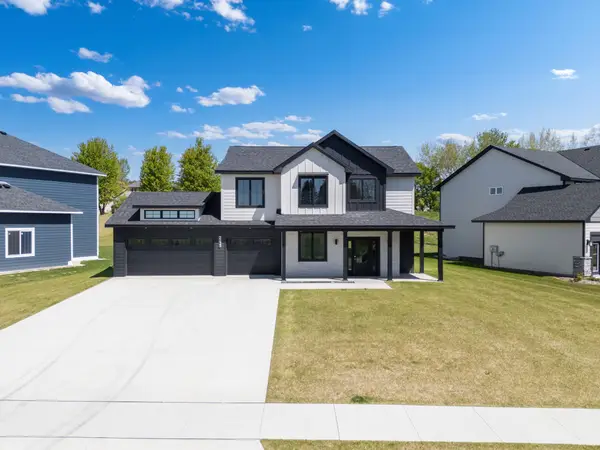 $599,760Active4 beds 3 baths2,556 sq. ft.
4969 Noble Drive Nw, Rochester, MN 55901
MLS# 7173820Listed by: HARBOR REALTY & MANAGEMENT GRO - New
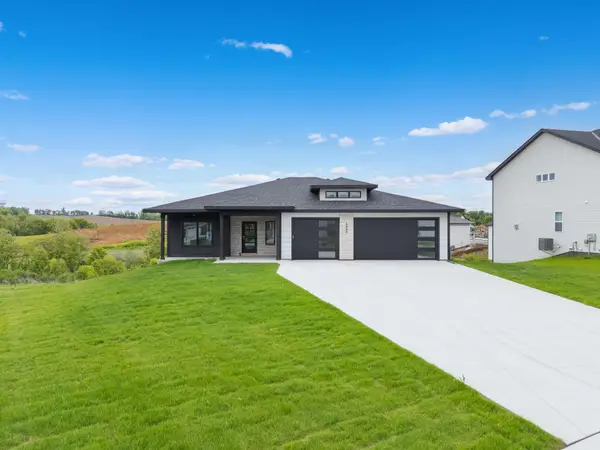 $699,840Active5 beds 3 baths3,400 sq. ft.
4904 Noble Drive Nw, Rochester, MN 55901
MLS# 7173825Listed by: HARBOR REALTY & MANAGEMENT GRO - New
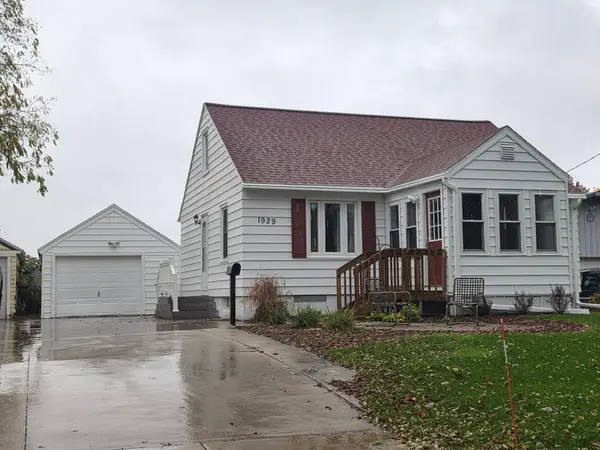 $289,900Active3 beds 1 baths1,230 sq. ft.
1929 Center Street W, Rochester, MN 55902
MLS# 7159421Listed by: RE/MAX RESULTS - New
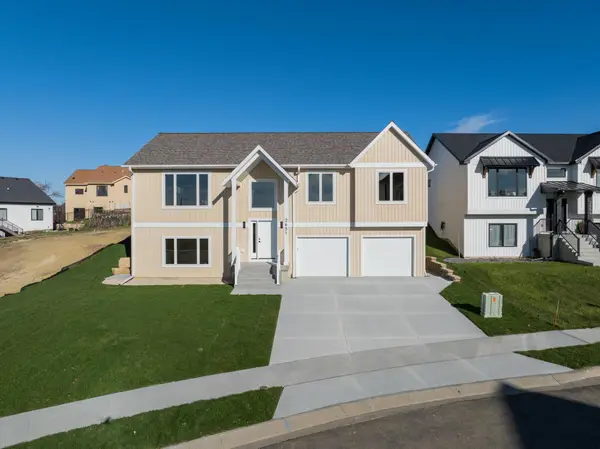 $590,000Active4 beds 3 baths2,821 sq. ft.
2651 Century Pine Lane Ne, Rochester, MN 55906
MLS# 7174510Listed by: ELCOR REALTY OF ROCHESTER INC. - Open Sat, 12 to 3pmNew
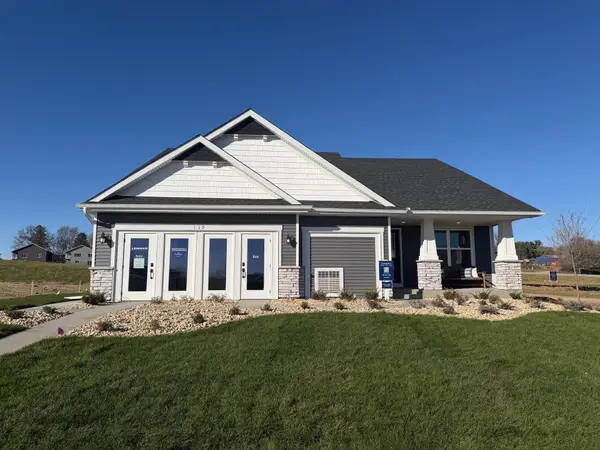 $538,120Active4 beds 3 baths2,280 sq. ft.
119 Stonelake Drive Se, Rochester, MN 55904
MLS# 7175050Listed by: LENNAR SALES CORP - New
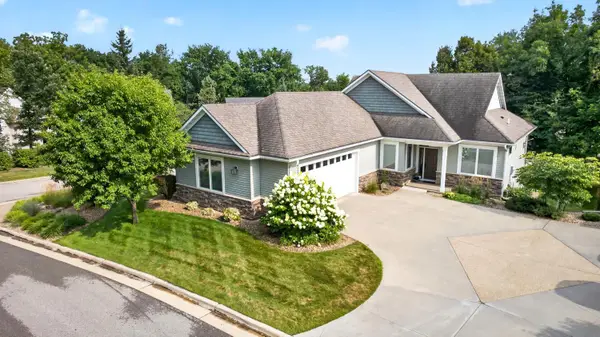 $650,000Active4 beds 4 baths3,468 sq. ft.
2310 Salem Heights Drive Sw, Rochester, MN 55902
MLS# 7112679Listed by: RE/MAX RESULTS - New
 $465,000Active4 beds 3 baths2,412 sq. ft.
3709 20th Street Se, Rochester, MN 55904
MLS# 7153470Listed by: RE/MAX RESULTS


Protect your home and budget from life's surprises with an Assurant Home Warranty, backed by a partner that supports you through every step of homeownership. Explore Plans.
© 2023 - 2026 ERA Franchise Systems LLC. All rights reserved. ERA Franchise Systems LLC fully supports the principles of the Fair Housing Act and the Equal Opportunity Act. ERA, ERA Real Estate powered, and their respective logos are registered service marks of ERA Franchise Systems LLC. Each office is independently owned and operated.