
3065 Rose Heights Drive Se, Rochester, MN 55904
Local realty services provided by:ERA Gillespie Real Estate
3065 Rose Heights Drive Se,Rochester, MN 55904
$340,000
- 3 Beds
- 2 Baths
- 1,814 sq. ft.
- Single family
- Coming Soon
Listed by: randy hoffarth
Office: real broker, llc.
MLS#:7131954
Source:NSMLS
Price summary
- Price:$340,000
- Price per sq. ft.:$177.08
About this home
Very nice 3bed 2 bath with 2 car garage and fenced in backyard complete with firepit area and large deck. You’ll love the solid surface flooring upstairs as well as the white cabinets and trim. Spacious family room downstairs and room for an office or workout area!
Contact an agent
Home facts
- Year built:2003
- Subdivision & Development:Rose Harbor Estates 5th
- Listing ID #:7131954
- Updated:August 23, 2026 at 12:07 PM
Rooms and interior
- Bedrooms:3
- Total bathrooms:2
- Full bathrooms:1
- Basement:Yes
- Basement Description:Daylight / Lookout Windows, Finished
- Living area:1,814 sq. ft.
Heating and cooling
- Cooling:Central Air
- Heating:Forced Air
- Central air:Yes
Structure and exterior
- Year built:2003
- Building area:1,814 sq. ft.
- Lot area:0.16 Acres
- Levels:Bi/Split Level
Schools
- High school:Mayo
- Middle school:Willow Creek
- Elementary school:Longfellow
Utilities
- Water:City Water - Connected
- Sewer:City Sewer - Connected
Finances and disclosures
- Price:$340,000
- Price per sq. ft.:$177.08
- Tax amount:$4,052 (2026)
Parking
- Parking description:Attached Garage, Tuckunder Garage
- Garage:Yes
- Garage spaces:2
New listings near 3065 Rose Heights Drive Se
- Coming Soon
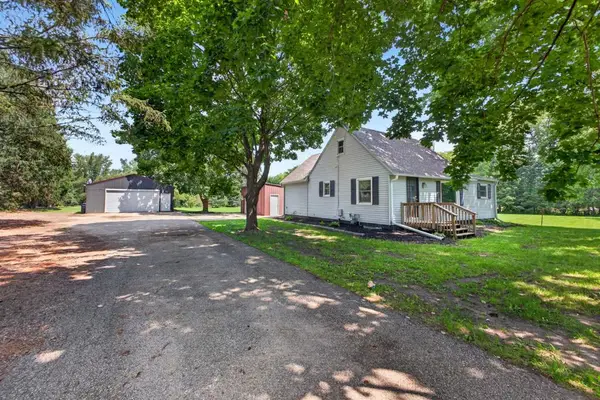 $324,900Coming Soon3 beds 1 baths1,703 sq. ft.
3225 Pinewood Road Se, Rochester, MN 55904
MLS# 7127085Listed by: EXP REALTY - Coming Soon
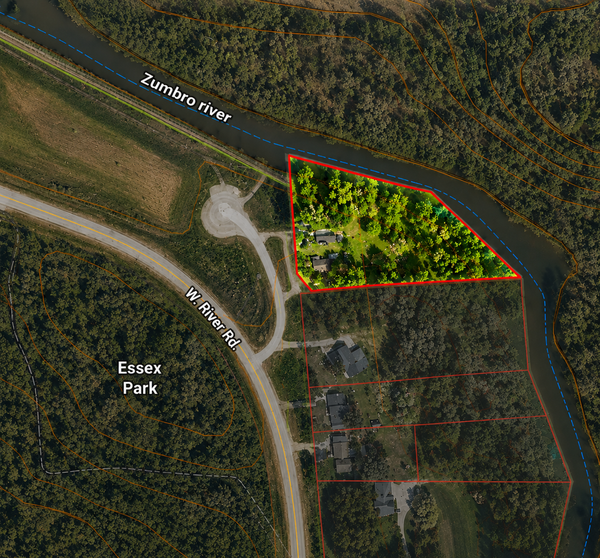 $459,000Coming Soon3 beds 3 baths1,260 sq. ft.
5300 W River Road Nw, Rochester, MN 55901
MLS# 7131043Listed by: KELLER WILLIAMS PREMIER REALTY - Coming Soon
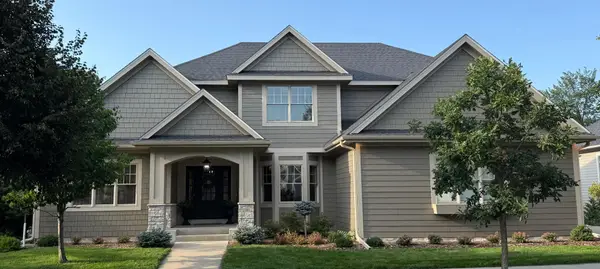 $974,900Coming Soon6 beds 5 baths5,034 sq. ft.
1091 Fox Hill Place Sw, Rochester, MN 55902
MLS# 7129013Listed by: RE/MAX RESULTS - Coming Soon
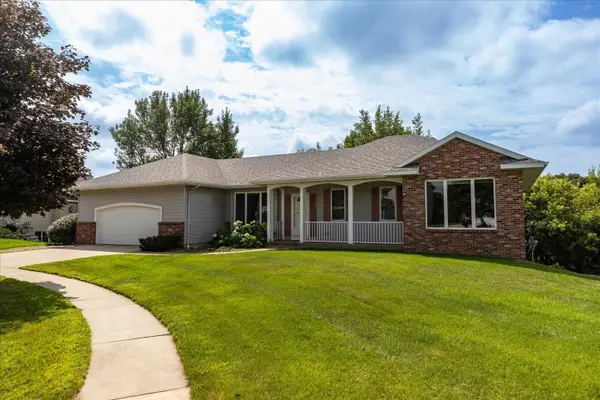 $499,900Coming Soon4 beds 4 baths3,010 sq. ft.
2810 Sunset Lane Ne, Rochester, MN 55906
MLS# 7128409Listed by: EDINA REALTY, INC. - Coming Soon
 $900,000Coming Soon6 beds 5 baths4,471 sq. ft.
6921 Bluff Lane Nw, Rochester, MN 55901
MLS# 7126558Listed by: DWELL REALTY GROUP LLC - Coming Soon
 $289,900Coming Soon4 beds 2 baths1,878 sq. ft.
1866 38th Street Nw, Rochester, MN 55901
MLS# 7108528Listed by: ENGEL & VOLKERS MINNEAPOLIS DOWNTOWN - Coming Soon
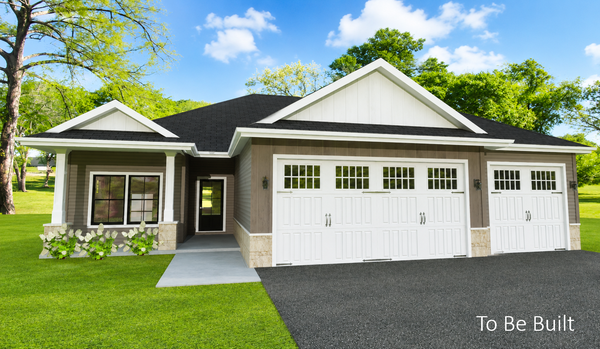 $839,900Coming Soon4 beds 3 baths3,018 sq. ft.
2427 14 Avenue Sw, Rochester, MN 55902
MLS# 7107190Listed by: EXP REALTY - New
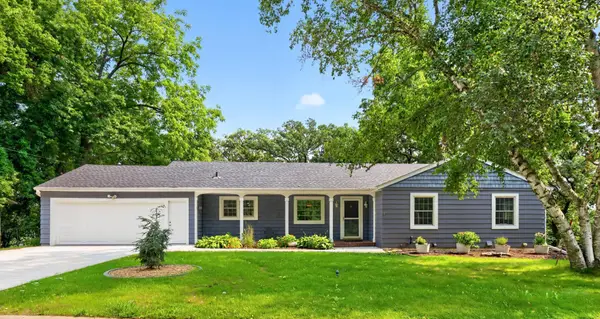 $475,000Active5 beds 3 baths3,068 sq. ft.
1516 Woodland Drive Sw, Rochester, MN 55902
MLS# 7126508Listed by: RE/MAX RESULTS - Open Sun, 1:30 to 4pmNew
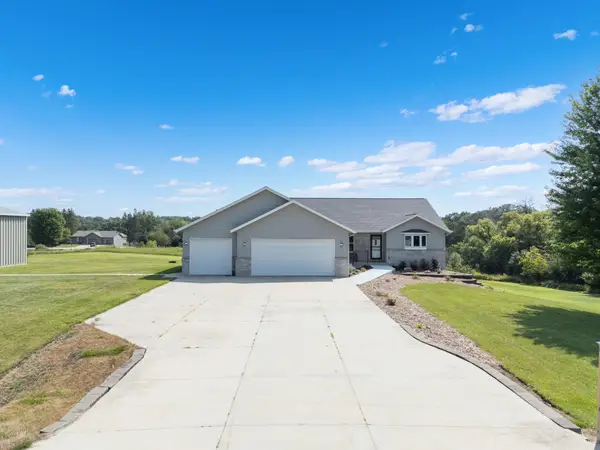 $799,900Active3 beds 3 baths3,038 sq. ft.
1752 60th Avenue Se, Rochester, MN 55904
MLS# 7131162Listed by: HOMES PLUS REALTY


Protect your home and budget from life's surprises with an Assurant Home Warranty, backed by a partner that supports you through every step of homeownership. Explore Plans.
© 2023 - 2026 ERA Franchise Systems LLC. All rights reserved. ERA Franchise Systems LLC fully supports the principles of the Fair Housing Act and the Equal Opportunity Act. ERA, ERA Real Estate powered, and their respective logos are registered service marks of ERA Franchise Systems LLC. Each office is independently owned and operated.