
317 SW 6th Avenue Sw #209, Rochester, MN 55902
Local realty services provided by:ERA Viking Realty
317 SW 6th Avenue Sw #209,Rochester, MN 55902
$258,500
- 2 Beds
- 2 Baths
- 1,156 sq. ft.
- Condominium
- Active
Listed by: daniel groteboer
Office: re/max results
MLS#:7132533
Source:NSMLS
Price summary
- Price:$258,500
- Price per sq. ft.:$223.62
- Monthly HOA dues:$648
About this home
Amazing walkable location! Situated in the Pill Hill neighborhood near The Mayo Clinic and St Marys. This sparkling clean condo is just steps away from everything downtown Rochester has to offer. This completely updated 2 bedroom 2 bathroom condo will delight you the moment you walk in. This rarely available end unit offers large windows on 2 sides for natural light, your private sunroom with direct access to the patio and grilling area. The updates that set this unit apart include newer kitchen appliances, updated cabinets, granite counters, tile backsplash, newer flooring and light fixtures. All near interior panel doors, gorgeous primary suite with 3/4 bath and so much more. 2nd bedroom is currently being used as a den by this owner. This move-in ready unit is in a quiet, professional managed building, including underground one heated parking spot.
Contact an agent
Home facts
- Year built:1973
- Subdivision & Development:Five Oaks
- Listing ID #:7132533
- Added:47 day(s) ago
- Updated:October 11, 2026 at 12:06 PM
Rooms and interior
- Bedrooms:2
- Total bathrooms:2
- Full bathrooms:1
- Dining Description:Informal Dining Room
- Bathrooms Description:Main Floor Full Bath
- Kitchen Description:Dishwasher, Disposal, Microwave, Range, Refrigerator
- Living area:1,156 sq. ft.
Heating and cooling
- Cooling:Central Air
- Heating:Hot Water
- Central air:Yes
Structure and exterior
- Year built:1973
- Building area:1,156 sq. ft.
- Lot area:0.03 Acres
- Lot Features:Public Transit (w/in 6 blks)
- Levels:1 Story
Schools
- High school:Mayo
- Middle school:John Adams
- Elementary school:Folwell
Utilities
- Water:City Water - In Street
- Sewer:City Sewer - In Street
Finances and disclosures
- Price:$258,500
- Price per sq. ft.:$223.62
- Tax amount:$2,930 (2026)
Features and amenities
- Appliances:Disposal, Microwave, Range, Refrigerator
Parking
- Parking description:Assigned, Concrete, Floor Drain, Garage Door Opener, Guest Parking, Heated Garage, Underground
- Garage:Yes
- Garage spaces:1
New listings near 317 SW 6th Avenue Sw #209
- Coming Soon
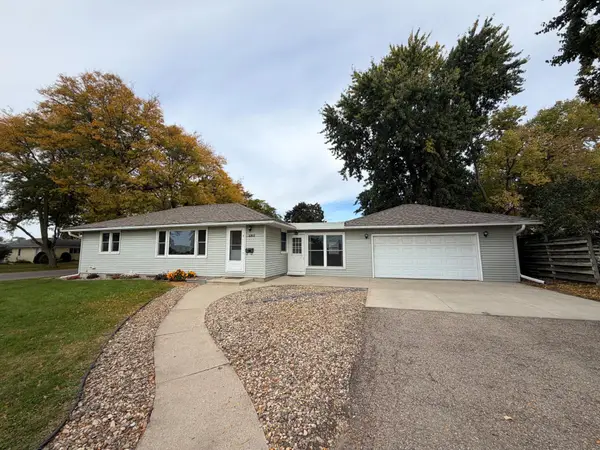 $330,000Coming Soon4 beds 2 baths1,838 sq. ft.
1211 9th Street Nw, Rochester, MN 55901
MLS# 7157539Listed by: EDINA REALTY ROCHESTER - Coming Soon
 $1,250,000Coming Soon5 beds 4 baths3,704 sq. ft.
1402 Skyview Circle Nw, Rochester, MN 55901
MLS# 7157609Listed by: ELCOR REALTY OF ROCHESTER INC. - Coming Soon
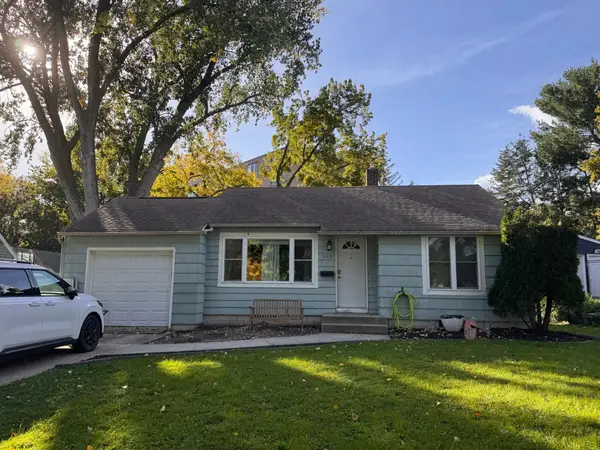 $240,000Coming Soon2 beds 1 baths1,006 sq. ft.
905 9th Avenue Nw, Rochester, MN 55901
MLS# 7157475Listed by: KELLER WILLIAMS PREMIER REALTY - Coming Soon
 $179,900Coming Soon2 beds 1 baths758 sq. ft.
1010 3rd Avenue Se, Rochester, MN 55904
MLS# 7154469Listed by: EDINA REALTY ROCHESTER - Coming Soon
 $1,900,000Coming Soon5 beds 4 baths4,463 sq. ft.
1061 Plummer Lane Sw, Rochester, MN 55902
MLS# 7111748Listed by: EDINA REALTY, INC. - New
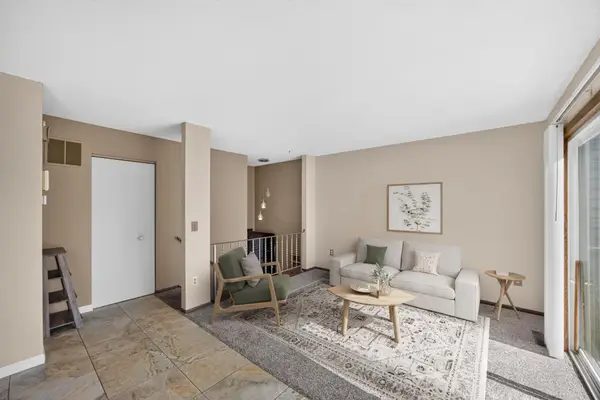 $185,000Active2 beds 1 baths958 sq. ft.
915 40th Street Nw, Rochester, MN 55901
MLS# 7157868Listed by: RE/MAX RESULTS - New
 $599,900Active5 beds 3 baths3,214 sq. ft.
1639 Hadley Creek Drive Ne, Rochester, MN 55906
MLS# 7157933Listed by: COLDWELL BANKER REALTY - New
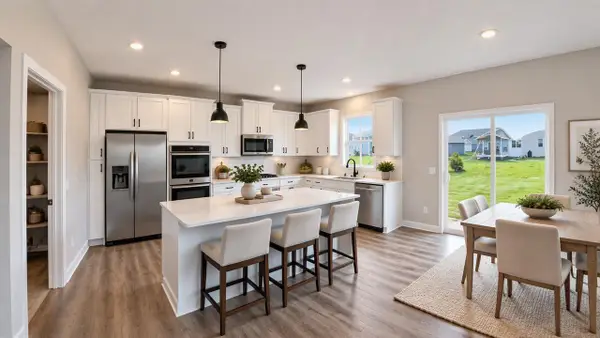 $555,000Active4 beds 3 baths3,258 sq. ft.
4853 35th Street Nw, Rochester, MN 55901
MLS# 7158021Listed by: D.R. HORTON, INC. - New
 $240,000Active5 beds 3 baths2,136 sq. ft.
1108 12th Avenue Ne, Rochester, MN 55906
MLS# 7158045Listed by: KRIS LINDAHL REAL ESTATE - Open Sun, 11am to 12:30pmNew
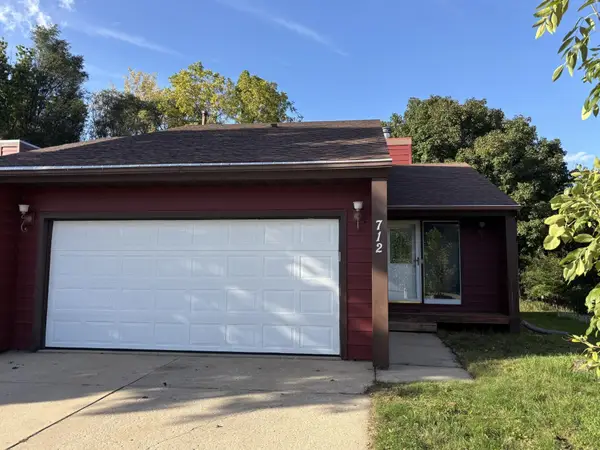 $195,000Active2 beds 2 baths1,020 sq. ft.
712 Neville Court Se, Rochester, MN 55904
MLS# 7157659Listed by: EDINA REALTY ROCHESTER


Protect your home and budget from life's surprises with an Assurant Home Warranty, backed by a partner that supports you through every step of homeownership. Explore Plans.
© 2023 - 2026 ERA Franchise Systems LLC. All rights reserved. ERA Franchise Systems LLC fully supports the principles of the Fair Housing Act and the Equal Opportunity Act. ERA, ERA Real Estate powered, and their respective logos are registered service marks of ERA Franchise Systems LLC. Each office is independently owned and operated.