
317 6th Avenue Sw #402, Rochester, MN 55902
Local realty services provided by:ERA Viking Realty
317 6th Avenue Sw #402,Rochester, MN 55902
$299,900
- 2 Beds
- 2 Baths
- 1,368 sq. ft.
- Condominium
- Active
Listed by: nita khosla
Office: edina realty rochester
MLS#:7161920
Source:NSMLS
Price summary
- Price:$299,900
- Price per sq. ft.:$219.23
- Monthly HOA dues:$723
About this home
Height, Light, and Views! Wonderful corner location condominium on upper floor with panoramic views of the Mayo Clinic, Plumber Building, and downtown Rochester. The unit brings in light from its east and south exposures. Situated in Historic Old SW Rochester. Walk to the Mayo Clinic Campus, downtown Rochester, shopping & restaurants. In move-in-ready condition, neutral decor, fresh paint. All main floor living, 1368 square foot corner unit with spacious balcony off the living room. Living room/dining room with built-in cabinetry, den/study with built-in cabinetry, kitchen with all appliances, small office with built-in desk, 2 bathrooms (one full bathroom, one 3/4 bathroom), 2 bedrooms (primary bedroom with 3/4 bathroom). Living room includes 65-inch Sony flat screen TV. Common laundry room and additional storage on the same floor. Secure building. One-car reserved parking space in heated underground garage. Parking space is immediately across from entryway to lobby and elevator. Additional guest parking in the back of the building....
Contact an agent
Home facts
- Year built:1973
- Subdivision & Development:Five Oaks
- Listing ID #:7161920
- Added:3 day(s) ago
- Updated:November 14, 2026 at 06:57 PM
Rooms and interior
- Bedrooms:2
- Total bathrooms:2
- Full bathrooms:1
- Dining Description:Living/Dining Room
- Bathrooms Description:Main Floor Full Bath
- Kitchen Description:Dishwasher, Microwave, Range, Refrigerator
- Living area:1,368 sq. ft.
Heating and cooling
- Cooling:Central Air
- Heating:Hot Water
- Central air:Yes
Structure and exterior
- Roof:Flat
- Year built:1973
- Building area:1,368 sq. ft.
- Lot area:0.04 Acres
- Exterior Features:Patio
- Levels:1 Story
Schools
- High school:Mayo
- Middle school:John Adams
- Elementary school:Folwell
Utilities
- Water:City Water - Connected
- Sewer:City Sewer - Connected
Finances and disclosures
- Price:$299,900
- Price per sq. ft.:$219.23
- Tax amount:$3,222 (2026)
Features and amenities
- Appliances:Microwave, Range, Refrigerator
- Amenities:Elevator(s), Lobby Entrance
Parking
- Parking description:Tuckunder Garage
- Garage:Yes
- Garage spaces:1
New listings near 317 6th Avenue Sw #402
- Coming Soon
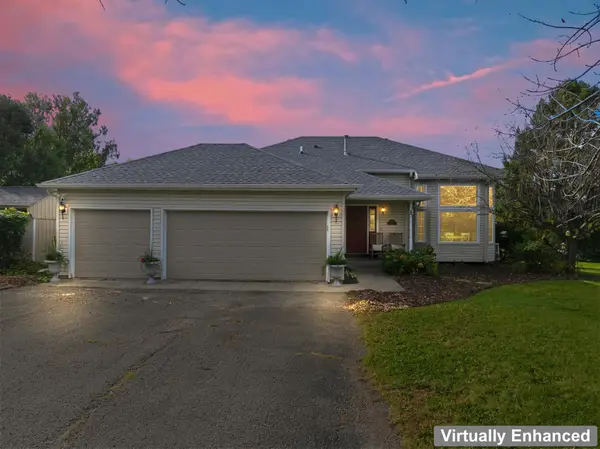 $550,000Coming Soon4 beds 3 baths2,060 sq. ft.
5480 Highland Ridge Lane Se, Rochester, MN 55904
MLS# 7160419Listed by: RE/MAX RESULTS - Coming Soon
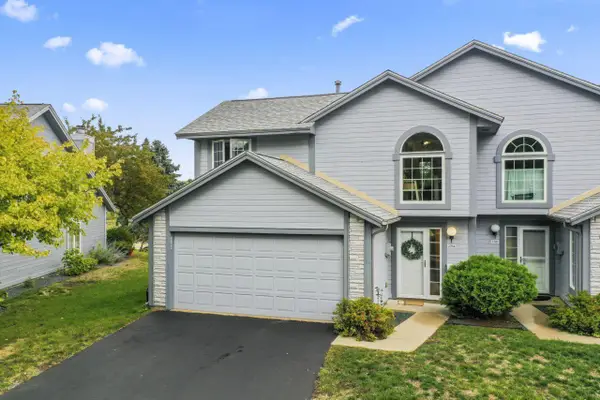 $249,900Coming Soon2 beds 2 baths1,407 sq. ft.
2704 Spyglass Court Nw, Rochester, MN 55901
MLS# 7172240Listed by: RE/MAX RESULTS - Coming SoonOpen Mon, 3 to 5pm
 $439,900Coming Soon3 beds 3 baths2,245 sq. ft.
1252 19th Avenue Ne, Rochester, MN 55906
MLS# 7165514Listed by: EDINA REALTY ROCHESTER - Coming Soon
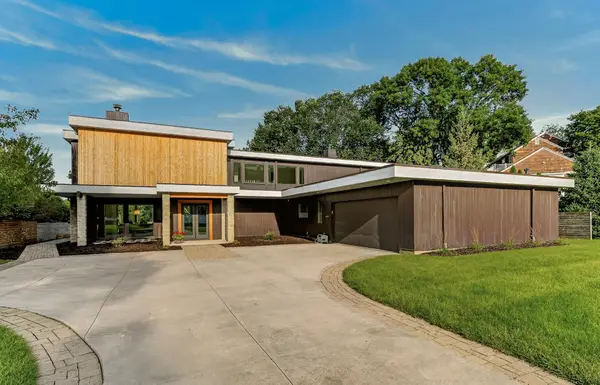 $1,900,000Coming Soon5 beds 4 baths4,463 sq. ft.
1061 Plummer Lane Sw, Rochester, MN 55902
MLS# 7111748Listed by: EDINA REALTY, INC. - New
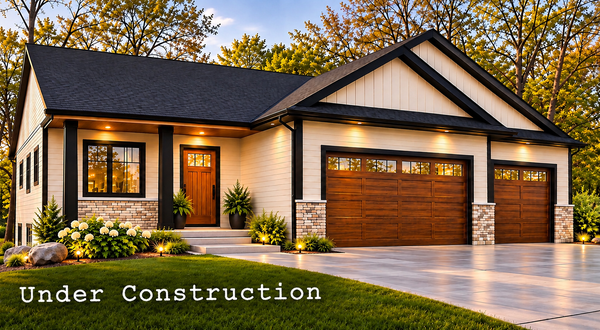 $669,900Active5 beds 3 baths3,106 sq. ft.
46 Tyrol Drive Se, Rochester, MN 55904
MLS# 7172670Listed by: RE/MAX RESULTS - New
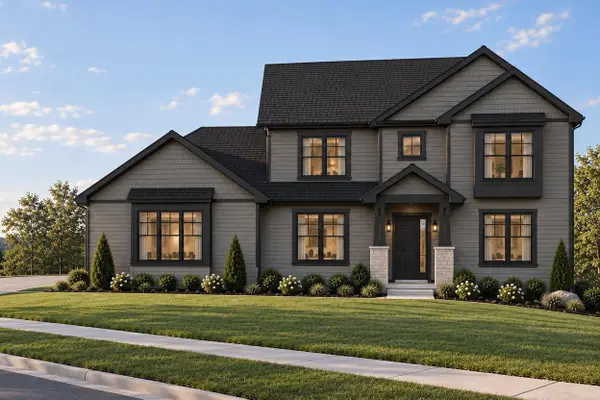 $1,188,000Active5 beds 4 baths4,480 sq. ft.
5350 Scenic View Drive Sw, Rochester, MN 55902
MLS# 7172736Listed by: EDINA REALTY ROCHESTER - Open Sat, 1 to 2:30pmNew
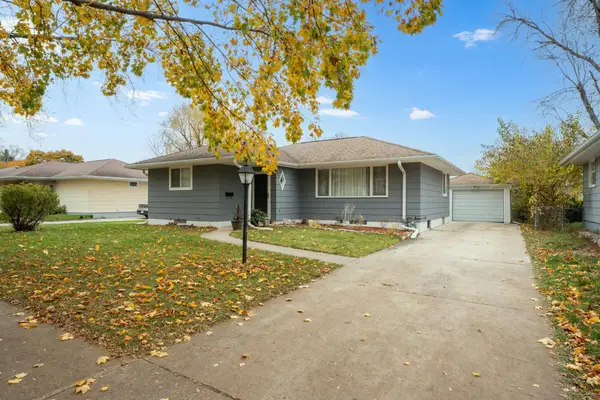 $299,900Active3 beds 2 baths2,051 sq. ft.
1329 21st Street Nw, Rochester, MN 55901
MLS# 7172541Listed by: DWELL REALTY GROUP LLC - Open Sat, 10 to 11:30amNew
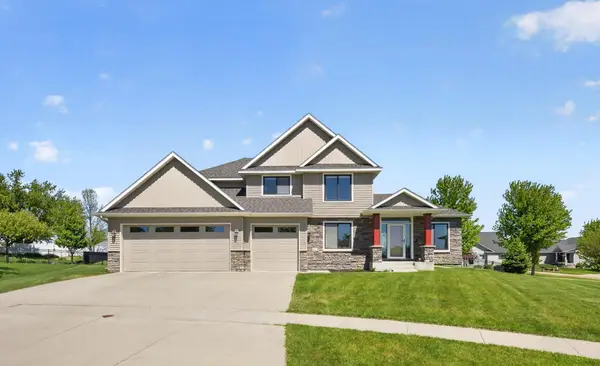 $685,900Active5 beds 4 baths3,723 sq. ft.
1721 Echo Ridge Street Sw, Rochester, MN 55902
MLS# 7172585Listed by: RE/MAX RESULTS - New
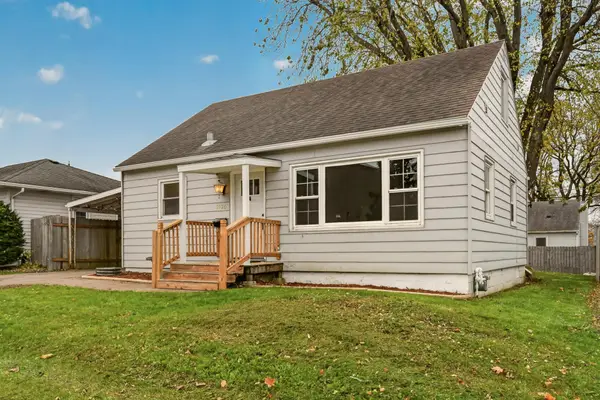 $240,000Active3 beds 1 baths1,170 sq. ft.
1926 16 1/2 Street Nw, Rochester, MN 55901
MLS# 7172106Listed by: REAL BROKER, LLC. - New
 $200,000Active5 beds 3 baths2,136 sq. ft.
1108 12th Avenue Ne, Rochester, MN 55906
MLS# 7172394Listed by: KRIS LINDAHL REAL ESTATE


Protect your home and budget from life's surprises with an Assurant Home Warranty, backed by a partner that supports you through every step of homeownership. Explore Plans.
© 2023 - 2026 ERA Franchise Systems LLC. All rights reserved. ERA Franchise Systems LLC fully supports the principles of the Fair Housing Act and the Equal Opportunity Act. ERA, ERA Real Estate powered, and their respective logos are registered service marks of ERA Franchise Systems LLC. Each office is independently owned and operated.