
3756 Stonehedge Drive Ne, Rochester, MN 55906
Local realty services provided by:ERA Gillespie Real Estate
3756 Stonehedge Drive Ne,Rochester, MN 55906
$714,900
- 5 Beds
- 4 Baths
- 3,504 sq. ft.
- Single family
- Coming Soon
Listed by: donald hoerle, brian hoerle
Office: castlewood homes & real estate
MLS#:7144497
Source:NSMLS
Price summary
- Price:$714,900
- Price per sq. ft.:$196.19
About this home
Discover the space, comfort, and quality of this beautifully finished home in Cassidy Farms. Offering 5 bedrooms, 4 bathrooms, and 3,504 finished square feet, this home provides an exceptional amount of living space with a layout designed for both everyday life and entertaining.
The main level centers around an inviting open-concept living area with a striking gas fireplace featuring custom built-ins and a shiplap surround. The spacious kitchen offers an abundance of maple cabinetry, stainless steel appliances, a gas cooktop, generous counter space, and an oversized pantry. A dedicated office provides a quiet and functional workspace just off the main living areas.
Four bedrooms are located upstairs, including a spacious owner's suite with a large walk-in closet and beautifully finished private bathroom. Second-floor laundry adds convenience and keeps everyday essentials close to the bedrooms.
The finished lower level expands the home's versatility with a fifth bedroom, full bathroom, and large recreation room. Whether used for guests, movie nights, hobbies, fitness, or additional family space, this level offers plenty of room to make the home your own.
Quality details continue throughout, including Andersen windows, solid core interior doors, painted maple trim, maple cabinetry, rigid duct HVAC, and lawn irrigation. The 739-square-foot oversized garage provides plenty of space for vehicles, storage, and recreational equipment.
Tucked among mature trees in desirable Cassidy Farms, this property combines privacy, generous living space, and the quality finishes that make it a standout home....
Contact an agent
Home facts
- Year built:2026
- Subdivision & Development:Cassidy Farms 1st
- Listing ID #:7144497
- Updated:September 16, 2026 at 12:04 PM
Rooms and interior
- Bedrooms:5
- Total bathrooms:4
- Full bathrooms:3
- Half bathrooms:1
- Basement:Yes
- Basement Description:Daylight / Lookout Windows, Finished, Sump Pump
- Living area:3,504 sq. ft.
Heating and cooling
- Cooling:Central Air
- Heating:Forced Air
- Central air:Yes
Structure and exterior
- Year built:2026
- Building area:3,504 sq. ft.
- Lot area:0.26 Acres
- Levels:2 Story
Schools
- High school:Century
- Middle school:Kellogg
- Elementary school:Jefferson
Utilities
- Water:City Water - Connected
- Sewer:City Sewer - Connected
Finances and disclosures
- Price:$714,900
- Price per sq. ft.:$196.19
- Tax amount:$164 (2026)
Parking
- Parking description:Attached Garage
- Garage:Yes
- Garage spaces:3
New listings near 3756 Stonehedge Drive Ne
- Coming Soon
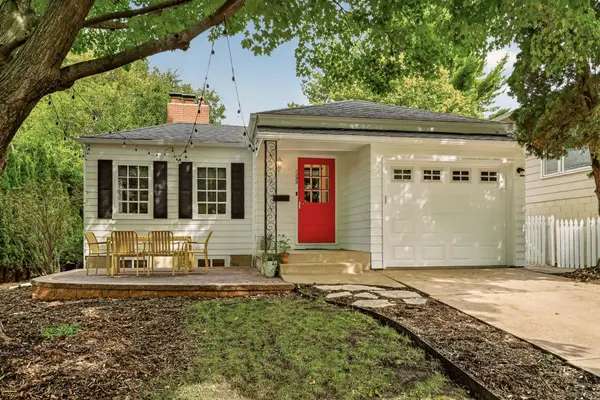 $389,900Coming Soon3 beds 2 baths1,995 sq. ft.
1325 8th Street Sw, Rochester, MN 55902
MLS# 7134174Listed by: RE/MAX RESULTS - Coming Soon
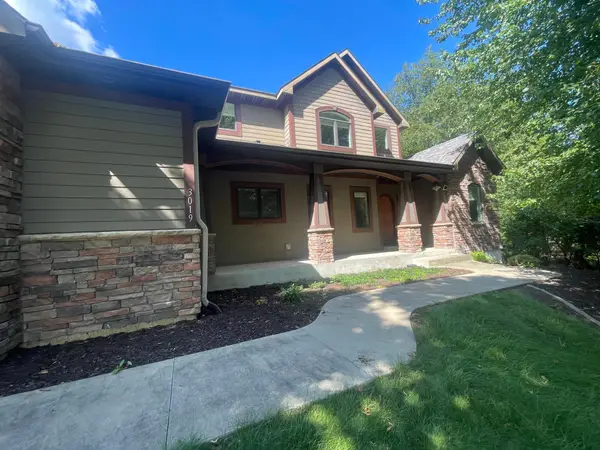 $789,900Coming Soon6 beds 4 baths4,124 sq. ft.
3019 Thaddeus Road Sw, Rochester, MN 55902
MLS# 7143711Listed by: PLAZA REALTY OF ROCHESTER,INC. - Coming Soon
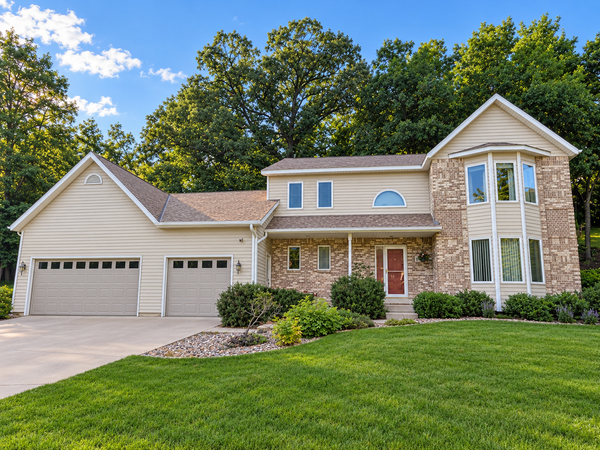 $599,000Coming Soon4 beds 4 baths3,268 sq. ft.
1321 Woodland Drive Sw, Rochester, MN 55902
MLS# 7092145Listed by: EDINA REALTY, INC. - Coming Soon
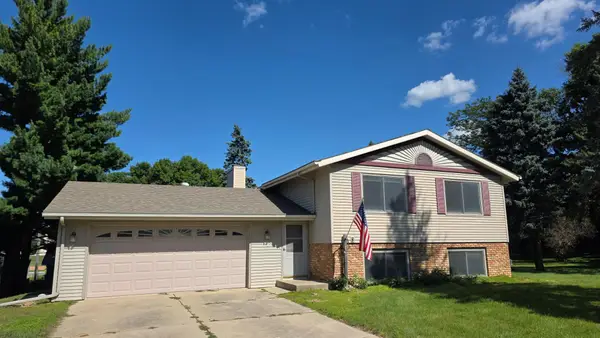 $309,900Coming Soon4 beds 2 baths2,282 sq. ft.
1727 30th Street Nw, Rochester, MN 55901
MLS# 7144498Listed by: RE/MAX RESULTS - Coming Soon
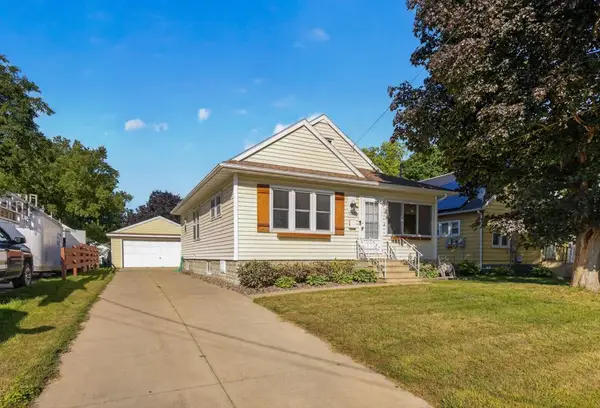 $280,000Coming Soon3 beds 2 baths1,399 sq. ft.
1133 8th Avenue Se, Rochester, MN 55904
MLS# 7140814Listed by: EXP REALTY - Coming Soon
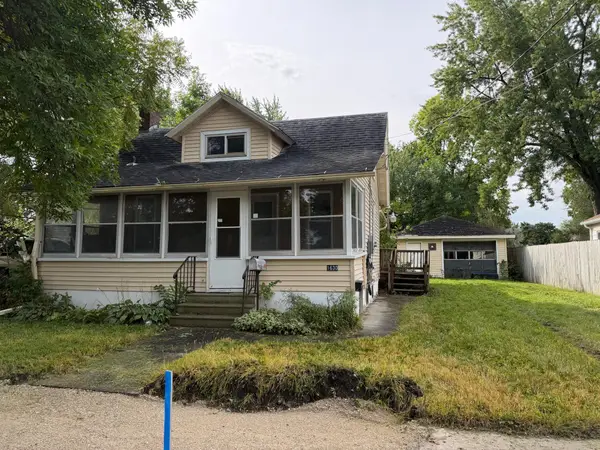 $140,000Coming Soon2 beds 1 baths908 sq. ft.
1630 2nd Street Se, Rochester, MN 55904
MLS# 7144369Listed by: DWELL REALTY GROUP LLC - Coming SoonOpen Sat, 10am to 12pm
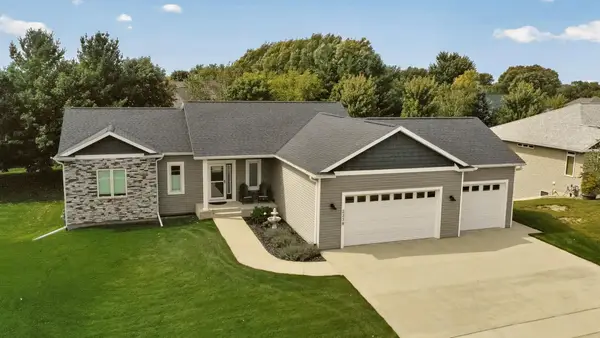 $575,000Coming Soon4 beds 3 baths2,543 sq. ft.
2238 Glady Lane Ne, Rochester, MN 55906
MLS# 7132568Listed by: EDINA REALTY, INC. - Coming Soon
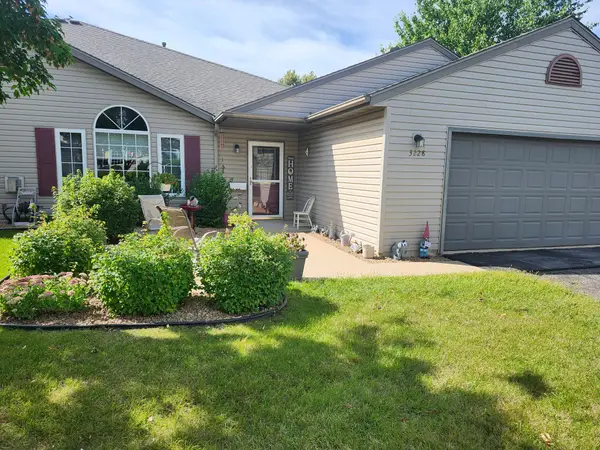 $280,000Coming Soon2 beds 2 baths1,274 sq. ft.
3228 49th Street Nw, Rochester, MN 55901
MLS# 7143317Listed by: FATHER SON REALTY TEAM, LLC - Coming Soon
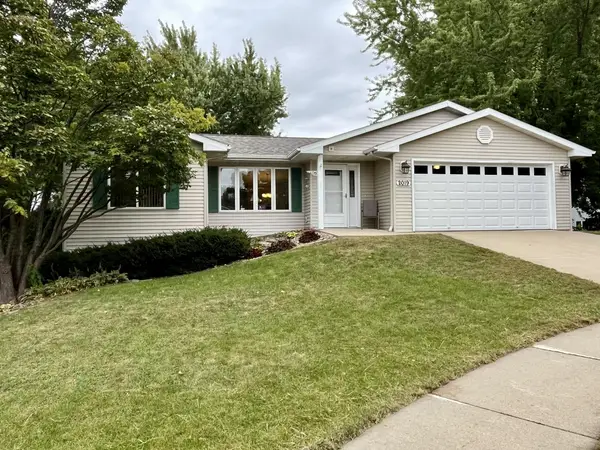 $364,900Coming Soon3 beds 2 baths2,073 sq. ft.
2019 26th Street Se, Rochester, MN 55904
MLS# 7143409Listed by: PROPERTY BROKERS OF MINNESOTA


Protect your home and budget from life's surprises with an Assurant Home Warranty, backed by a partner that supports you through every step of homeownership. Explore Plans.
© 2023 - 2026 ERA Franchise Systems LLC. All rights reserved. ERA Franchise Systems LLC fully supports the principles of the Fair Housing Act and the Equal Opportunity Act. ERA, ERA Real Estate powered, and their respective logos are registered service marks of ERA Franchise Systems LLC. Each office is independently owned and operated.