
3904 7th Place Nw, Rochester, MN 55901
Local realty services provided by:ERA Viking Realty
3904 7th Place Nw,Rochester, MN 55901
$265,500
- 2 Beds
- 2 Baths
- 1,824 sq. ft.
- Single family
- Pending
Listed by: crystal zimmerman, luke ihde
Office: homes plus realty
MLS#:7090211
Source:NSMLS
Price summary
- Price:$265,500
- Price per sq. ft.:$145.24
About this home
Well-maintained ranch-style home featuring beautiful hardwood floors. Two bedrooms with the potential for a 3rd bedroom, along with 2 full bathrooms. The basement living area includes a cozy gas fireplace, creating a comfortable space to relax or entertain. An oversized single-car garage provides extra room for storage, tools, or hobbies, while a dedicated workshop area in the basement offers additional space for projects and craftsmanship. Outside, you'll find a partially fenced backyard with space to enjoy the outdoors. Notable upgrades include an updated electrical panel, as well as brand new foundation and drywall work and anchors currently being installed with complete repair documentation provided in the supplemental documents. Convenient layout and practical features make this home worth a look.
Contact an agent
Home facts
- Year built:1959
- Subdivision & Development:Country Club Manor 4th Sub-Torrens
- Listing ID #:7090211
- Added:156 day(s) ago
- Updated:November 14, 2026 at 09:52 AM
Rooms and interior
- Bedrooms:2
- Total bathrooms:2
- Full bathrooms:2
- Bathrooms Description:Main Floor Full Bath
- Kitchen Description:Dishwasher, Microwave, Range, Refrigerator
- Basement:Yes
- Basement Description:Daylight / Lookout Windows, Drainage System, Egress Window(s), Finished
- Living area:1,824 sq. ft.
Heating and cooling
- Cooling:Central Air
- Heating:Forced Air
- Central air:Yes
Structure and exterior
- Year built:1959
- Building area:1,824 sq. ft.
- Lot area:0.14 Acres
- Levels:1 Story
Schools
- High school:John Marshall
- Middle school:John Adams
- Elementary school:Harriet Bishop
Utilities
- Water:City Water - In Street
- Sewer:City Sewer - In Street
Finances and disclosures
- Price:$265,500
- Price per sq. ft.:$145.24
- Tax amount:$3,152 (2025)
Features and amenities
- Appliances:Microwave, Range, Refrigerator, Water Softener Owned
- Laundry features:Dryer
- Amenities:Electric Water Heater, Water Softener Owned
Parking
- Parking description:Detached Garage
- Garage:Yes
- Garage spaces:2
New listings near 3904 7th Place Nw
- Coming Soon
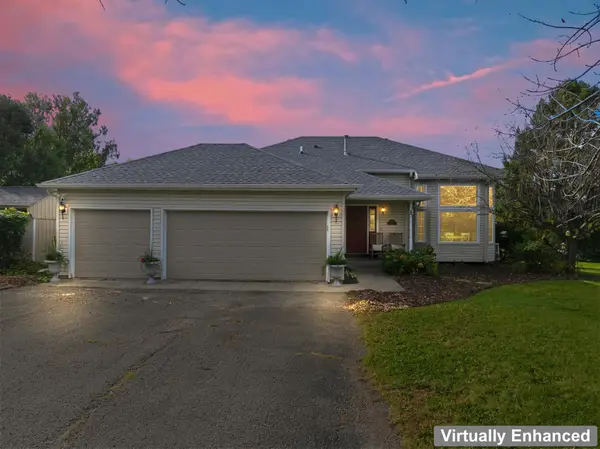 $550,000Coming Soon4 beds 3 baths2,060 sq. ft.
5480 Highland Ridge Lane Se, Rochester, MN 55904
MLS# 7160419Listed by: RE/MAX RESULTS - Coming Soon
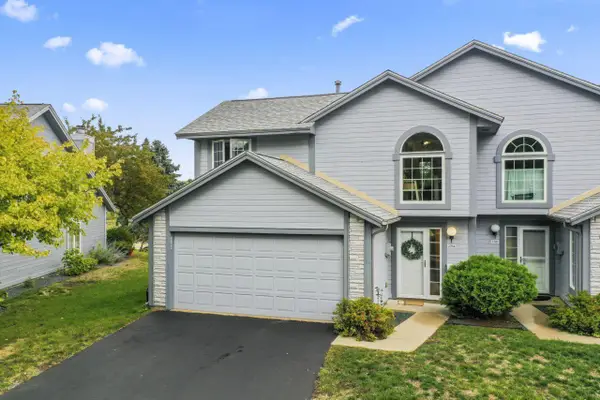 $249,900Coming Soon2 beds 2 baths1,407 sq. ft.
2704 Spyglass Court Nw, Rochester, MN 55901
MLS# 7172240Listed by: RE/MAX RESULTS - Coming Soon
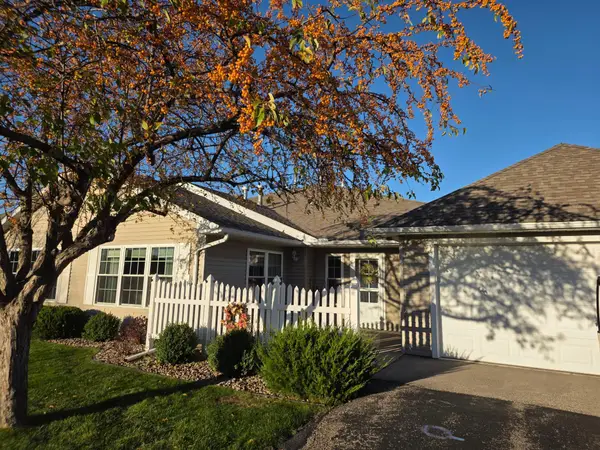 $329,900Coming Soon2 beds 2 baths1,284 sq. ft.
2817 Salem Meadows Drive Sw, Rochester, MN 55902
MLS# 7171010Listed by: RE/MAX RESULTS - Coming SoonOpen Sat, 11:30am to 1pm
 $350,000Coming Soon4 beds 3 baths1,927 sq. ft.
1431 Kings Run Dr Nw, Rochester, MN 55901
MLS# 7165699Listed by: COUNSELOR REALTY OF ROCHESTER - Coming SoonOpen Mon, 3 to 5pm
 $439,900Coming Soon3 beds 3 baths2,245 sq. ft.
1252 19th Avenue Ne, Rochester, MN 55906
MLS# 7165514Listed by: EDINA REALTY ROCHESTER - Coming Soon
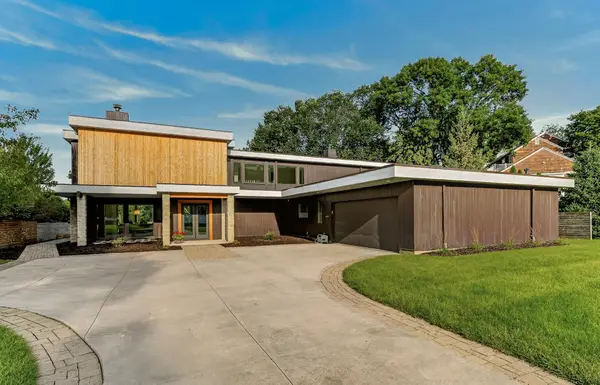 $1,900,000Coming Soon5 beds 4 baths4,463 sq. ft.
1061 Plummer Lane Sw, Rochester, MN 55902
MLS# 7111748Listed by: EDINA REALTY, INC. - New
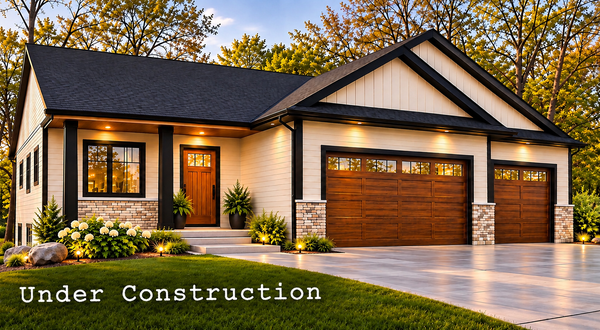 $669,900Active5 beds 3 baths3,106 sq. ft.
46 Tyrol Drive Se, Rochester, MN 55904
MLS# 7172670Listed by: RE/MAX RESULTS - New
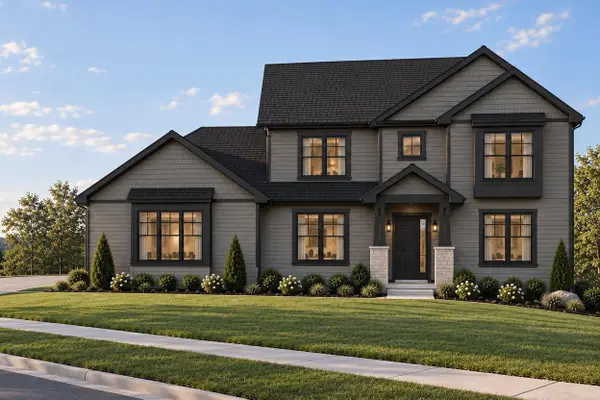 $1,188,000Active5 beds 4 baths4,480 sq. ft.
5350 Scenic View Drive Sw, Rochester, MN 55902
MLS# 7172736Listed by: EDINA REALTY ROCHESTER - Open Sat, 1 to 2:30pmNew
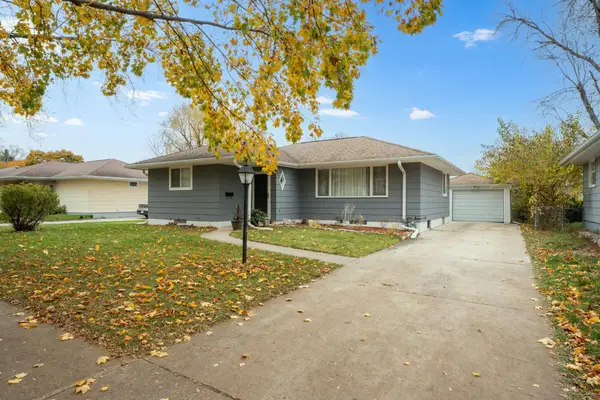 $299,900Active3 beds 2 baths2,051 sq. ft.
1329 21st Street Nw, Rochester, MN 55901
MLS# 7172541Listed by: DWELL REALTY GROUP LLC - Open Sat, 10 to 11:30amNew
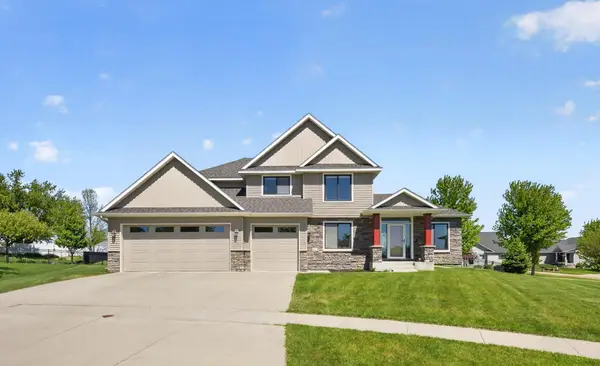 $685,900Active5 beds 4 baths3,723 sq. ft.
1721 Echo Ridge Street Sw, Rochester, MN 55902
MLS# 7172585Listed by: RE/MAX RESULTS


Protect your home and budget from life's surprises with an Assurant Home Warranty, backed by a partner that supports you through every step of homeownership. Explore Plans.
© 2023 - 2026 ERA Franchise Systems LLC. All rights reserved. ERA Franchise Systems LLC fully supports the principles of the Fair Housing Act and the Equal Opportunity Act. ERA, ERA Real Estate powered, and their respective logos are registered service marks of ERA Franchise Systems LLC. Each office is independently owned and operated.