
4031 7th Place Nw, Rochester, MN 55901
Local realty services provided by:ERA Viking Realty
4031 7th Place Nw,Rochester, MN 55901
$339,999
- 3 Beds
- 2 Baths
- 2,026 sq. ft.
- Single family
- Pending
Listed by: steve koleno
Office: beycome brokerage realty llc.
MLS#:7068941
Source:NSMLS
Price summary
- Price:$339,999
- Price per sq. ft.:$167.82
About this home
Updated Country Club Manor gem with a remodeled kitchen, finished walkout basement with custom bar area, and a beautifully finished enclosed porch in a prime Rochester location.
Step inside to a thoughtfully updated interior featuring a remodeled kitchen with quarter sawn oak cabinetry and a layout that flows comfortably into the main living spaces.
Just off the kitchen, a versatile room with dual access can serve as a bedroom, dining room, or home office.
A standout feature of the home is the enclosed porch with rustic charm, including wood flooring, barn wood accents, and a tin ceiling, creating a warm and inviting space to enjoy throughout much of the year. This space adds additional living area not included in the finished square footage.
The upper level includes three bedrooms and a full bath.
The finished walkout basement includes a spacious second living area, bathroom, and large custom bar with cabinetry and a separate wet bar, creating a great space for entertaining. An additional large finished room adds flexibility as a playroom, office, or potential future fourth bedroom with the addition of an egress window.
The home has excellent storage throughout, including attic space, a garage loft, storage cabinets, and a storage shed.
Additional highlights include a two stall detached garage, a new water softener in 2026, and a convenient location just minutes from Mayo Clinic, parks, and local amenities....
Contact an agent
Home facts
- Year built:1960
- Subdivision & Development:Country Club Manor 6th Sub-Torrens
- Listing ID #:7068941
- Added:98 day(s) ago
- Updated:August 13, 2026 at 08:41 AM
Rooms and interior
- Bedrooms:3
- Total bathrooms:2
- Full bathrooms:1
- Basement:Yes
- Basement Description:Finished, Full
- Living area:2,026 sq. ft.
Heating and cooling
- Cooling:Central Air
- Heating:Forced Air
- Central air:Yes
Structure and exterior
- Year built:1960
- Building area:2,026 sq. ft.
- Lot area:0.16 Acres
- Levels:1 Story
Schools
- High school:John Marshall
- Middle school:Dakota
- Elementary school:Sunset Terrace
Utilities
- Water:City Water - Connected
- Sewer:City Sewer - Connected
Finances and disclosures
- Price:$339,999
- Price per sq. ft.:$167.82
- Tax amount:$3,834 (2025)
Parking
- Parking description:Detached Garage, Garage Door Opener
- Garage:Yes
- Garage spaces:2
New listings near 4031 7th Place Nw
- New
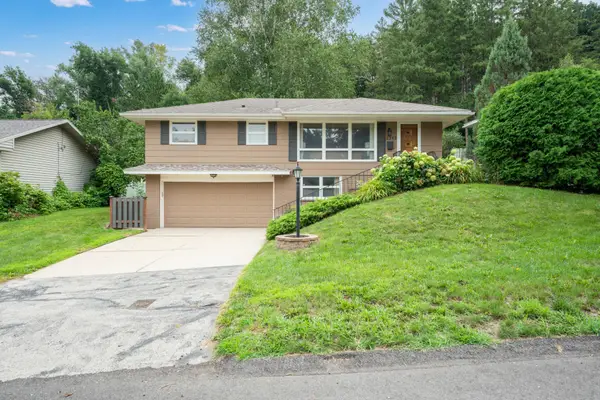 $295,000Active3 beds 2 baths1,591 sq. ft.
2342 11th Avenue Nw, Rochester, MN 55901
MLS# 7101661Listed by: EDINA REALTY, INC. - New
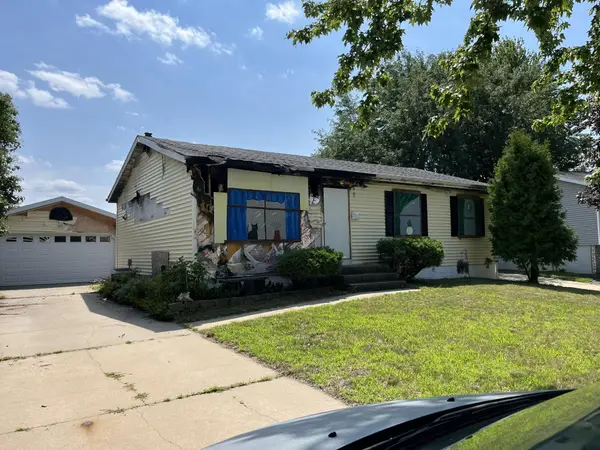 $89,900Active3 beds 2 baths988 sq. ft.
2220 49th Street Nw, Rochester, MN 55901
MLS# 7125718Listed by: EXP REALTY - Coming Soon
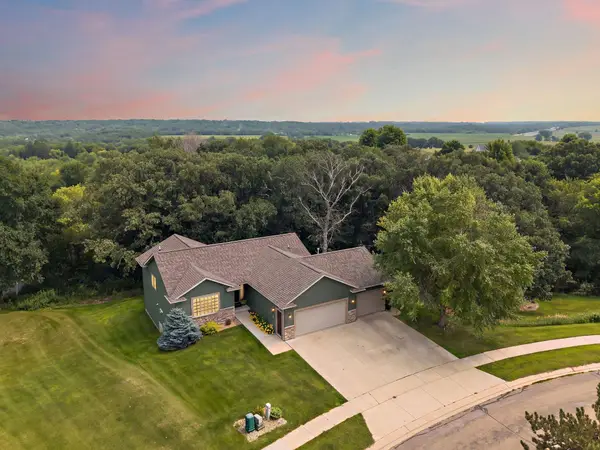 $549,000Coming Soon4 beds 3 baths
2823 Dunlap Lane Se, Rochester, MN 55904
MLS# 7126456Listed by: GOLD DOOR REALTY LLC - Coming SoonOpen Fri, 2 to 4pm
 $379,900Coming Soon5 beds 4 baths
5512 44th Avenue Nw, Rochester, MN 55901
MLS# 7111125Listed by: EDINA REALTY, INC. - New
 $239,900Active2 beds 1 baths989 sq. ft.
1880 3rd Avenue Nw #211, Rochester, MN 55901
MLS# 7122376Listed by: RE/MAX RESULTS - New
 $235,000Active2 beds 2 baths1,628 sq. ft.
1004 14th Avenue Ne, Rochester, MN 55906
MLS# 7124417Listed by: RE/MAX RESULTS - New
 $550,000Active4 beds 3 baths3,548 sq. ft.
2449 Sand Trap Lane Se, Rochester, MN 55904
MLS# 7123513Listed by: COLDWELL BANKER REALTY - New
 $275,000Active3 beds 2 baths1,680 sq. ft.
2414 23rd Avenue Nw, Rochester, MN 55901
MLS# 7124639Listed by: EXP REALTY - Open Fri, 4 to 6pmNew
 $250,000Active2 beds 2 baths1,424 sq. ft.
6285 29th Avenue Nw, Rochester, MN 55901
MLS# 7125596Listed by: KELLER WILLIAMS PREMIER REALTY - New
 $485,000Active3 beds 2 baths2,057 sq. ft.
2287 Timberidge Lane Se, Rochester, MN 55904
MLS# 7126078Listed by: EDINA REALTY, INC.


Protect your home and budget from life's surprises with an Assurant Home Warranty, backed by a partner that supports you through every step of homeownership. Explore Plans.
© 2023 - 2026 ERA Franchise Systems LLC. All rights reserved. ERA Franchise Systems LLC fully supports the principles of the Fair Housing Act and the Equal Opportunity Act. ERA, ERA Real Estate powered, and their respective logos are registered service marks of ERA Franchise Systems LLC. Each office is independently owned and operated.