
411 Waterview Lane Nw, Rochester, MN 55901
Local realty services provided by:ERA Prospera Real Estate
411 Waterview Lane Nw,Rochester, MN 55901
$460,000
- 4 Beds
- 4 Baths
- 2,674 sq. ft.
- Single family
- Active
Upcoming open houses
- Sat, Sep 1211:45 am - 01:00 pm
Listed by: sandra reid
Office: re/max results
MLS#:7106766
Source:NSMLS
Price summary
- Price:$460,000
- Price per sq. ft.:$147.25
About this home
Located on a quiet cul-de-sac in Manorwoods Lakes, this home puts you just minutes from Mayo Clinic, downtown Rochester, and quick access to Highway 52. The neighborhood is nestled next to Cascade Lake Park, walking and biking trails, shopping, restaurants, so everyday conveniences are close to home.
The wraparound front porch creates the perfect place to slow down and enjoy the neighborhood, while thoughtful landscaping, newly planted trees, and a large, flat backyard provide plenty of space to relax, entertain and play.
Inside, the main level offers multiple places to gather, dine, and connect, making it equally suited for busy weekdays and hosting family and friends. The kitchen was refreshed in 2022 with all new appliances and a new patio door that opens easily to the deck and backyard.
Upstairs is one of this home's greatest strengths- four bedrooms and two full bathrooms all on the same level, a layout that's always in demand and offering space and flexibility for changing needs over time.
The finished lower level features brand-new flooring and expands your living space with room for movie nights, a playroom, home gym, hobby space, or a second family room.
Whether you're relocating to Rochester,, purchasing your first home, upsizing, or simply looking for a neighborhood where neighbors know each other and kids still play outside, this home offers a combination of location, functionality, and community that's becoming increasingly difficult to find....
Contact an agent
Home facts
- Year built:1999
- Subdivision & Development:Manorwood Lakes 4th
- Listing ID #:7106766
- Added:56 day(s) ago
- Updated:September 06, 2026 at 12:09 PM
Rooms and interior
- Bedrooms:4
- Total bathrooms:4
- Full bathrooms:2
- Half bathrooms:2
- Dining Description:Eat In Kitchen, Informal Dining Room, Living/Dining Room, Separate/Formal Dining Room
- Bathrooms Description:1/2 Basement, Bathroom Ensuite, Upper Level Full Bath
- Kitchen Description:Dishwasher, Disposal, Microwave, Range, Refrigerator
- Basement:Yes
- Basement Description:Block, Drain Tiled, Egress Window(s), Finished, Sump Pump
- Living area:2,674 sq. ft.
Heating and cooling
- Cooling:Central Air
- Heating:Fireplace(s), Forced Air
- Central air:Yes
Structure and exterior
- Roof:Age Over 8 Years, Asphalt
- Year built:1999
- Building area:2,674 sq. ft.
- Lot area:0.22 Acres
- Lot Features:Public Transit (w/in 6 blks), Tree Coverage - Medium
- Levels:Modified 2 Story
Schools
- High school:John Marshall
- Middle school:John Adams
- Elementary school:Harriet Bishop
Utilities
- Water:City Water - Connected
- Sewer:City Sewer - Connected
Finances and disclosures
- Price:$460,000
- Price per sq. ft.:$147.25
- Tax amount:$6,160 (2026)
Features and amenities
- Appliances:Disposal, Microwave, Range, Refrigerator, Water Softener Owned
- Laundry features:Dryer
- Amenities:Gas Water Heater, Water Softener Owned
Parking
- Parking description:Attached Garage, Concrete, Floor Drain, Garage Door Opener
- Garage:Yes
- Garage spaces:2
New listings near 411 Waterview Lane Nw
- Coming Soon
 $1,400,000Coming Soon5 beds 7 baths5,976 sq. ft.
2374 Transit Court Sw, Rochester, MN 55902
MLS# 7134270Listed by: RE/MAX RESULTS - Coming Soon
 $525,000Coming Soon3 beds 3 baths3,480 sq. ft.
1812 7th Street Sw, Rochester, MN 55902
MLS# 7134440Listed by: REAL BROKER, LLC. - Coming Soon
 $250,000Coming Soon2 beds 2 baths1,462 sq. ft.
5825 Sandcherry Place Nw, Rochester, MN 55901
MLS# 7118093Listed by: EXP REALTY - Coming Soon
 $399,900Coming Soon3 beds 3 baths2,773 sq. ft.
2862 Century Ct Ne, Rochester, MN 55906
MLS# 7133145Listed by: COUNSELOR REALTY OF ROCHESTER - Coming SoonOpen Sat, 1:30 to 3pm
 $1,134,300Coming Soon4 beds 4 baths3,808 sq. ft.
1881 65th Street Ne, Rochester, MN 55906
MLS# 7134903Listed by: PEMBERTON RE - Coming Soon
 $225,000Coming Soon3 beds 2 baths764 sq. ft.
10 6th Avenue Se, Rochester, MN 55904
MLS# 7135088Listed by: REAL BROKER, LLC. - Coming Soon
 $500,000Coming Soon4 beds 3 baths2,401 sq. ft.
305 Salem Point Drive Sw, Rochester, MN 55902
MLS# 7136409Listed by: KELLER WILLIAMS PREMIER REALTY - Coming Soon
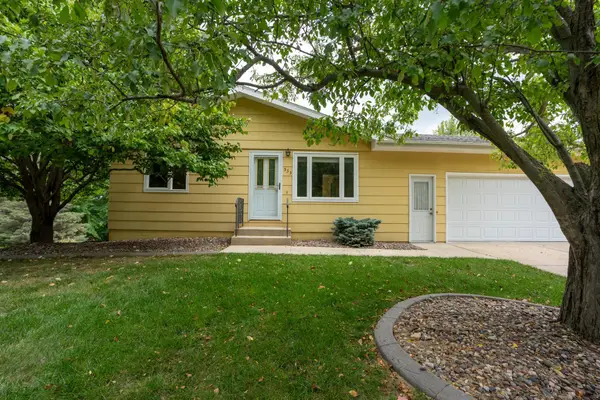 $295,000Coming Soon4 beds 2 baths1,664 sq. ft.
533 29th Street Nw, Rochester, MN 55901
MLS# 7136058Listed by: ELCOR REALTY OF ROCHESTER INC. - Coming Soon
 $1,900,000Coming Soon5 beds 4 baths4,463 sq. ft.
1061 Plummer Lane Sw, Rochester, MN 55902
MLS# 7111748Listed by: EDINA REALTY, INC. - Coming Soon
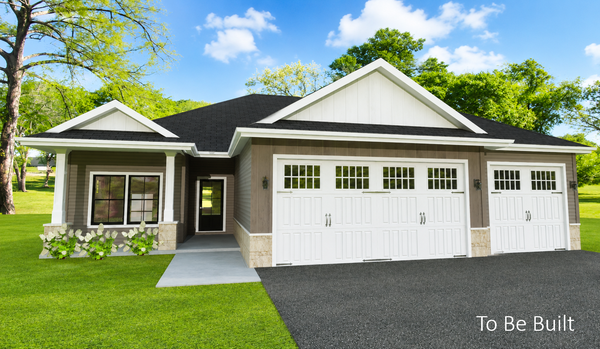 $839,900Coming Soon4 beds 3 baths3,018 sq. ft.
2427 14 Avenue Sw, Rochester, MN 55902
MLS# 7107190Listed by: EXP REALTY


Protect your home and budget from life's surprises with an Assurant Home Warranty, backed by a partner that supports you through every step of homeownership. Explore Plans.
© 2023 - 2026 ERA Franchise Systems LLC. All rights reserved. ERA Franchise Systems LLC fully supports the principles of the Fair Housing Act and the Equal Opportunity Act. ERA, ERA Real Estate powered, and their respective logos are registered service marks of ERA Franchise Systems LLC. Each office is independently owned and operated.