
4220 Eastwood Road Se, Rochester, MN 55904
Local realty services provided by:ERA Viking Realty
4220 Eastwood Road Se,Rochester, MN 55904
$500,000
- 4 Beds
- 2 Baths
- 2,508 sq. ft.
- Single family
- Coming Soon
Listed by: tiffany carey, jason carey
Office: re/max results
MLS#:7143521
Source:NSMLS
Price summary
- Price:$500,000
- Price per sq. ft.:$176.18
About this home
Nearly 5 acres, less than 10 miles from Downtown Rochester, and over $118,000 in documented improvements! This charming 4 bedroom, 2 bath hobby farm offers a rare combination of country living, modern updates, and incredible possibilities just minutes from town. The expansive barn offers incredible versatility, complemented by multiple outbuildings, fenced pastures, animal shelters, automatic waterer, tranquil pond, and plenty of room for horses and hobbies. Inside, enjoy a bright, welcoming home with an updated kitchen featuring newer cabinets, countertops, backsplash, flooring, and appliances, along with updated bathrooms and flooring throughout. Significant improvements include a newer roof, A/C, water heater, windows, radon mitigation and crawlspace encapsulation, plus extensive improvements to the barn, fencing, water lines, and grounds. Steps from the Rochester bike trail system, this unique property delivers nearly 5 acres of space and serenity without sacrificing convenient access to Rochester. The work has been done. Bring your horses, hobbies, and dreams and make it yours!...
Contact an agent
Home facts
- Year built:1940
- Listing ID #:7143521
- Updated:September 18, 2026 at 09:00 PM
Rooms and interior
- Bedrooms:4
- Total bathrooms:2
- Full bathrooms:1
- Dining Description:Eat In Kitchen
- Bathrooms Description:Main Floor 3/4 Bath, Main Floor Full Bath
- Kitchen Description:Dishwasher, Microwave, Range, Refrigerator, Stainless Steel Appliances
- Basement:Yes
- Basement Description:Unfinished
- Living area:2,508 sq. ft.
Heating and cooling
- Cooling:Central Air
- Heating:Fireplace(s), Forced Air
- Central air:Yes
Structure and exterior
- Roof:Asphalt
- Year built:1940
- Building area:2,508 sq. ft.
- Lot area:4.98 Acres
- Lot Features:Tree Coverage - Heavy
- Levels:1 1/2 Story
Schools
- High school:Mayo
- Middle school:Willow Creek
- Elementary school:Pinewood
Utilities
- Water:Well
- Sewer:Private Sewer, Septic System Compliant - Yes
Finances and disclosures
- Price:$500,000
- Price per sq. ft.:$176.18
- Tax amount:$2,160 (2026)
Features and amenities
- Appliances:Microwave, Range, Refrigerator, Stainless Steel Appliances
Parking
- Parking description:Gravel
New listings near 4220 Eastwood Road Se
- Coming Soon
 $532,000Coming Soon3 beds 3 baths3,135 sq. ft.
803 Sierra Lane Ne, Rochester, MN 55906
MLS# 7144121Listed by: KELLER WILLIAMS PREMIER REALTY - Coming Soon
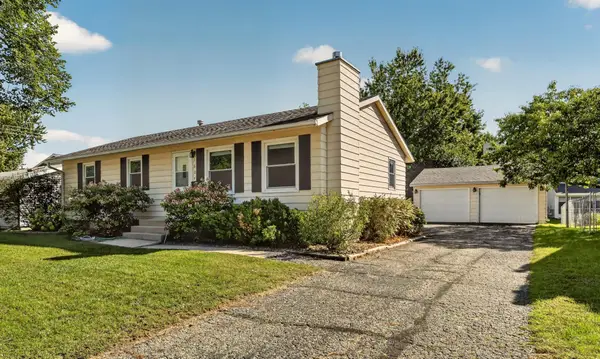 $275,000Coming Soon3 beds 2 baths1,677 sq. ft.
1604 9th Avenue Se, Rochester, MN 55904
MLS# 7138424Listed by: RE/MAX RESULTS - Coming Soon
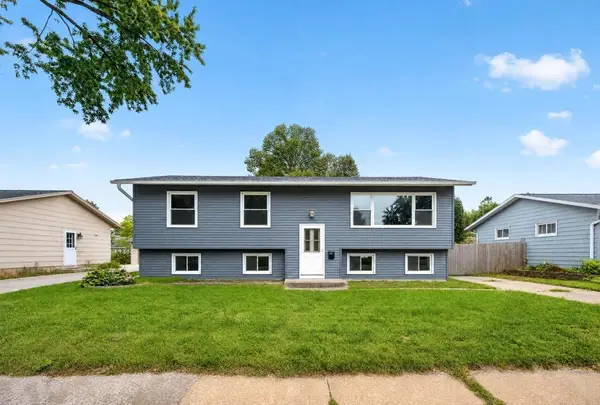 $249,900Coming Soon4 beds 2 baths2,008 sq. ft.
1620 9th Avenue Se, Rochester, MN 55904
MLS# 7144733Listed by: EXP REALTY - Coming Soon
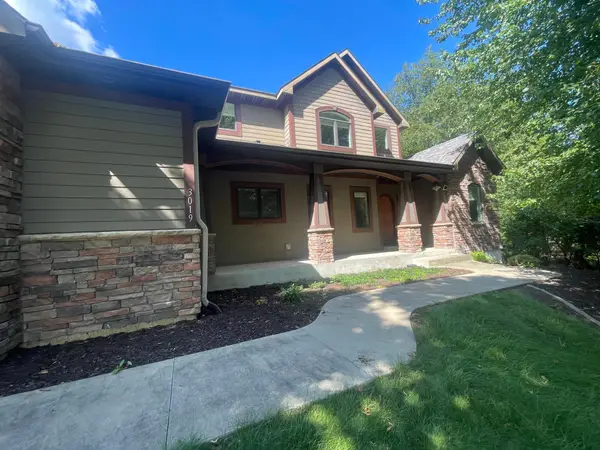 $789,900Coming Soon6 beds 4 baths4,124 sq. ft.
3019 Thaddeus Road Sw, Rochester, MN 55902
MLS# 7143711Listed by: PLAZA REALTY OF ROCHESTER,INC. - Coming Soon
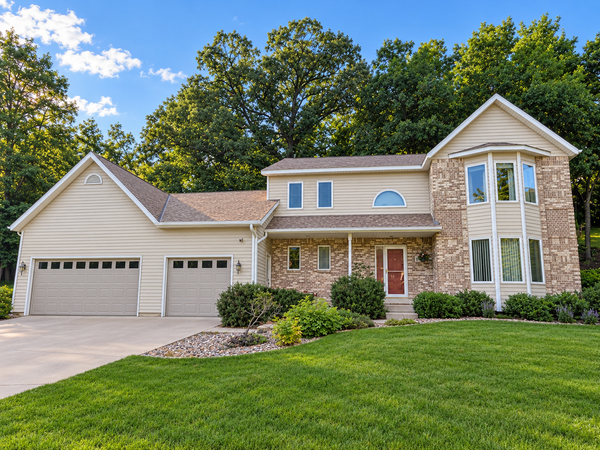 $599,000Coming Soon4 beds 4 baths3,268 sq. ft.
1321 Woodland Drive Sw, Rochester, MN 55902
MLS# 7092145Listed by: EDINA REALTY, INC. - Coming SoonOpen Sat, 10am to 12pm
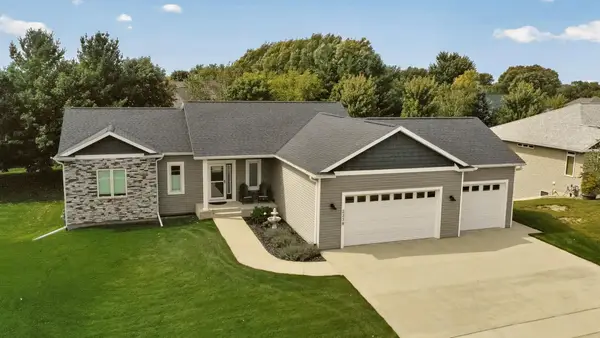 $575,000Coming Soon4 beds 3 baths2,543 sq. ft.
2238 Glady Lane Ne, Rochester, MN 55906
MLS# 7132568Listed by: EDINA REALTY, INC. - Coming Soon
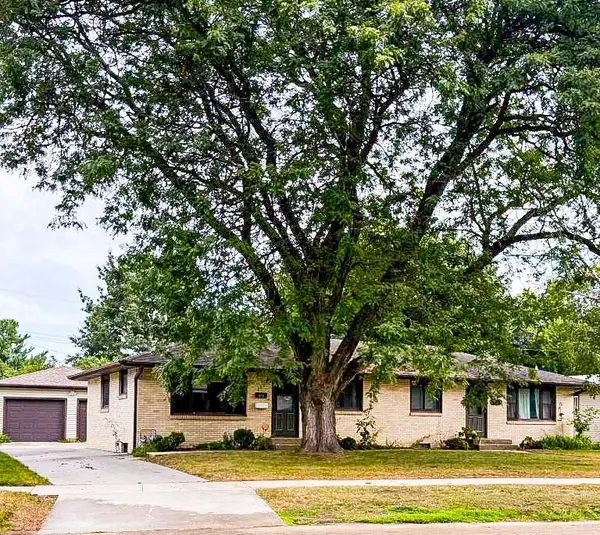 $400,000Coming Soon4 beds 2 baths1,560 sq. ft.
849 11 1/2 Street Sw, Rochester, MN 55902
MLS# 7142279Listed by: EDINA REALTY, INC. - Coming Soon
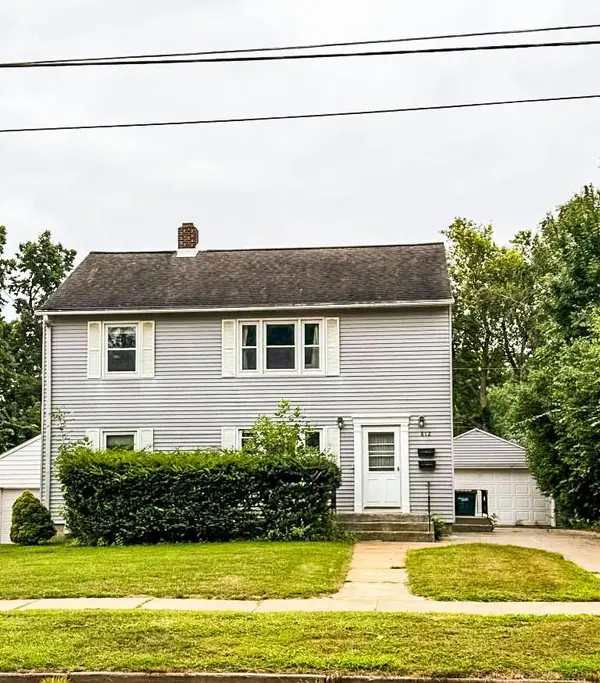 $375,000Coming Soon4 beds 2 baths1,768 sq. ft.
812 11th Street Sw, Rochester, MN 55902
MLS# 7142363Listed by: EDINA REALTY, INC. - Coming Soon
 $1,900,000Coming Soon5 beds 4 baths4,463 sq. ft.
1061 Plummer Lane Sw, Rochester, MN 55902
MLS# 7111748Listed by: EDINA REALTY, INC.


Protect your home and budget from life's surprises with an Assurant Home Warranty, backed by a partner that supports you through every step of homeownership. Explore Plans.
© 2023 - 2026 ERA Franchise Systems LLC. All rights reserved. ERA Franchise Systems LLC fully supports the principles of the Fair Housing Act and the Equal Opportunity Act. ERA, ERA Real Estate powered, and their respective logos are registered service marks of ERA Franchise Systems LLC. Each office is independently owned and operated.