
432 16th Ave Sw, Rochester, MN 55902
Local realty services provided by:ERA Viking Realty
432 16th Ave Sw,Rochester, MN 55902
$385,000
- 2 Beds
- 2 Baths
- 1,326 sq. ft.
- Single family
- Coming Soon
Listed by: shirley lee
Office: counselor realty of rochester
MLS#:7127354
Source:NSMLS
Price summary
- Price:$385,000
- Price per sq. ft.:$145.17
About this home
Discover the convenience of this charming ranch home, ideally located within two blocks of St. Mary’s Hospital and within walking distance of Mayo Clinic’s campus in the heart of downtown. The main level features two bedrooms with timeless hardwood floors and cedar lined closets, two renovated baths, a spacious sunroom with a freestanding gas fireplace, laundry room, kitchen, and an informal dining area. A versatile sunny bonus room off the living room offers additional space for a recreation room, home office, or potential third bedroom. The inviting living room showcases a classic wood-burning fireplace with a brick surround and built-in bookshelves. Recent updates include newer windows, LVP flooring, HVAC, tile, and fresh paint. The large unfinished walk-out basement offers flexibility with a two-car tandem tuck-under garage, storage, a workshop and craft space. Outside, enjoy a spacious, mostly fenced backyard with brick patio and handy storage shed—perfect for relaxing or tackling your lawn and gardening projects. With its exceptional location, versatile living spaces, and potential for future equity, this home is a must-see. Schedule your showing today!...
Contact an agent
Home facts
- Year built:1947
- Subdivision & Development:Westlawn Add
- Listing ID #:7127354
- Updated:August 30, 2026 at 12:20 PM
Rooms and interior
- Bedrooms:2
- Total bathrooms:2
- Full bathrooms:1
- Dining Description:Informal Dining Room
- Bathrooms Description:Main Floor 3/4 Bath, Main Floor Full Bath
- Kitchen Description:Range, Refrigerator
- Basement:Yes
- Basement Description:Block, Full, Unfinished, Walkout
- Living area:1,326 sq. ft.
Heating and cooling
- Cooling:Central Air
- Heating:Forced Air
- Central air:Yes
Structure and exterior
- Roof:Asphalt
- Year built:1947
- Building area:1,326 sq. ft.
- Lot area:8750 Acres
- Lot Features:Public Transit (w/in 6 blks)
- Construction Materials:Block
- Levels:1 Story
Schools
- High school:Mayo
- Middle school:John Adams
- Elementary school:Folwell
Utilities
- Water:City Water - Connected
- Sewer:City Sewer - Connected
Finances and disclosures
- Price:$385,000
- Price per sq. ft.:$145.17
- Tax amount:$4,489 (2026)
Features and amenities
- Appliances:Range, Refrigerator, Washer
- Laundry features:Dryer, Washer
- Amenities:Gas Water Heater, Humidifier
Parking
- Parking description:Concrete, Garage Door Opener, Tuckunder Garage
- Garage:Yes
- Garage spaces:2
New listings near 432 16th Ave Sw
- Coming SoonOpen Wed, 4 to 6pm
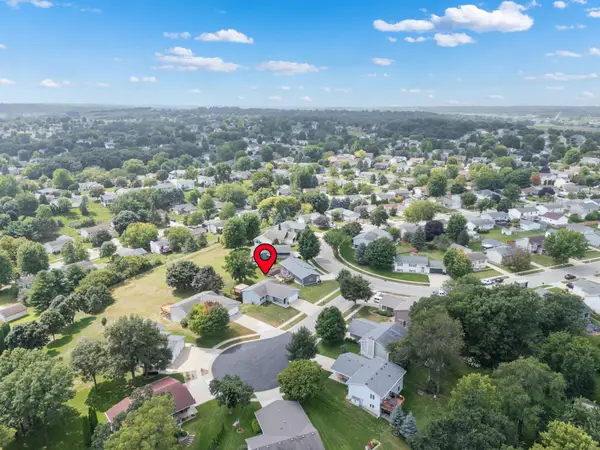 $369,900Coming Soon3 beds 2 baths2,100 sq. ft.
4212 Sapphire Lane Nw, Rochester, MN 55901
MLS# 7130842Listed by: EDINA REALTY, INC. - Coming Soon
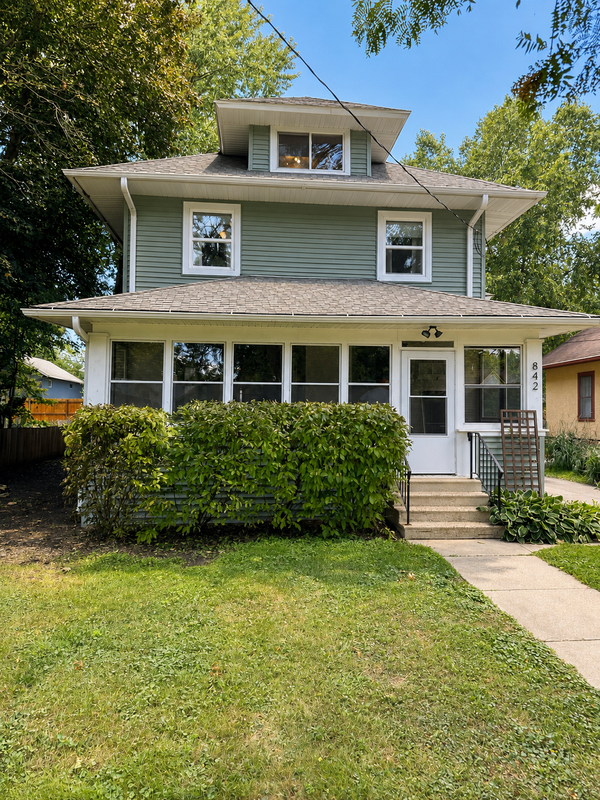 $397,000Coming Soon4 beds 2 baths3,073 sq. ft.
842 2nd Street Nw, Rochester, MN 55901
MLS# 7101754Listed by: EXP REALTY - Coming Soon
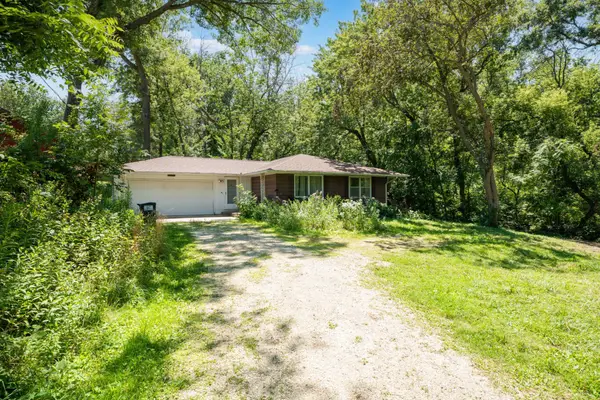 $399,900Coming Soon3 beds 1 baths1,265 sq. ft.
50 County 16 Road Se, Rochester, MN 55904
MLS# 7081202Listed by: EDINA REALTY, INC. - Coming Soon
 $1,900,000Coming Soon5 beds 4 baths4,463 sq. ft.
1061 Plummer Lane Sw, Rochester, MN 55902
MLS# 7111748Listed by: EDINA REALTY, INC. - Coming Soon
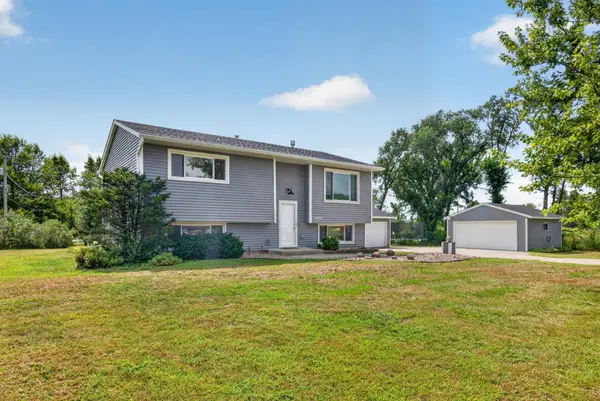 $385,000Coming Soon3 beds 2 baths1,836 sq. ft.
4466 Maple Street Se, Rochester, MN 55904
MLS# 7132321Listed by: COLDWELL BANKER RIVER VALLEY, - Coming Soon
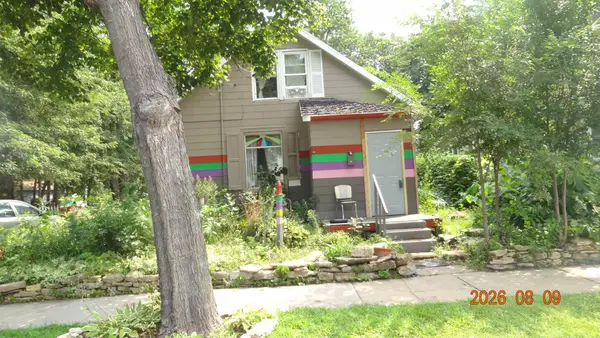 $150,000Coming Soon2 beds 1 baths1,152 sq. ft.
502 10th Avenue Se, Rochester, MN 55904
MLS# 7132482Listed by: STINSON REAL ESTATE BROKERAGE - Coming Soon
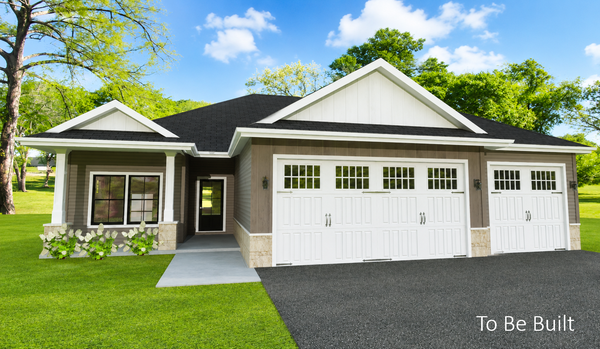 $839,900Coming Soon4 beds 3 baths3,018 sq. ft.
2427 14 Avenue Sw, Rochester, MN 55902
MLS# 7107190Listed by: EXP REALTY - New
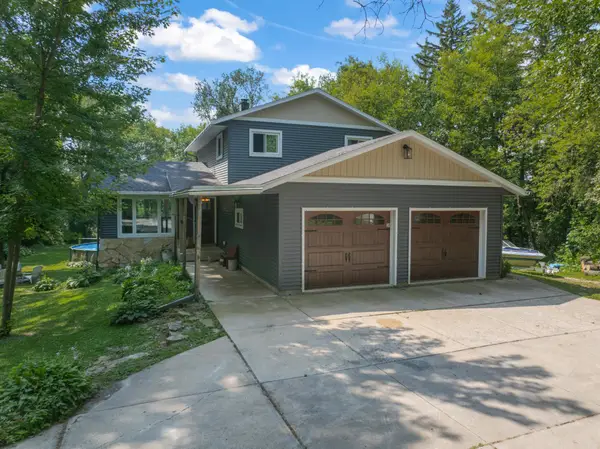 $499,900Active4 beds 3 baths2,784 sq. ft.
6813 Woodbine Court Se, Rochester, MN 55904
MLS# 7122514Listed by: RE/MAX RESULTS - New
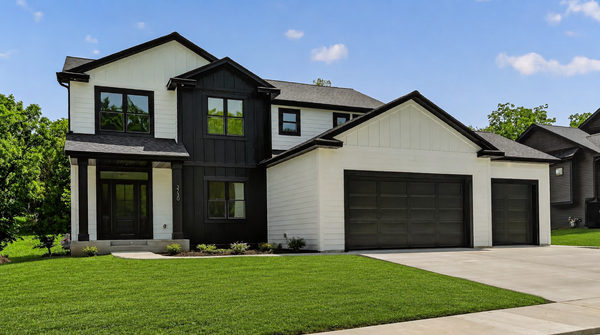 $759,900Active5 beds 4 baths3,982 sq. ft.
3730 Stonehedge Drive Ne, Rochester, MN 55906
MLS# 7135503Listed by: CASTLEWOOD HOMES & REAL ESTATE


Protect your home and budget from life's surprises with an Assurant Home Warranty, backed by a partner that supports you through every step of homeownership. Explore Plans.
© 2023 - 2026 ERA Franchise Systems LLC. All rights reserved. ERA Franchise Systems LLC fully supports the principles of the Fair Housing Act and the Equal Opportunity Act. ERA, ERA Real Estate powered, and their respective logos are registered service marks of ERA Franchise Systems LLC. Each office is independently owned and operated.