
4466 Maple Street Se, Rochester, MN 55904
Local realty services provided by:ERA Prospera Real Estate
4466 Maple Street Se,Rochester, MN 55904
$355,000
- 3 Beds
- 2 Baths
- 1,836 sq. ft.
- Single family
- Active
Listed by: diane thiemann
Office: coldwell banker river valley,
MLS#:7132321
Source:NSMLS
Price summary
- Price:$355,000
- Price per sq. ft.:$193.36
About this home
NEW BUYER INCENTIVE!
SELLER OFFERING UP TO $5,000 TOWARD BUYER CLOSING COSTS!
Welcome to this adorable, updated move in ready home situated on approximately 1/2 acre in a peaceful, quiet neighborhood just outside of Rochester. Home features 3 bedrooms, 2 Baths, main level gas fireplace, spacious family room with LVP throughout both levels. Property has multiple garages offering incredible space for workshop, hobbies, vehicles or extra storage. Enjoy relaxing on the double-decker patio overlooking the back yard. Home has new siding and shingles (2026) Cute, comfortable and packed with garage space- you won't want to miss this one.
Contact an agent
Home facts
- Year built:1978
- Subdivision & Development:Homewood Add
- Listing ID #:7132321
- Added:46 day(s) ago
- Updated:October 11, 2026 at 12:06 PM
Rooms and interior
- Bedrooms:3
- Total bathrooms:2
- Full bathrooms:1
- Dining Description:Kitchen/Dining Room
- Bathrooms Description:3/4 Basement, Main Floor Full Bath
- Kitchen Description:Dishwasher, Exhaust Fan, Microwave, Range, Refrigerator
- Basement:Yes
- Basement Description:Block, Daylight / Lookout Windows, Drainage System, Egress Window(s), Finished, Full, Sump Pump
- Living area:1,836 sq. ft.
Heating and cooling
- Cooling:Central Air
- Heating:Forced Air
- Central air:Yes
Structure and exterior
- Roof:Age 8 Years or Less
- Year built:1978
- Building area:1,836 sq. ft.
- Lot area:0.46 Acres
- Lot Features:Tree Coverage - Light
- Levels:Bi/Split Level
Schools
- High school:Mayo
- Middle school:Willow Creek
- Elementary school:Pinewood
Utilities
- Water:Shared System
- Sewer:Septic System Compliant - Yes
Finances and disclosures
- Price:$355,000
- Price per sq. ft.:$193.36
- Tax amount:$2,492 (2026)
Features and amenities
- Appliances:Exhaust Fan, Microwave, Range, Refrigerator, Water Softener Owned
- Amenities:Gas Water Heater, Water Softener Owned
Parking
- Parking description:Concrete, Detached Garage, Garage Door Opener, Multiple Garages
- Garage:Yes
- Garage spaces:4
New listings near 4466 Maple Street Se
- Coming Soon
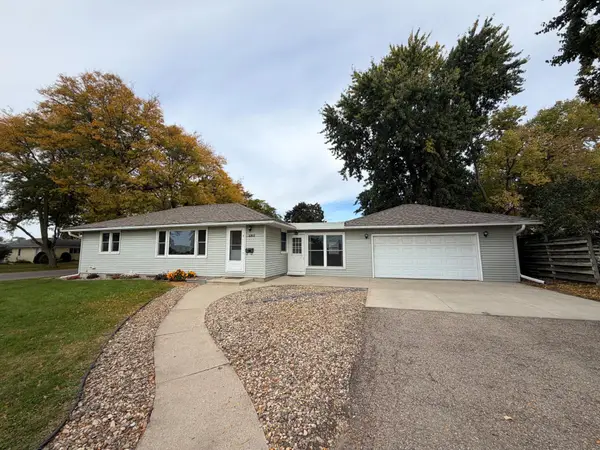 $330,000Coming Soon4 beds 2 baths1,838 sq. ft.
1211 9th Street Nw, Rochester, MN 55901
MLS# 7157539Listed by: EDINA REALTY ROCHESTER - Coming Soon
 $1,250,000Coming Soon5 beds 4 baths3,704 sq. ft.
1402 Skyview Circle Nw, Rochester, MN 55901
MLS# 7157609Listed by: ELCOR REALTY OF ROCHESTER INC. - Coming Soon
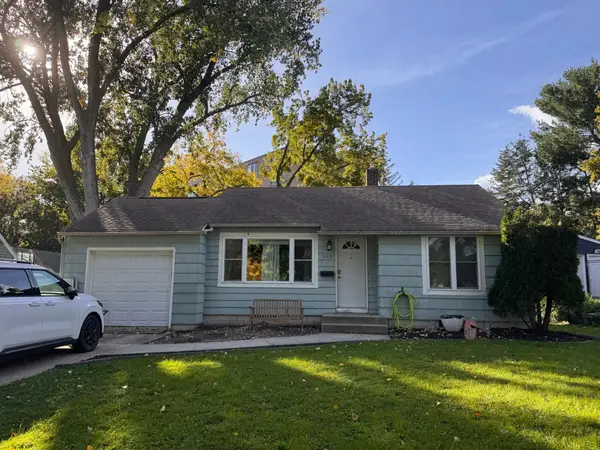 $240,000Coming Soon2 beds 1 baths1,006 sq. ft.
905 9th Avenue Nw, Rochester, MN 55901
MLS# 7157475Listed by: KELLER WILLIAMS PREMIER REALTY - Coming Soon
 $179,900Coming Soon2 beds 1 baths758 sq. ft.
1010 3rd Avenue Se, Rochester, MN 55904
MLS# 7154469Listed by: EDINA REALTY ROCHESTER - Coming Soon
 $1,900,000Coming Soon5 beds 4 baths4,463 sq. ft.
1061 Plummer Lane Sw, Rochester, MN 55902
MLS# 7111748Listed by: EDINA REALTY, INC. - New
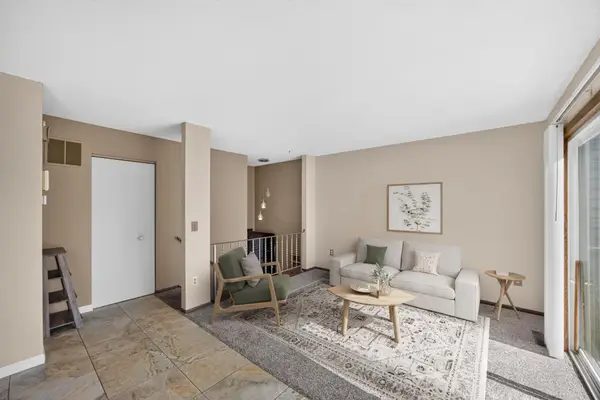 $185,000Active2 beds 1 baths958 sq. ft.
915 40th Street Nw, Rochester, MN 55901
MLS# 7157868Listed by: RE/MAX RESULTS - New
 $599,900Active5 beds 3 baths3,214 sq. ft.
1639 Hadley Creek Drive Ne, Rochester, MN 55906
MLS# 7157933Listed by: COLDWELL BANKER REALTY - New
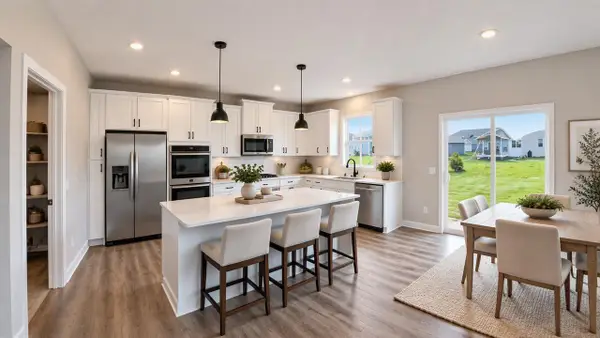 $555,000Active4 beds 3 baths3,258 sq. ft.
4853 35th Street Nw, Rochester, MN 55901
MLS# 7158021Listed by: D.R. HORTON, INC. - New
 $240,000Active5 beds 3 baths2,136 sq. ft.
1108 12th Avenue Ne, Rochester, MN 55906
MLS# 7158045Listed by: KRIS LINDAHL REAL ESTATE - Open Sun, 11am to 12:30pmNew
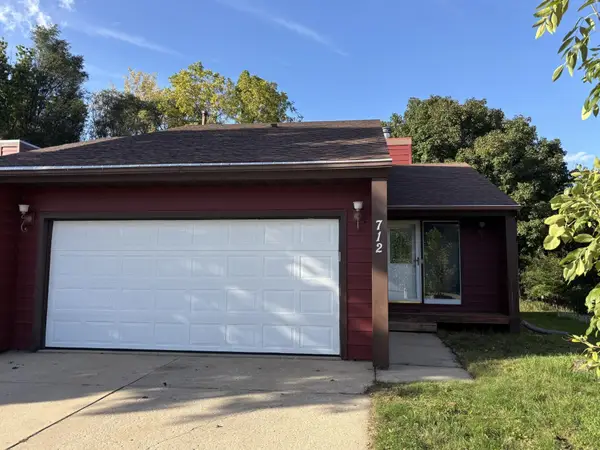 $195,000Active2 beds 2 baths1,020 sq. ft.
712 Neville Court Se, Rochester, MN 55904
MLS# 7157659Listed by: EDINA REALTY ROCHESTER


Protect your home and budget from life's surprises with an Assurant Home Warranty, backed by a partner that supports you through every step of homeownership. Explore Plans.
© 2023 - 2026 ERA Franchise Systems LLC. All rights reserved. ERA Franchise Systems LLC fully supports the principles of the Fair Housing Act and the Equal Opportunity Act. ERA, ERA Real Estate powered, and their respective logos are registered service marks of ERA Franchise Systems LLC. Each office is independently owned and operated.