
456 Valhalla Court Nw, Rochester, MN 55901
Local realty services provided by:ERA Gillespie Real Estate
456 Valhalla Court Nw,Rochester, MN 55901
$340,000
- 4 Beds
- 2 Baths
- 1,824 sq. ft.
- Single family
- Coming Soon
Listed by: tiffany carey, jason carey
Office: re/max results
MLS#:7145450
Source:NSMLS
Price summary
- Price:$340,000
- Price per sq. ft.:$132.09
About this home
Sunshine galore in this beautifully updated 2-story home tucked away on a quiet cul-de-sac, just 2 miles from downtown Rochester! The thoughtfully designed floor plan features four bedrooms on the upper level, including a spacious primary bedroom with a walk-in closet and direct access to the bath. The inviting three-season porch offers a sun-filled retreat overlooking the fenced backyard.
The kitchen has been refreshed with painted cabinetry, rebuilt drawer boxes, new hardware, faucet, lighting, and an updated ceiling, complemented by stainless steel appliances. Recent improvements include new flooring throughout much of the home, an updated primary bedroom closet system, fresh paint and fixtures, and a new roof and decking in 2023. A newer boiler and water heater add peace of mind.
The unfinished basement offers incredible potential for future expansion, whether you envision an additional family room, home office, or hobby space. Enjoy the convenience of walking to nearby schools and trails while living just minutes from downtown. A wonderful combination of space, thoughtful updates, and an incredible location!...
Contact an agent
Home facts
- Year built:1968
- Subdivision & Development:Valhalla 1st Sub
- Listing ID #:7145450
- Updated:September 22, 2026 at 06:56 PM
Rooms and interior
- Bedrooms:4
- Total bathrooms:2
- Full bathrooms:1
- Dining Description:Eat In Kitchen, Separate/Formal Dining Room
- Bathrooms Description:Main Floor 3/4 Bath
- Kitchen Description:Dishwasher, Microwave, Range, Refrigerator, Stainless Steel Appliances
- Basement:Yes
- Basement Description:Block, Unfinished
- Living area:1,824 sq. ft.
Heating and cooling
- Cooling:Central Air
- Heating:Boiler
- Central air:Yes
Structure and exterior
- Roof:Asphalt
- Year built:1968
- Building area:1,824 sq. ft.
- Lot area:0.19 Acres
- Lot Features:Tree Coverage - Medium
- Levels:2 Story
Schools
- High school:Century
- Middle school:Kellogg
- Elementary school:Churchill-Hoover
Utilities
- Water:City Water - Connected
- Sewer:City Sewer - Connected
Finances and disclosures
- Price:$340,000
- Price per sq. ft.:$132.09
- Tax amount:$4,192 (2026)
Features and amenities
- Appliances:Microwave, Range, Refrigerator, Stainless Steel Appliances
Parking
- Parking description:Attached Garage, Concrete
- Garage:Yes
- Garage spaces:2
New listings near 456 Valhalla Court Nw
- Coming Soon
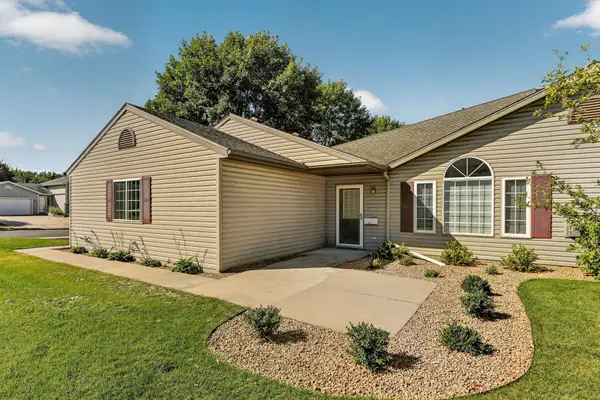 $275,000Coming Soon2 beds 2 baths1,273 sq. ft.
3307 48th Street Nw, Rochester, MN 55901
MLS# 7143520Listed by: RE/MAX RESULTS - Coming Soon
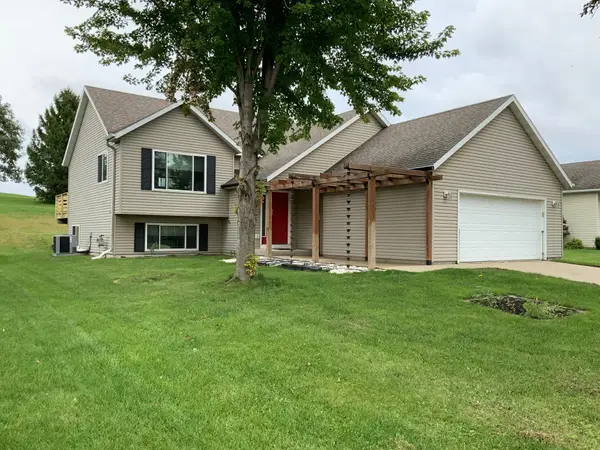 $389,000Coming Soon4 beds 3 baths2,512 sq. ft.
5261 51st Street Nw, Rochester, MN 55901
MLS# 7148047Listed by: RE/MAX RESULTS - Coming Soon
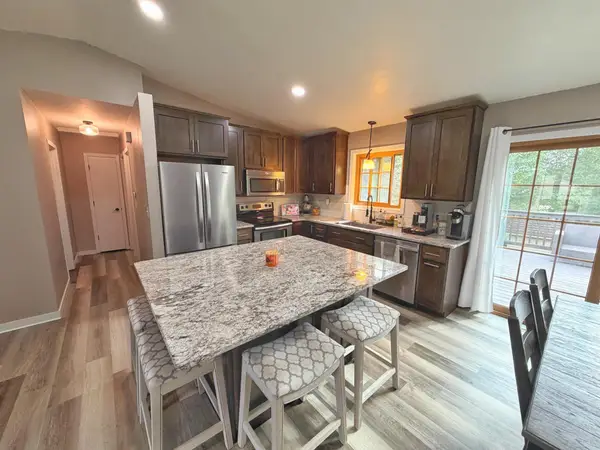 $343,680Coming Soon4 beds 2 baths1,698 sq. ft.
4340 57th Street Nw, Rochester, MN 55901
MLS# 7148039Listed by: REAL BROKER, LLC. - Coming Soon
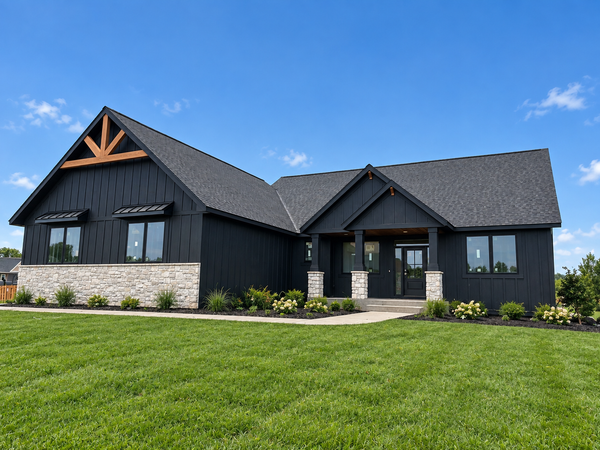 $939,000Coming Soon5 beds 3 baths3,500 sq. ft.
1504 Shannon Oaks Boulevard Ne, Rochester, MN 55906
MLS# 7147079Listed by: CASTLEWOOD HOMES & REAL ESTATE - Coming Soon
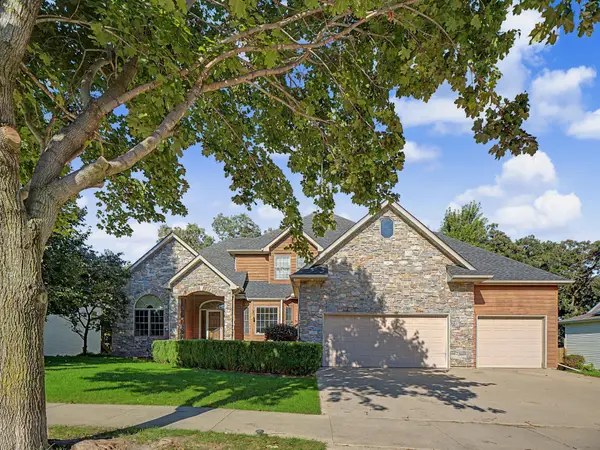 $705,000Coming Soon6 beds 4 baths4,030 sq. ft.
3107 Darcy Drive Ne, Rochester, MN 55906
MLS# 7140890Listed by: WIGHTMANBROCK REAL ESTATE ADVI - Coming Soon
 $532,000Coming Soon3 beds 3 baths3,135 sq. ft.
803 Sierra Lane Ne, Rochester, MN 55906
MLS# 7144121Listed by: KELLER WILLIAMS PREMIER REALTY - Coming Soon
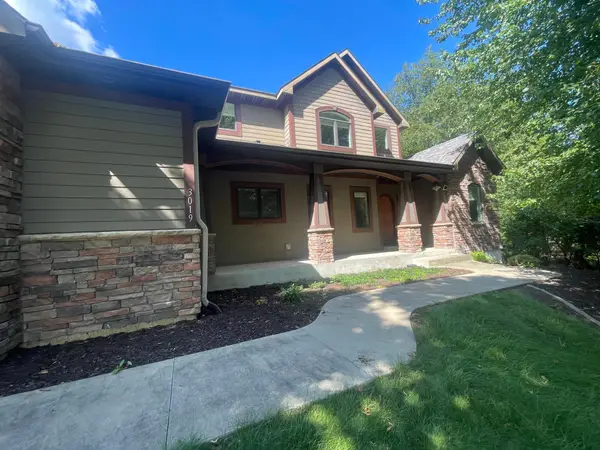 $789,900Coming Soon6 beds 4 baths4,124 sq. ft.
3019 Thaddeus Road Sw, Rochester, MN 55902
MLS# 7143711Listed by: PLAZA REALTY OF ROCHESTER,INC. - Coming Soon
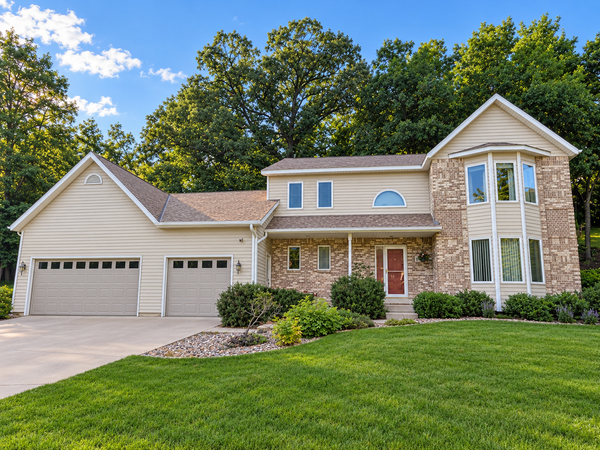 $599,000Coming Soon4 beds 4 baths3,268 sq. ft.
1321 Woodland Drive Sw, Rochester, MN 55902
MLS# 7092145Listed by: EDINA REALTY, INC. - Coming Soon
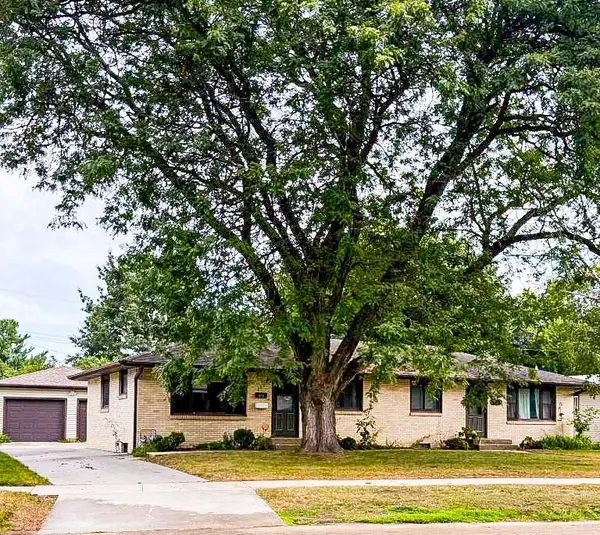 $400,000Coming Soon4 beds 2 baths1,560 sq. ft.
849 11 1/2 Street Sw, Rochester, MN 55902
MLS# 7142279Listed by: EDINA REALTY, INC.


Protect your home and budget from life's surprises with an Assurant Home Warranty, backed by a partner that supports you through every step of homeownership. Explore Plans.
© 2023 - 2026 ERA Franchise Systems LLC. All rights reserved. ERA Franchise Systems LLC fully supports the principles of the Fair Housing Act and the Equal Opportunity Act. ERA, ERA Real Estate powered, and their respective logos are registered service marks of ERA Franchise Systems LLC. Each office is independently owned and operated.