
50 County 16 Road Se, Rochester, MN 55904
Local realty services provided by:ERA Viking Realty
50 County 16 Road Se,Rochester, MN 55904
$399,900
- 3 Beds
- 1 Baths
- 1,265 sq. ft.
- Single family
- Coming Soon
Listed by: jennifer clark
Office: edina realty, inc.
MLS#:7081202
Source:NSMLS
Price summary
- Price:$399,900
- Price per sq. ft.:$167.32
About this home
Bring your ideas and make this home your own! Located on approximately 4.46 wooded acres this 3 bedroom 1 bath home offers convenient main-floor living with all bedrooms, bathroom, laundry and living spaces located on one level. Several major improvements have already been completed in 2026 include NEW furnace, NEW roof, and updates to the private well as well as a NEW septic system coming in the Fall. Giving you a great starting point to focus on adding your very own personal touches. The unfinished basement with sauna and crawl space provides additional storage and potential for future use. There is plenty of opportunity to add your own unique touches with a little TLC. This home is full of possibilities and ready for you. Easy access to Hwy 63, I-90 and Hwy 52.
Contact an agent
Home facts
- Year built:1965
- Listing ID #:7081202
- Updated:August 27, 2026 at 07:43 PM
Rooms and interior
- Bedrooms:3
- Total bathrooms:1
- Full bathrooms:1
- Dining Description:Eat In Kitchen
- Bathrooms Description:Main Floor Full Bath
- Basement:Yes
- Basement Description:Block, Crawl Space, Sump Pump, Unfinished
- Living area:1,265 sq. ft.
Heating and cooling
- Cooling:Central Air
- Heating:Baseboard
- Central air:Yes
Structure and exterior
- Roof:Age 8 Years or Less, Asphalt
- Year built:1965
- Building area:1,265 sq. ft.
- Lot area:4.46 Acres
- Lot Features:Irregular Lot
- Levels:1 Story
Schools
- High school:Mayo
- Middle school:Willow Creek
- Elementary school:Bamber Valley
Utilities
- Water:Well
- Sewer:Mound Septic, Septic System Compliant - Yes
Finances and disclosures
- Price:$399,900
- Price per sq. ft.:$167.32
- Tax amount:$2,224 (2026)
Features and amenities
- Amenities:Fuel Tank - Rented
Parking
- Parking description:Attached Garage, Gravel
- Garage:Yes
- Garage spaces:2
New listings near 50 County 16 Road Se
- Coming Soon
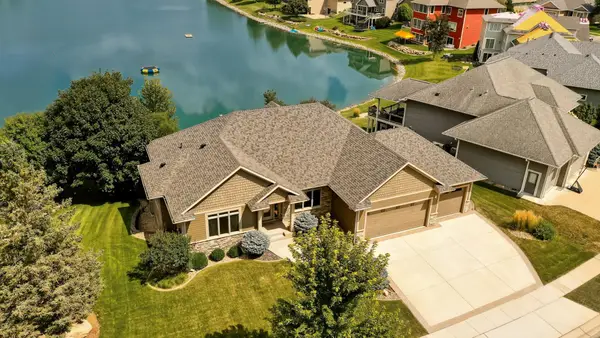 $1,150,000Coming Soon4 beds 4 baths3,738 sq. ft.
4010 Autumn Lake Court Sw, Rochester, MN 55902
MLS# 7130153Listed by: RE/MAX RESULTS - Coming SoonOpen Sat, 11am to 12:30pm
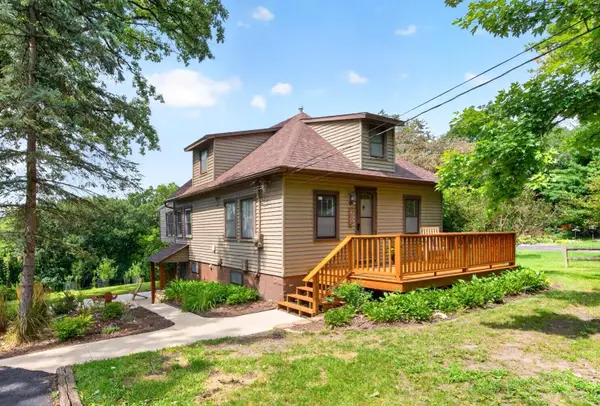 $249,900Coming Soon2 beds 2 baths1,300 sq. ft.
2505 E River Road Ne, Rochester, MN 55906
MLS# 7133718Listed by: RE/MAX RESULTS - Coming SoonOpen Sun, 11am to 12:30pm
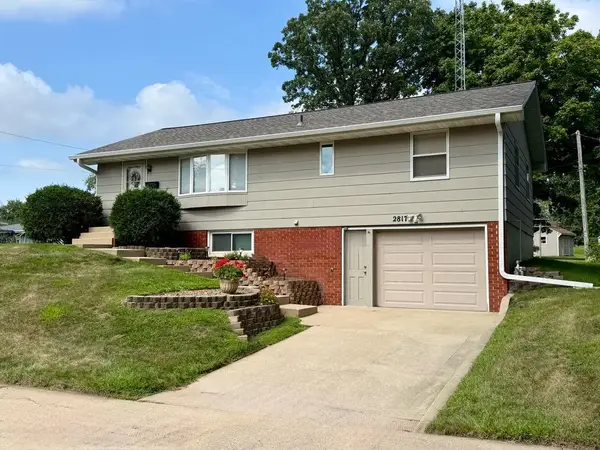 $277,900Coming Soon3 beds 2 baths1,512 sq. ft.
2817 15th Avenue Nw, Rochester, MN 55901
MLS# 7133162Listed by: ELCOR REALTY OF ROCHESTER INC. - Coming Soon
 $1,900,000Coming Soon5 beds 4 baths4,463 sq. ft.
1061 Plummer Lane Sw, Rochester, MN 55902
MLS# 7111748Listed by: EDINA REALTY, INC. - Coming Soon
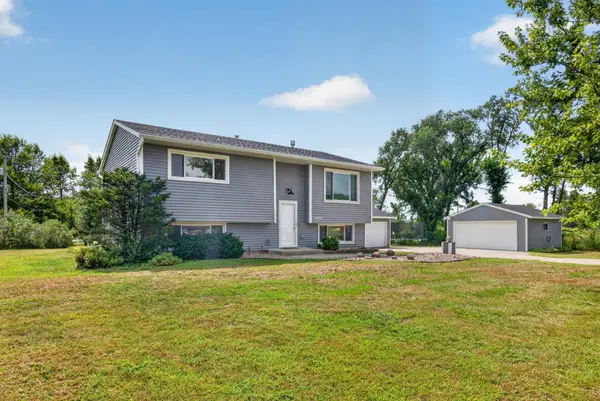 $385,000Coming Soon3 beds 2 baths1,836 sq. ft.
4466 Maple Street Se, Rochester, MN 55904
MLS# 7132321Listed by: COLDWELL BANKER RIVER VALLEY, - Coming Soon
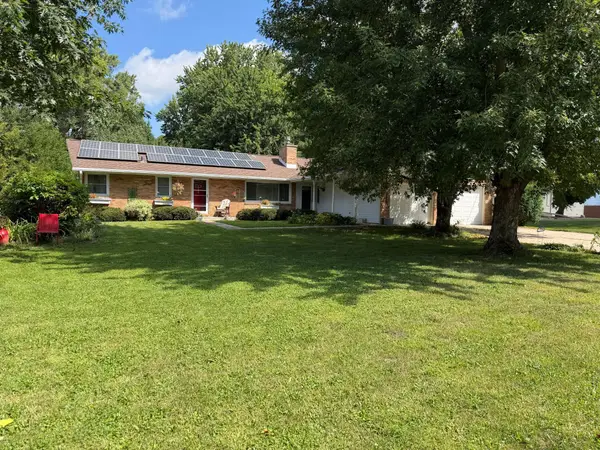 $334,900Coming Soon3 beds 2 baths2,563 sq. ft.
2035 19th Street Nw, Rochester, MN 55901
MLS# 7131728Listed by: RE/MAX RESULTS - Coming Soon
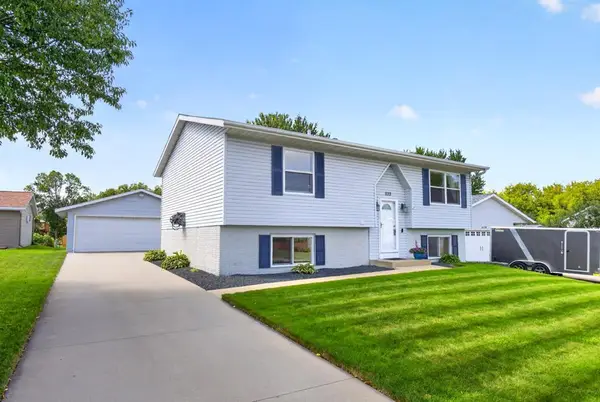 $324,900Coming Soon4 beds 2 baths1,837 sq. ft.
5113 19 1/2 Avenue Lane Nw, Rochester, MN 55901
MLS# 7130392Listed by: EXP REALTY - Coming Soon
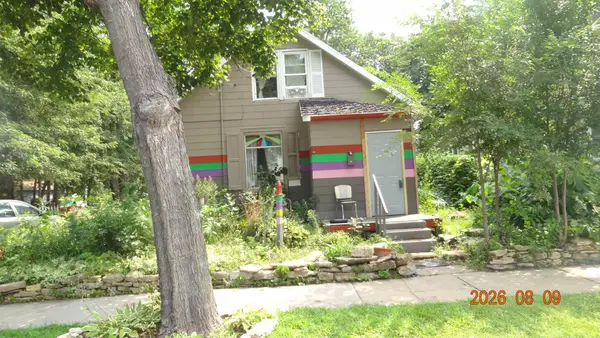 $150,000Coming Soon2 beds 1 baths1,152 sq. ft.
502 10th Avenue Se, Rochester, MN 55904
MLS# 7132482Listed by: STINSON REAL ESTATE BROKERAGE - Coming Soon
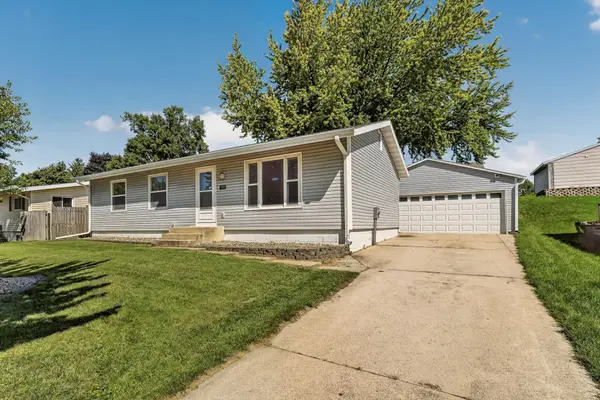 $320,000Coming Soon4 beds 2 baths2,158 sq. ft.
709 37th Street Sw, Rochester, MN 55902
MLS# 7122469Listed by: EDINA REALTY, INC.


Protect your home and budget from life's surprises with an Assurant Home Warranty, backed by a partner that supports you through every step of homeownership. Explore Plans.
© 2023 - 2026 ERA Franchise Systems LLC. All rights reserved. ERA Franchise Systems LLC fully supports the principles of the Fair Housing Act and the Equal Opportunity Act. ERA, ERA Real Estate powered, and their respective logos are registered service marks of ERA Franchise Systems LLC. Each office is independently owned and operated.