
5006 W River Road Nw, Rochester, MN 55901
Local realty services provided by:ERA Viking Realty
5006 W River Road Nw,Rochester, MN 55901
$799,900
- 2 Beds
- 3 Baths
- 2,426 sq. ft.
- Single family
- Active
Listed by: jonathan espy
Office: infinity real estate
MLS#:7154185
Source:NSMLS
Price summary
- Price:$799,900
- Price per sq. ft.:$305.77
About this home
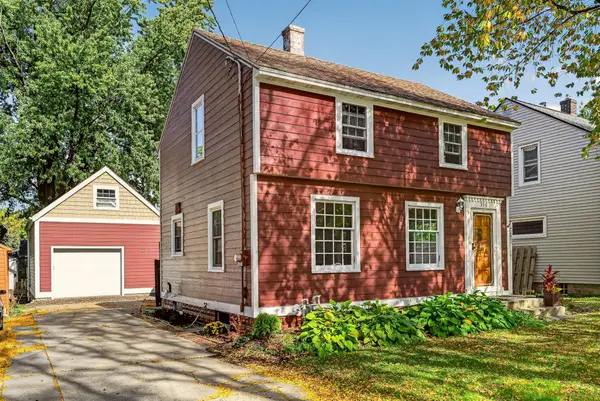
Country living with private river frontage right in the city! Over 1000 feet of private river frontage creates a serene environment for you to enjoy your new home. Recently remodeled top to bottom inside and out. Move in today without any projects to work on! Multiple detached sheds and pole buildings provide over 3500 sq ft of total garage space including the two car attached garage.
Contact an agent
Home facts
- Year built:1950
- Listing ID #:7154185
- Added:1 day(s) ago
- Updated:October 07, 2026 at 05:59 PM
Rooms and interior
- Bedrooms:2
- Total bathrooms:3
- Half bathrooms:1
- Basement:Yes
- Basement Description:Full
- Living area:2,426 sq. ft.
Heating and cooling
- Cooling:Central Air
- Heating:Forced Air
- Central air:Yes
Structure and exterior
- Roof:Asphalt, Pitched
- Year built:1950
- Building area:2,426 sq. ft.
- Lot area:6.57 Acres
- Lot Features:Irregular Lot
- Levels:2 Story
Schools
- High school:Century
- Middle school:Dakota
- Elementary school:Robert Gage
Utilities
- Water:Well
- Sewer:Septic System Compliant - Yes
Finances and disclosures
- Price:$799,900
- Price per sq. ft.:$305.77
- Tax amount:$6,220 (2026)
Parking
- Parking description:Attached Garage, Garage Door Opener, RV Access/Parking
- Garage:Yes
- Garage spaces:12
New listings near 5006 W River Road Nw
- Coming Soon
 $260,000Coming Soon2 beds 1 baths1,152 sq. ft.
1112 5th Avenue Nw, Rochester, MN 55901
MLS# 7152364Listed by: REAL BROKER, LLC. - Coming Soon
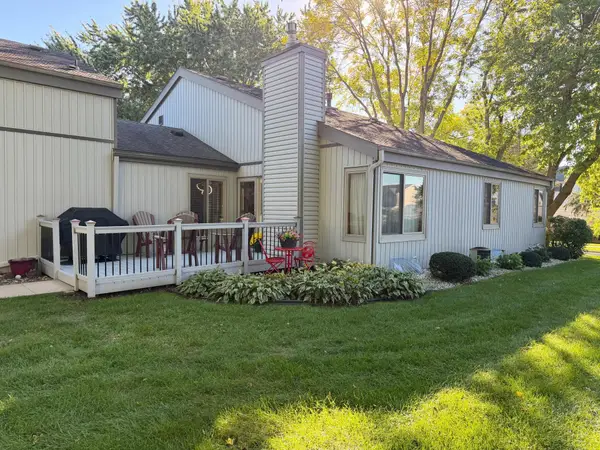 $224,900Coming Soon2 beds 2 baths1,686 sq. ft.
1930 26th Avenue Nw, Rochester, MN 55901
MLS# 7154627Listed by: RE/MAX RESULTS - Coming Soon
 $319,900Coming Soon4 beds 3 baths1,750 sq. ft.
3421 15th Avenue Nw, Rochester, MN 55901
MLS# 7145883Listed by: CENTURY 21 ATWOOD ROCHESTER - Coming Soon
 $1,900,000Coming Soon5 beds 4 baths4,463 sq. ft.
1061 Plummer Lane Sw, Rochester, MN 55902
MLS# 7111748Listed by: EDINA REALTY, INC. - New
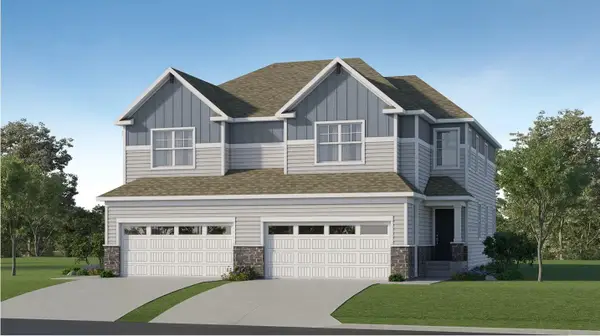 $399,990Active4 beds 4 baths2,463 sq. ft.
4982 Rudolf Lane Nw, Rochester, MN 55901
MLS# 7156737Listed by: LENNAR SALES CORP - New
 $329,900Active3 beds 2 baths2,434 sq. ft.
215 Highland Court Sw, Rochester, MN 55902
MLS# 7153404Listed by: DWELL REALTY GROUP LLC - New
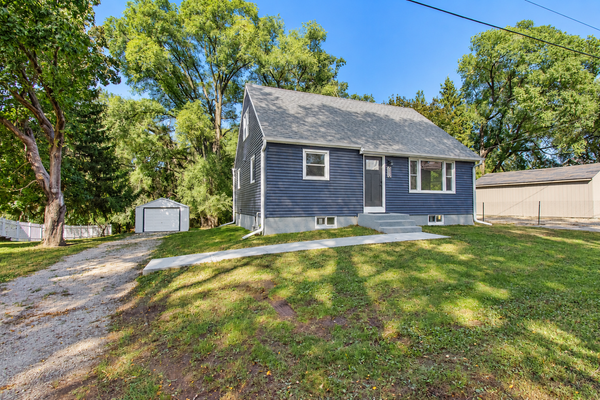 $289,000Active4 beds 2 baths1,741 sq. ft.
2115 E River Road Ne, Rochester, MN 55906
MLS# 7154216Listed by: INFINITY REAL ESTATE - New
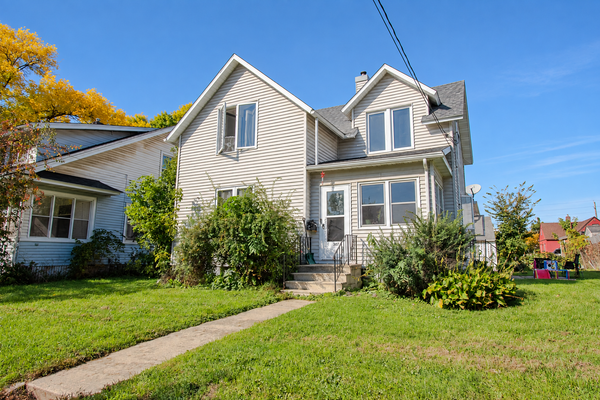 $279,900Active3 beds 2 baths1,320 sq. ft.
307 6th Street Nw, Rochester, MN 55901
MLS# 7154228Listed by: INFINITY REAL ESTATE - New
 $264,900Active3 beds 2 baths1,596 sq. ft.
915 9 1/2 Street Se, Rochester, MN 55904
MLS# 7153392Listed by: DWELL REALTY GROUP LLC


Protect your home and budget from life's surprises with an Assurant Home Warranty, backed by a partner that supports you through every step of homeownership. Explore Plans.
© 2023 - 2026 ERA Franchise Systems LLC. All rights reserved. ERA Franchise Systems LLC fully supports the principles of the Fair Housing Act and the Equal Opportunity Act. ERA, ERA Real Estate powered, and their respective logos are registered service marks of ERA Franchise Systems LLC. Each office is independently owned and operated.