
5010 Millie Road Sw, Rochester, MN 55902
Local realty services provided by:ERA Prospera Real Estate
5010 Millie Road Sw,Rochester, MN 55902
$1,999,000
- 5 Beds
- 5 Baths
- 6,499 sq. ft.
- Single family
- Active
Listed by: gary schueller
Office: re/max results
MLS#:7106319
Source:NSMLS
Price summary
- Price:$1,999,000
- Price per sq. ft.:$298.31
About this home
Quality and creativity throughout this custom new home! Zen Custom Homes are known for their vision and thoughtfully designed homes. Nestled at the end of the cul-de-sac on a wooded 2 acre site, this home features over 6700 SqFt. Enjoy the endless light with 10 ft main floor ceilings and abundance of windows. Designer Kitchen complete with Fisher & Paykel appliance package and a must see Hidden Scullery Kitchen for food prep plus a walk-in pantry. Inviting Primary Suite with two walk in closets, walk in shower & soaking tub. Upper bedrooms have private baths. Unbelievable bonus room over the garage with endless possibilities. Walk out lower level features a media room, custom wet bar, infrared sauna, additional Bedrooms and a Family Room. Oversized 1033 SqFt. heated garage and matured treed lot. If you desire cutting edge, modern conveniences and a custom one of a kind home, this may be it!
Contact an agent
Home facts
- Year built:2024
- Subdivision & Development:Millie Meadow Estates
- Listing ID #:7106319
- Added:45 day(s) ago
- Updated:August 23, 2026 at 12:43 PM
Rooms and interior
- Bedrooms:5
- Total bathrooms:5
- Full bathrooms:1
- Half bathrooms:1
- Basement:Yes
- Basement Description:Finished, Walkout
- Living area:6,499 sq. ft.
Heating and cooling
- Cooling:Central Air
- Heating:Forced Air
- Central air:Yes
Structure and exterior
- Roof:Age 8 Years or Less
- Year built:2024
- Building area:6,499 sq. ft.
- Lot area:2.01 Acres
- Lot Features:Tree Coverage - Medium
- Levels:2 Story
Schools
- High school:Mayo
- Middle school:Willow Creek
- Elementary school:Bamber Valley
Utilities
- Water:Shared System
- Sewer:Tank with Drainage Field
Finances and disclosures
- Price:$1,999,000
- Price per sq. ft.:$298.31
- Tax amount:$14,878 (2026)
Parking
- Parking description:Attached Garage
- Garage:Yes
- Garage spaces:3
New listings near 5010 Millie Road Sw
- Coming Soon
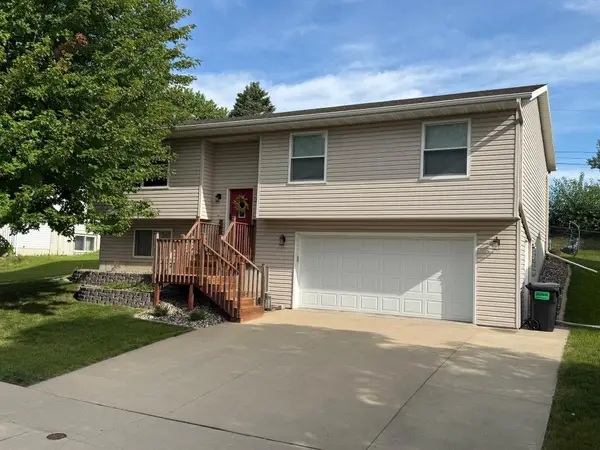 $340,000Coming Soon3 beds 2 baths1,814 sq. ft.
3065 Rose Heights Drive Se, Rochester, MN 55904
MLS# 7131954Listed by: REAL BROKER, LLC. - Coming Soon
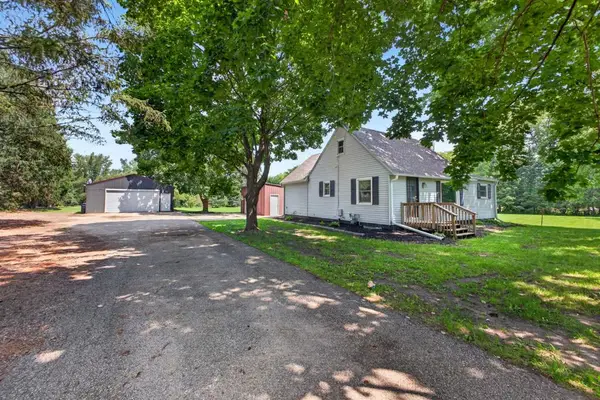 $324,900Coming Soon3 beds 1 baths1,703 sq. ft.
3225 Pinewood Road Se, Rochester, MN 55904
MLS# 7127085Listed by: EXP REALTY - Coming Soon
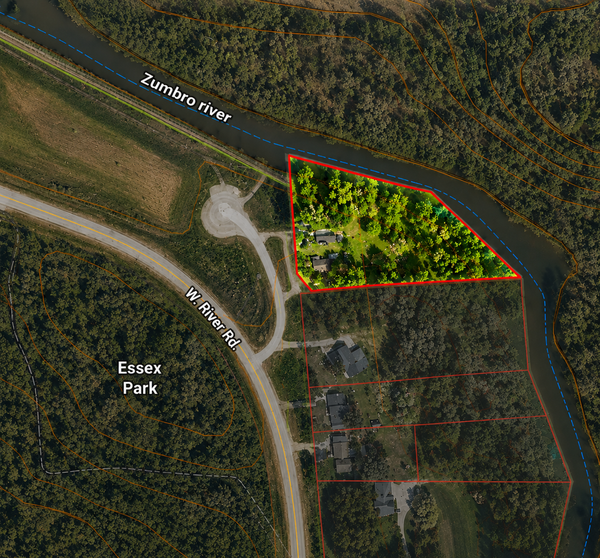 $459,000Coming Soon3 beds 3 baths1,260 sq. ft.
5300 W River Road Nw, Rochester, MN 55901
MLS# 7131043Listed by: KELLER WILLIAMS PREMIER REALTY - Coming Soon
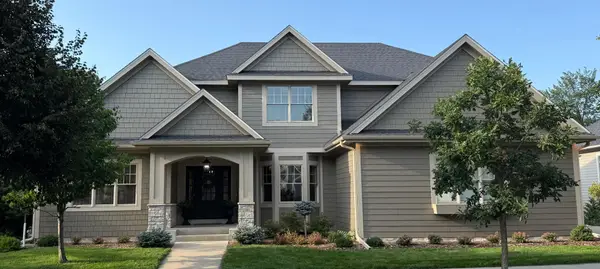 $974,900Coming Soon6 beds 5 baths5,034 sq. ft.
1091 Fox Hill Place Sw, Rochester, MN 55902
MLS# 7129013Listed by: RE/MAX RESULTS - Coming Soon
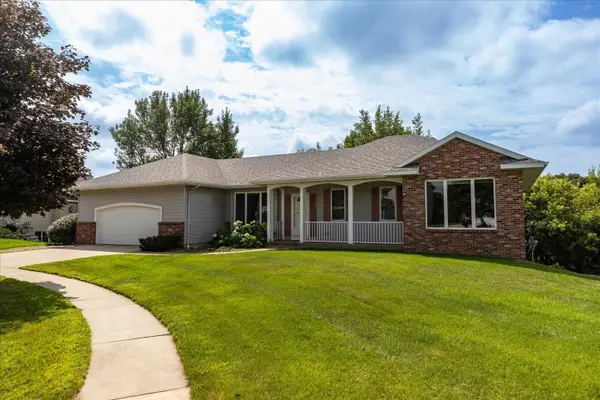 $499,900Coming Soon4 beds 4 baths3,010 sq. ft.
2810 Sunset Lane Ne, Rochester, MN 55906
MLS# 7128409Listed by: EDINA REALTY, INC. - Coming Soon
 $900,000Coming Soon6 beds 5 baths4,471 sq. ft.
6921 Bluff Lane Nw, Rochester, MN 55901
MLS# 7126558Listed by: DWELL REALTY GROUP LLC - Coming Soon
 $289,900Coming Soon4 beds 2 baths1,878 sq. ft.
1866 38th Street Nw, Rochester, MN 55901
MLS# 7108528Listed by: ENGEL & VOLKERS MINNEAPOLIS DOWNTOWN - Coming Soon
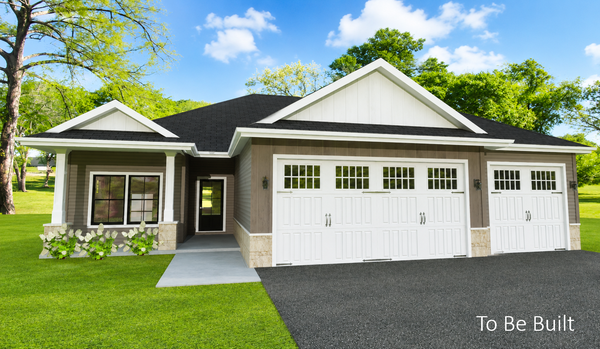 $839,900Coming Soon4 beds 3 baths3,018 sq. ft.
2427 14 Avenue Sw, Rochester, MN 55902
MLS# 7107190Listed by: EXP REALTY - New
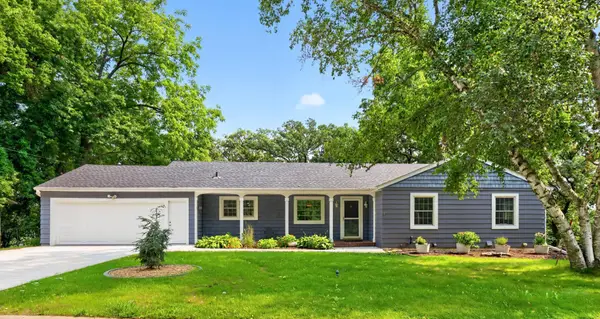 $475,000Active5 beds 3 baths3,068 sq. ft.
1516 Woodland Drive Sw, Rochester, MN 55902
MLS# 7126508Listed by: RE/MAX RESULTS - Open Sun, 1:30 to 4pmNew
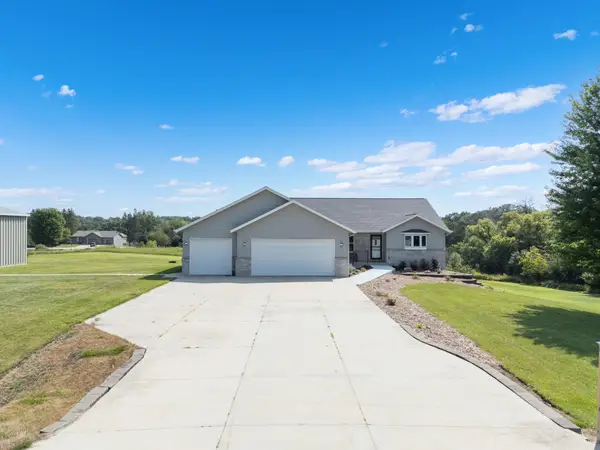 $799,900Active3 beds 3 baths3,038 sq. ft.
1752 60th Avenue Se, Rochester, MN 55904
MLS# 7131162Listed by: HOMES PLUS REALTY


Protect your home and budget from life's surprises with an Assurant Home Warranty, backed by a partner that supports you through every step of homeownership. Explore Plans.
© 2023 - 2026 ERA Franchise Systems LLC. All rights reserved. ERA Franchise Systems LLC fully supports the principles of the Fair Housing Act and the Equal Opportunity Act. ERA, ERA Real Estate powered, and their respective logos are registered service marks of ERA Franchise Systems LLC. Each office is independently owned and operated.