
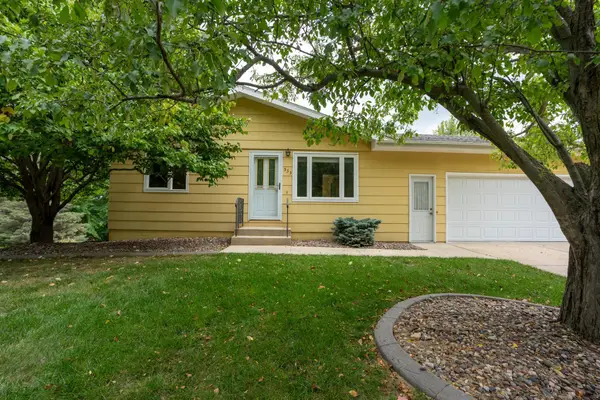
502 80th Street Se, Rochester, MN 55904
Local realty services provided by:ERA Viking Realty
502 80th Street Se,Rochester, MN 55904
$340,000
- 3 Beds
- 1 Baths
- - sq. ft.
- Single family
- Sold
Listed by: larry ramsey
Office: counselor realty of rochester
MLS#:7081721
Source:NSMLS
Sorry, we are unable to map this address
Price summary
- Price:$340,000
About this home
Awesome 3.2 acre property just minutes to downtown Rochester. Country living at its level best! Spacious 3 bedroom, 2 bathroom, 1.5 story home that was recently vinyl sided in 2022 & with new roof in 2025 (both house & garage). Features newer furnace & water heater, newer carpets in living room, family room & main floor bedroom. Plus you have very nice 40 x 80 Pole shed with half concrete floor, 2nd steel sided shed and a wooden shed added in 2004. Water works system in basement added in 2022. New compliant mound septic system just installed. Show and Sell!
Contact an agent
Home facts
- Year built:1940
- Listing ID #:7081721
- Added:99 day(s) ago
- Updated:September 04, 2026 at 07:31 AM
Rooms and interior
- Bedrooms:3
- Total bathrooms:1
- Full bathrooms:1
- Bathrooms Description:Main Floor Full Bath
- Kitchen Description:Dishwasher, Range, Refrigerator
- Basement:Yes
- Basement Description:Block
Heating and cooling
- Cooling:Window Unit(s)
- Heating:Forced Air
Structure and exterior
- Roof:Age 8 Years or Less, Asphalt
- Year built:1940
- Lot Features:Tree Coverage - Medium
- Levels:1 1/2 Story
Utilities
- Water:Well
- Sewer:Septic System Compliant - Yes
Finances and disclosures
- Price:$340,000
- Tax amount:$2,416 (2025)
Features and amenities
- Appliances:Range, Refrigerator, Water Softener Owned
- Amenities:Gas Water Heater, Water Softener Owned
Parking
- Parking description:Concrete, Detached Garage
- Garage:Yes
- Garage spaces:2
New listings near 502 80th Street Se
- Coming Soon
 $267,000Coming Soon3 beds 2 baths1,620 sq. ft.
210 11th Avenue Ne, Rochester, MN 55906
MLS# 7132239Listed by: REAL BROKER, LLC. - Coming Soon
 $500,000Coming Soon4 beds 3 baths2,401 sq. ft.
305 Salem Point Drive Sw, Rochester, MN 55902
MLS# 7136409Listed by: KELLER WILLIAMS PREMIER REALTY - Coming Soon
 $245,000Coming Soon2 beds 2 baths1,424 sq. ft.
6324 30th Avenue Nw, Rochester, MN 55901
MLS# 7137937Listed by: RE/MAX ADVANTAGE PLUS - Coming Soon
 $730,000Coming Soon3 beds 3 baths3,099 sq. ft.
214 14th Street Ne, Rochester, MN 55906
MLS# 7136862Listed by: EDINA REALTY, INC. - Coming Soon
 $699,900Coming Soon4 beds 4 baths3,722 sq. ft.
1210 Grey Fox Avenue Sw, Rochester, MN 55902
MLS# 7137056Listed by: EDINA REALTY, INC. - Coming Soon
 $295,000Coming Soon3 beds 2 baths1,526 sq. ft.
2117 18 1/2 Street Nw, Rochester, MN 55901
MLS# 7136916Listed by: DRG - Coming Soon
 $1,485,000Coming Soon3 beds 3 baths2,137 sq. ft.
3735 Simpson Road Se, Rochester, MN 55904
MLS# 7137409Listed by: RE/MAX RESULTS - Coming SoonOpen Sat, 12 to 2pm
 $419,900Coming Soon4 beds 2 baths2,222 sq. ft.
1007 Golfers Court Se, Rochester, MN 55904
MLS# 7129192Listed by: RE/MAX RESULTS - Coming Soon
 $295,000Coming Soon4 beds 2 baths1,664 sq. ft.
533 29th Street Nw, Rochester, MN 55901
MLS# 7136058Listed by: ELCOR REALTY OF ROCHESTER INC. - Coming Soon
 $1,900,000Coming Soon5 beds 4 baths4,463 sq. ft.
1061 Plummer Lane Sw, Rochester, MN 55902
MLS# 7111748Listed by: EDINA REALTY, INC.


Protect your home and budget from life's surprises with an Assurant Home Warranty, backed by a partner that supports you through every step of homeownership. Explore Plans.
© 2023 - 2026 ERA Franchise Systems LLC. All rights reserved. ERA Franchise Systems LLC fully supports the principles of the Fair Housing Act and the Equal Opportunity Act. ERA, ERA Real Estate powered, and their respective logos are registered service marks of ERA Franchise Systems LLC. Each office is independently owned and operated.