
5052 Scenic Drive Sw, Rochester, MN 55902
Local realty services provided by:ERA Viking Realty
5052 Scenic Drive Sw,Rochester, MN 55902
$1,600,000
- 5 Beds
- 5 Baths
- 5,251 sq. ft.
- Single family
- Pending
Listed by: rami hansen, ryker hansen
Office: edina realty, inc.
MLS#:7095754
Source:NSMLS
Price summary
- Price:$1,600,000
- Price per sq. ft.:$304.7
About this home
Some homes are built. Others are thoughtfully composed...Privately nestled among mature trees and thoughtfully positioned to embrace its natural surroundings, this extraordinary residence is a masterclass in design, craftsmanship, and livability. Built just 3.5 years ago and impeccably maintained, every space has been intentionally curated to create a home that feels timeless, sophisticated, and deeply personal. From the moment you enter, wood flooring, custom millwork, elevated ceilings, designer lighting, bespoke built-ins, and custom wood shutters establish a warm yet refined aesthetic. Wood treads with painted risers lead to the second level, where quality finishes continue throughout the hallway and select bedrooms. At the heart of the home, a stunning chef's kitchen blends beauty and function with handcrafted cabinetry, premium finishes, and seamless access to an exceptional walk-through pantry featuring extensive shelving, custom cabinetry, a built-in planning station with whiteboard, and its own window for natural light. Just beyond, a remarkable sunroom retreat offers year-round enjoyment. Surrounded by walls of windows overlooking the private landscape, this inviting space features flush-mounted infrared heaters, a wood-burning fireplace, and the perfect setting for reading, entertaining, creating, or simply unwinding. Custom European wallpapers add texture and sophistication throughout, while hand-selected European sourced stone creates a dramatic focal point around the main-level fireplace. Thoughtfully layered lighting, including picture lights and dimmers, enhances the home's warmth and ambiance. The primary suite offers a true spa experience with heated tile floors, a floor-mounted tub filler, Toto washlet toilet, and carefully curated finishes. Throughout the home, every bathroom features floor-to-ceiling designer tile, custom cabinetry selections, and heated flooring for year-round comfort. Modern conveniences include dual-zone Nest climate controls, extensive Ubiquiti networking, and a fully finished, insulated garage complete with EV charging capability. The lower level was designed with enhanced ceiling heights, creating spacious areas for gathering, recreation, and everyday living. Outdoor living is equally impressive with three distinct entertaining spaces, including a beautiful stone patio centered around a gas fire-pit. The fenced backyard offers privacy, room to play, and a peaceful connection to nature. Completing the property is a storybook playhouse featuring windows, cedar shakes, a sleeping loft, and electrical readiness—an unforgettable space for imagination and adventure. Every finish was selected with purpose. Every detail reflects a commitment to quality rarely found in newer construction. More than a home, this is a carefully curated living experience designed for those who appreciate exceptional architecture, timeless materials, and thoughtful design....
Contact an agent
Home facts
- Year built:2022
- Subdivision & Development:Scenic Oaks West 2nd
- Listing ID #:7095754
- Added:55 day(s) ago
- Updated:September 07, 2026 at 08:35 AM
Rooms and interior
- Bedrooms:5
- Total bathrooms:5
- Full bathrooms:2
- Half bathrooms:1
- Dining Description:Living/Dining Room, Separate/Formal Dining Room
- Bathrooms Description:Full Basement, Main Floor 1/2 Bath, Upper Level Full Bath
- Kitchen Description:Dishwasher, Exhaust Fan, Freezer, Microwave, Refrigerator, Stainless Steel Appliances, Wall Oven
- Basement:Yes
- Basement Description:Block, Drain Tiled, Drainage System, Egress Window(s), Finished, Storage Space, Sump Pump
- Living area:5,251 sq. ft.
Heating and cooling
- Cooling:Central Air
- Heating:Fireplace(s), Forced Air
- Central air:Yes
Structure and exterior
- Roof:Age 8 Years or Less, Asphalt
- Year built:2022
- Building area:5,251 sq. ft.
- Lot area:0.63 Acres
- Levels:2 Story
Schools
- High school:Mayo
- Middle school:Willow Creek
- Elementary school:Bamber Valley
Utilities
- Water:City Water - Connected
- Sewer:City Sewer - Connected
Finances and disclosures
- Price:$1,600,000
- Price per sq. ft.:$304.7
- Tax amount:$21,188 (2026)
Features and amenities
- Appliances:Exhaust Fan, Microwave, Refrigerator, Stainless Steel Appliances, Wall Oven, Washer
- Laundry features:Dryer, Washer
- Amenities:Air-To-Air Exchanger, Gas Water Heater
Parking
- Parking description:Attached Garage, Concrete, Floor Drain, Garage Door Opener, Heated Garage, Insulated Garage, Storage
- Garage:Yes
- Garage spaces:3
New listings near 5052 Scenic Drive Sw
- Coming Soon
 $1,400,000Coming Soon5 beds 7 baths5,976 sq. ft.
2374 Transit Court Sw, Rochester, MN 55902
MLS# 7134270Listed by: RE/MAX RESULTS - Coming Soon
 $525,000Coming Soon3 beds 3 baths3,480 sq. ft.
1812 7th Street Sw, Rochester, MN 55902
MLS# 7134440Listed by: REAL BROKER, LLC. - Coming Soon
 $250,000Coming Soon2 beds 2 baths1,462 sq. ft.
5825 Sandcherry Place Nw, Rochester, MN 55901
MLS# 7118093Listed by: EXP REALTY - Coming Soon
 $399,900Coming Soon3 beds 3 baths2,773 sq. ft.
2862 Century Ct Ne, Rochester, MN 55906
MLS# 7133145Listed by: COUNSELOR REALTY OF ROCHESTER - Coming SoonOpen Sat, 1:30 to 3pm
 $1,134,300Coming Soon4 beds 4 baths3,808 sq. ft.
1881 65th Street Ne, Rochester, MN 55906
MLS# 7134903Listed by: PEMBERTON RE - Coming Soon
 $225,000Coming Soon3 beds 2 baths764 sq. ft.
10 6th Avenue Se, Rochester, MN 55904
MLS# 7135088Listed by: REAL BROKER, LLC. - Coming Soon
 $500,000Coming Soon4 beds 3 baths2,401 sq. ft.
305 Salem Point Drive Sw, Rochester, MN 55902
MLS# 7136409Listed by: KELLER WILLIAMS PREMIER REALTY - Coming Soon
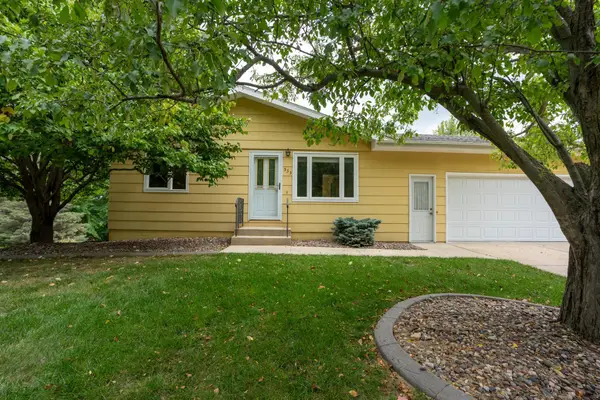 $295,000Coming Soon4 beds 2 baths1,664 sq. ft.
533 29th Street Nw, Rochester, MN 55901
MLS# 7136058Listed by: ELCOR REALTY OF ROCHESTER INC. - Coming Soon
 $1,900,000Coming Soon5 beds 4 baths4,463 sq. ft.
1061 Plummer Lane Sw, Rochester, MN 55902
MLS# 7111748Listed by: EDINA REALTY, INC. - Coming Soon
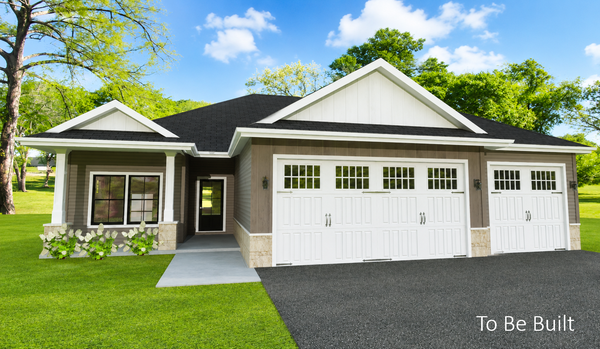 $839,900Coming Soon4 beds 3 baths3,018 sq. ft.
2427 14 Avenue Sw, Rochester, MN 55902
MLS# 7107190Listed by: EXP REALTY


Protect your home and budget from life's surprises with an Assurant Home Warranty, backed by a partner that supports you through every step of homeownership. Explore Plans.
© 2023 - 2026 ERA Franchise Systems LLC. All rights reserved. ERA Franchise Systems LLC fully supports the principles of the Fair Housing Act and the Equal Opportunity Act. ERA, ERA Real Estate powered, and their respective logos are registered service marks of ERA Franchise Systems LLC. Each office is independently owned and operated.