
510 6th Street Sw, Rochester, MN 55902
Local realty services provided by:ERA Viking Realty
510 6th Street Sw,Rochester, MN 55902
$424,900
- 4 Beds
- 2 Baths
- 2,285 sq. ft.
- Single family
- Active
Listed by: brett gwaltney, travis brevig
Office: re/max results
MLS#:7162100
Source:NSMLS
Price summary
- Price:$424,900
- Price per sq. ft.:$183.7
About this home
Full of character and thoughtfully updated, this 4 bedroom, 2 bathroom Rochester home offers comfortable living in a convenient location near Mayo Clinic, downtown, shopping, dining, and everyday amenities. The main level is bright and inviting, with a welcoming living room featuring a gas fireplace framed by built-in bookshelves. A formal dining room provides space for meals and gatherings, while the enclosed three season front porch offers an enjoyable spot to unwind. The kitchen includes stainless steel appliances, generous cabinetry, and plenty of workspace for everyday use. Upstairs, three bedrooms and a full bathroom are complemented by a walk-up attic that provides excellent storage and potential for additional finished space. The finished lower level adds even more flexibility, with room for a family room, office, exercise area, hobbies, or whatever best fits your needs. With its blend of original charm, useful updates, flexible spaces, and central Rochester location, this home is ready for its next chapter....
Contact an agent
Home facts
- Year built:1916
- Subdivision & Development:Head & McMahon
- Listing ID #:7162100
- Added:7 day(s) ago
- Updated:October 27, 2026 at 01:59 PM
Rooms and interior
- Bedrooms:4
- Total bathrooms:2
- Full bathrooms:1
- Dining Description:Breakfast Area, Separate/Formal Dining Room
- Bathrooms Description:3/4 Basement, Upper Level Full Bath
- Kitchen Description:Dishwasher, Exhaust Fan, Microwave, Range, Refrigerator
- Basement:Yes
- Basement Description:Finished, Full
- Living area:2,285 sq. ft.
Heating and cooling
- Cooling:Central Air
- Heating:Forced Air
- Central air:Yes
Structure and exterior
- Roof:Asphalt
- Year built:1916
- Building area:2,285 sq. ft.
- Lot area:0.14 Acres
- Lot Features:Public Transit (w/in 6 blks), Tree Coverage - Medium
- Levels:2 Story
Schools
- High school:Mayo
- Middle school:John Adams
- Elementary school:Folwell
Utilities
- Water:City Water - Connected
- Sewer:City Sewer - Connected
Finances and disclosures
- Price:$424,900
- Price per sq. ft.:$183.7
- Tax amount:$7,208 (2026)
Features and amenities
- Appliances:Exhaust Fan, Microwave, Range, Refrigerator, Washer, Water Softener Owned
- Laundry features:Dryer, Washer
- Amenities:Water Softener Owned
Parking
- Parking description:Concrete, Detached Garage, Garage Door Opener
- Garage:Yes
- Garage spaces:2
New listings near 510 6th Street Sw
- Coming SoonOpen Fri, 4:30 to 6pm
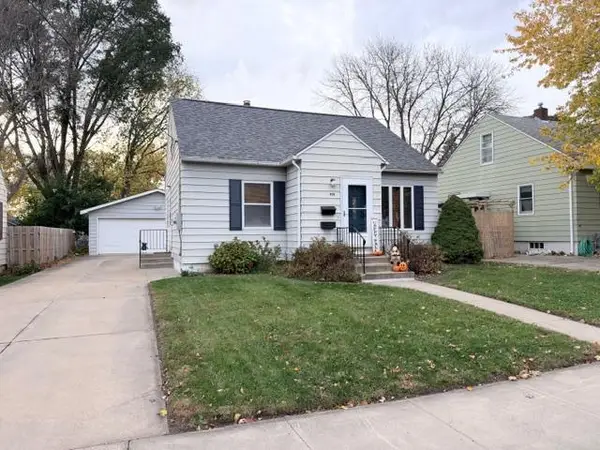 $260,000Coming Soon2 beds 2 baths2,404 sq. ft.
925 14th Avenue Ne, Rochester, MN 55906
MLS# 7164716Listed by: PROPERTY BROKERS OF MINNESOTA - Coming SoonOpen Wed, 4:30 to 5pm
 $340,000Coming Soon4 beds 2 baths1,789 sq. ft.
5299 56th Avenue Nw, Rochester, MN 55901
MLS# 7157906Listed by: EDINA REALTY ROCHESTER - Coming SoonOpen Fri, 4:30 to 6pm
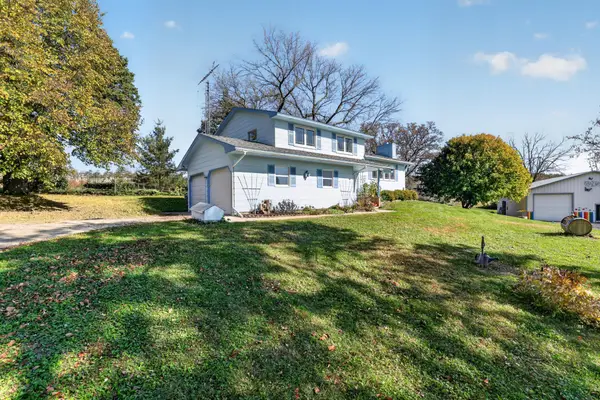 $685,000Coming Soon3 beds 2 baths2,000 sq. ft.
306 65th Avenue Se, Rochester, MN 55904
MLS# 7163903Listed by: KELLER WILLIAMS PREMIER REALTY - Coming Soon
 $1,250,000Coming Soon5 beds 4 baths3,704 sq. ft.
1402 Skyview Circle Nw, Rochester, MN 55901
MLS# 7157609Listed by: ELCOR REALTY OF ROCHESTER INC. - Coming Soon
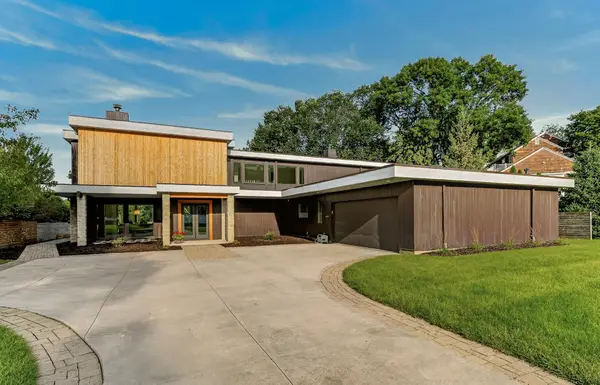 $1,900,000Coming Soon5 beds 4 baths4,463 sq. ft.
1061 Plummer Lane Sw, Rochester, MN 55902
MLS# 7111748Listed by: EDINA REALTY, INC. - New
 $357,000Active4 beds 3 baths2,284 sq. ft.
2516 58th Street Nw, Rochester, MN 55901
MLS# 7162452Listed by: WIGHTMAN-BROCK REAL ESTATE ADVISORS - New
 $124,900Active2 beds 1 baths908 sq. ft.
607 19th Street Nw #35, Rochester, MN 55901
MLS# 7161743Listed by: REAL BROKER, LLC. - New
 $525,000Active3 beds 2 baths1,774 sq. ft.
5741 Lavender Avenue Nw, Rochester, MN 55901
MLS# 7165264Listed by: EDINA REALTY ROCHESTER - New
 $132,000Active2 beds 1 baths916 sq. ft.
362 Elton Hills Drive Nw #23, Rochester, MN 55901
MLS# 7165364Listed by: HOMEAVENUE - FSBO - Open Sat, 10 to 11:30amNew
 $685,000Active4 beds 3 baths3,081 sq. ft.
827 10 1/2 Street Sw, Rochester, MN 55902
MLS# 7165113Listed by: COLDWELL BANKER REALTY


Protect your home and budget from life's surprises with an Assurant Home Warranty, backed by a partner that supports you through every step of homeownership. Explore Plans.
© 2023 - 2026 ERA Franchise Systems LLC. All rights reserved. ERA Franchise Systems LLC fully supports the principles of the Fair Housing Act and the Equal Opportunity Act. ERA, ERA Real Estate powered, and their respective logos are registered service marks of ERA Franchise Systems LLC. Each office is independently owned and operated.